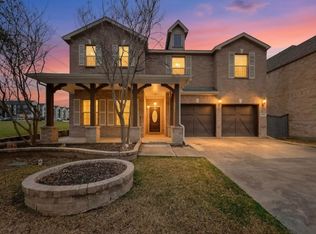
Move in ready! Four bedrooms downstairs and one bedroom upstairs. Enjoy this rare opportunity to buy this 1.5 story house finished in 2017 before everyone finds out about this oasis of a community. Gorgeous open concept kitchen with all stainless steel appliances.Tons of storage throughout the house including above the garage and a walk in attic. Primary bath has two separate sinks, as well as a separate tub and shower, and a walk-in closet. Energy efficient upgrades include all low-e windows throughout the house, a wireless irrigation controller that adjusts based on location and weather, and a tankless water heater. Other features include an Ecowater water softener, smart home capabilities, and plantation shutters. Outside is a low maintenance backyard where you can enjoy fireworks during July 4th! Conveniently located next to major highways, multiple retail stores as well as popular dining & entertainment venues. Don’t miss out on this opportunity to make this your dream home!
Sold
Price Unknown
1912 Brown Stone Dr, Plano, TX 75074
5beds
2,680sqft
Single Family Residence
Built in 2017
6,795 Square Feet Lot
$590,000 Zestimate®
$--/sqft
$3,333 Estimated rent
Home value
$590,000
$555,000 - $631,000
$3,333/mo
Zestimate® history
Owner options
List your home for rent
$3,333/mo
Rent Zestimate®
Find your next renter with Zillow Rental Manager. Plus, with online applications, you can quickly screen prospective tenants – for free.
$3,333/mo
Rent Zestimate®
Refinance and save
$500/mo
Est. payment
Refinancing to a lower rate could help reduce your monthly payments and save thousands over the life of the loan.
$500/mo
Est. payment
Explore your selling options
Work with a Zillow partner agent
Leverage their expertise and Zillow's premium Showcase listings to get your home seen by more buyers.
Get startedList with your own agent
Get your home in front of millions of buyers by listing it on Zillow.
Learn how to do itSell it yourself
Take full control of how buyers see your home on Zillow by listing For Sale by Owner (FSBO).
List your homeWhat's special
Low maintenance backyardStainless steel appliancesLow-e windowsTons of storageSeparate tub and showerWalk-in closetTankless water heater
Zillow last checked:
Listing updated:
Listed by:
Nina Chan 972-656-9111,
REKonnection, LLC 972-914-0989
Bought with:
Ace Lahli
Douglas Elliman Real Estate
Source: NTREIS,MLS#: 20698323
Facts & features
Interior
Bedrooms & bathrooms
- Bedrooms: 5
- Bathrooms: 3
- Full bathrooms: 3
Primary bedroom
- Features: Ceiling Fan(s), Dual Sinks, Garden Tub/Roman Tub, Separate Shower, Walk-In Closet(s)
- Level: First
- Dimensions: 14 x 15
Bedroom
- Features: Walk-In Closet(s)
- Level: First
- Dimensions: 12 x 11
Bedroom
- Features: Walk-In Closet(s)
- Level: First
- Dimensions: 12 x 11
Bedroom
- Level: First
- Dimensions: 11 x 12
Bedroom
- Features: Walk-In Closet(s)
- Level: Second
- Dimensions: 12 x 13
Game room
- Features: Other
- Level: Second
- Dimensions: 17 x 12
Kitchen
- Features: Dual Sinks, Granite Counters, Kitchen Island, Pantry
- Dimensions: 18 x 13
Laundry
- Level: First
Living room
- Features: Ceiling Fan(s)
- Level: First
Heating
- Central, Natural Gas
Cooling
- Central Air, Electric
Appliances
- Included: Double Oven, Dishwasher, Electric Oven, Gas Cooktop, Disposal, Microwave, Water Softener, Tankless Water Heater, Vented Exhaust Fan
- Laundry: Washer Hookup, Electric Dryer Hookup, Laundry in Utility Room
Features
- Double Vanity, Granite Counters, High Speed Internet, Kitchen Island, Open Floorplan, Pantry, Smart Home, Walk-In Closet(s)
- Flooring: Carpet, Combination, Hardwood, Tile
- Windows: Shutters
- Has basement: No
- Has fireplace: No
Interior area
- Total interior livable area: 2,680 sqft
Property
Parking
- Total spaces: 2
- Parking features: Garage Faces Front, Garage, Garage Door Opener, On Street
- Attached garage spaces: 2
- Has uncovered spaces: Yes
Features
- Levels: One and One Half
- Stories: 1.5
- Patio & porch: Covered
- Exterior features: Rain Gutters
- Pool features: None
- Fencing: Fenced,Wood
Lot
- Size: 6,795 Square Feet
- Features: Corner Lot
Details
- Parcel number: 2706265
Construction
Type & style
- Home type: SingleFamily
- Architectural style: Traditional,Detached
- Property subtype: Single Family Residence
Materials
- Brick, Rock, Stone
- Foundation: Slab
- Roof: Composition,Shingle
Condition
- Year built: 2017
Utilities & green energy
- Sewer: Public Sewer
- Water: Public
- Utilities for property: Electricity Available, Electricity Connected, Natural Gas Available, Sewer Available, Separate Meters, Water Available
Community & HOA
Community
- Features: Sidewalks
- Security: Prewired, Security System Owned, Security System, Carbon Monoxide Detector(s), Fire Alarm, Smoke Detector(s)
- Subdivision: OAK POINT ESTATES PHASE 2
HOA
- Has HOA: Yes
- Services included: Association Management
- HOA fee: $500 annually
- HOA name: Neighborhood Management
- HOA phone: 972-359-1548
Location
- Region: Plano
Financial & listing details
- Tax assessed value: $575,747
- Annual tax amount: $9,832
- Date on market: 8/9/2024
- Cumulative days on market: 158 days
- Listing terms: Cash,Conventional
- Exclusions: Fake rock frontyard.Backup battery in garage.Internet-router.Wireshelving in primary bedroom closet.Radio &floor lamp. Metal stools in kitchen island.
- Electric utility on property: Yes
Price history
| Date | Event | Price |
|---|---|---|
| 2/13/2025 | Sold | -- |
Source: NTREIS #20698323 Report a problem | ||
| 1/28/2025 | Pending sale | $619,999$231/sqft |
Source: NTREIS #20698323 Report a problem | ||
| 1/15/2025 | Contingent | $619,999$231/sqft |
Source: NTREIS #20698323 Report a problem | ||
| 10/3/2024 | Price change | $619,999-1.6%$231/sqft |
Source: NTREIS #20698323 Report a problem | ||
| 8/28/2024 | Price change | $629,999-1.6%$235/sqft |
Source: NTREIS #20698323 Report a problem | ||
| 8/9/2024 | Listed for sale | $639,999$239/sqft |
Source: NTREIS #20698323 Report a problem | ||
Public tax history
| Year | Property taxes | Tax assessment |
|---|---|---|
| 2025 | $9,832 +43.3% | $575,747 +14.9% |
| 2024 | $6,860 +10.3% | $500,914 +10% |
| 2023 | $6,219 | $455,376 +10% |
| 2022 | -- | $413,978 +10% |
| 2021 | $6,887 -8.1% | $376,344 +1.7% |
| 2020 | $7,497 -1% | $370,099 -0.2% |
| 2019 | $7,571 +0.3% | $370,795 +6.2% |
| 2018 | $7,544 +524.6% | $349,063 +120.3% |
| 2017 | $1,208 | $158,471 +189.6% |
| 2016 | $1,208 | $54,720 -18.9% |
| 2015 | -- | $67,500 |
Find assessor info on the county website
Neighborhood: Oak Point
Nearby homes
- $450,4003 bd2 ba1.8k sqft1908 Brown Stone Dr, Plano, TX 75074Off Market
- $624,5004 bd3 ba2.8k sqft1904 Brown Stone Dr, Plano, TX 75074Off Market
- $--4 bd3 ba3.4k sqft6401 Texana Way, Plano, TX 75074Sold
- $446,2003 bd2 ba2.4k sqft6405 Texana Way, Plano, TX 75074Off Market
- $410,1003 bd2 ba1.9k sqft6409 Texana Way, Plano, TX 75074Off Market
- $558,5006 bd4 ba2.9k sqft1913 Brown Stone Dr, Plano, TX 75074Off Market
- $611,3004 bd4 ba3.4k sqft1900 Brown Stone Dr, Plano, TX 75074Off Market
- $581,3004 bd4 ba3.4k sqft1909 Brown Stone Dr, Plano, TX 75074Off Market
Nearby schools
GreatSchools rating
- 8/10McCall Elementary SchoolGrades: K-5Distance: 1.2 mi
- 7/10Bowman Middle SchoolGrades: 6-8Distance: 2 mi
- 6/10Williams High SchoolGrades: 9-10Distance: 2.7 mi
Schools provided by the listing agent
- Elementary: Mccall
- Middle: Bowman
- High: Williams
- District: Plano ISD
Source: NTREIS. This data may not be complete. We recommend contacting the local school district to confirm school assignments for this home.
Get a cash offer in 3 minutes
Find out how much your home could sell for in as little as 3 minutes with a no-obligation cash offer.
Estimated market value
$590,000
Get a cash offer in 3 minutes
Find out how much your home could sell for in as little as 3 minutes with a no-obligation cash offer.
Estimated market value
$590,000
- Texas
- Collin County
- Plano
- 75074
- Oak Point
- 1912 Brown Stone Dr
Nearby cities
Nearby neighborhoods
Nearby zip codes
Other Plano Topics
