Beautifully updated and priced to sell! This home has a touch of everything! Major updates include 2021 roof, 2023 HVAC, 2022 all windows replaced, new exterior doors and all siding replaced. Freshly painted exterior with cedar shutters and all new landscaping round out the outside of the property. Inside you'll find tasteful and modern updates such as new cabinetry, counter tops, flooring and appliances. Don't miss the huge, double shower in the primary bathroom with expanded split sinks and double closet! Step out back and enjoy the large, shaded covered patio, overlooking a newly landscaped yard with sturdy, wooden fencing all around. The quiet neighborhood of High Country is calling, make this home yours before it's gone! No survey on file, buyer to purchase if so desired. Please don't change title company unless it's buyer paid. LLC owned, will not go FHA till July 2026.
Sold
Price Unknown
1912 Camden Way, Carrollton, TX 75007
3beds
2,144sqft
Single Family Residence
Built in 1978
8,537 Square Feet Lot
$-- Zestimate®
$--/sqft
$2,854 Estimated rent
Home value
Not available
Estimated sales range
Not available
$2,854/mo
Zestimate® history
Owner options
List your home for rent
$2,854/mo
Rent Zestimate®
Find your next renter with Zillow Rental Manager. Plus, with online applications, you can quickly screen prospective tenants – for free.
$2,854/mo
Rent Zestimate®
Refinance and save
Refinancing to a lower rate could help reduce your monthly payments and save thousands over the life of the loan.
Explore your selling options
Work with a Zillow partner agent
Leverage their expertise and Zillow's premium Showcase listings to get your home seen by more buyers.
Get startedList with your own agent
Get your home in front of millions of buyers by listing it on Zillow.
Learn how to do itSell it yourself
Take full control of how buyers see your home on Zillow by listing For Sale by Owner (FSBO).
List your homeWhat's special
Tasteful and modern updatesBeautifully updatedNewly landscaped yardFreshly painted exteriorLarge shaded covered patioAll new landscapingDouble closet
Zillow last checked:
Listing updated:
Listed by:
Courtney Lawless 0723735 571-230-6923,
Keller Williams Frisco Stars 972-712-9898
Bought with:
Nina Li, 0764827
Marie & Marcus Group
Source: NTREIS,MLS#: 21300144
Facts & features
Interior
Bedrooms & bathrooms
- Bedrooms: 3
- Bathrooms: 2
- Full bathrooms: 2
Primary bedroom
- Features: Ceiling Fan(s), Dual Sinks, En Suite Bathroom, Separate Shower, Walk-In Closet(s)
- Level: First
- Dimensions: 15 x 15
Bedroom
- Features: Ceiling Fan(s)
- Level: First
- Dimensions: 12 x 11
Bedroom
- Features: Ceiling Fan(s)
- Level: First
- Dimensions: 12 x 11
Breakfast room nook
- Level: First
- Dimensions: 10 x 9
Kitchen
- Features: Breakfast Bar, Eat-in Kitchen
- Level: First
- Dimensions: 15 x 12
Living room
- Features: Ceiling Fan(s), Fireplace
- Level: First
- Dimensions: 23 x 12
Heating
- Central, Electric
Cooling
- Central Air, Electric
Appliances
- Included: Dishwasher, Electric Cooktop, Electric Oven, Electric Range, Electric Water Heater, Disposal, Microwave
- Laundry: Laundry in Utility Room
Features
- Decorative/Designer Lighting Fixtures, Eat-in Kitchen, High Speed Internet, Open Floorplan, Walk-In Closet(s)
- Flooring: Carpet, Luxury Vinyl Plank, Tile
- Has basement: No
- Number of fireplaces: 1
- Fireplace features: Wood Burning
Interior area
- Total interior livable area: 2,144 sqft
Property
Parking
- Total spaces: 4
- Parking features: Door-Single, Driveway, Garage Faces Rear
- Attached garage spaces: 2
- Carport spaces: 2
Features
- Levels: One
- Stories: 1
- Patio & porch: Covered
- Exterior features: Rain Gutters
- Pool features: None
- Fencing: Back Yard,Wood
Lot
- Size: 8,537 Square Feet
- Features: Back Yard, Interior Lot, Lawn
Details
- Parcel number: R47901
Construction
Type & style
- Home type: SingleFamily
- Architectural style: Detached
- Property subtype: Single Family Residence
Materials
- Foundation: Slab
- Roof: Composition
Condition
- Year built: 1978
Utilities & green energy
- Sewer: Public Sewer
- Water: Public
- Utilities for property: Sewer Available, Water Available
Community & HOA
Community
- Subdivision: High Country #1
HOA
- Has HOA: No
Location
- Region: Carrollton
Financial & listing details
- Tax assessed value: $404,575
- Annual tax amount: $6,763
- Date on market: 6/12/2026
- Cumulative days on market: 50 days
- Listing terms: Cash,Conventional,FHA,VA Loan
- Exclusions: All staging items including wall decor.
Price history
| Date | Event | Price |
|---|---|---|
| 8/28/2026 | Sold | -- |
Source: NTREIS #21300144 Report a problem | ||
| 8/25/2026 | Pending sale | $479,900$224/sqft |
Source: NTREIS #21300144 Report a problem | ||
| 8/1/2026 | Contingent | $479,900$224/sqft |
Source: NTREIS #21300144 Report a problem | ||
| 6/12/2026 | Listed for sale | $479,900+54.9%$224/sqft |
Source: NTREIS #21300144 Report a problem | ||
| 7/20/2020 | Listing removed | $309,900$145/sqft |
Source: JP & Associates Frisco #14344339 Report a problem | ||
| 6/28/2020 | Price change | $309,900-3.1%$145/sqft |
Source: JP & Associates Frisco #14344339 Report a problem | ||
| 6/9/2020 | Price change | $319,900-1.5%$149/sqft |
Source: JP & Associates Frisco #14344339 Report a problem | ||
| 5/20/2020 | Listed for sale | $324,900+25.9%$152/sqft |
Source: JP & Associates Frisco #14344339 Report a problem | ||
| 3/27/2017 | Sold | -- |
Source: Agent Provided Report a problem | ||
| 3/6/2017 | Pending sale | $258,000$120/sqft |
Source: Fathom Realty, LLC #13546555 Report a problem | ||
| 3/3/2017 | Listed for sale | $258,000+35.8%$120/sqft |
Source: Fathom Realty, LLC #13546555 Report a problem | ||
| 8/21/2013 | Sold | -- |
Source: Agent Provided Report a problem | ||
| 7/2/2013 | Price change | $190,000-3.1%$89/sqft |
Source: Sackborn Corp, LLC #11957200 Report a problem | ||
| 5/22/2013 | Listed for sale | $196,000$91/sqft |
Source: Sackborn Corp, LLC #11957200 Report a problem | ||
| 3/19/2007 | Sold | -- |
Source: Agent Provided Report a problem | ||
Public tax history
| Year | Property taxes | Tax assessment |
|---|---|---|
| 2025 | $1,681 -7.1% | $404,575 -3.1% |
| 2024 | $1,810 +2.7% | $417,664 +7.3% |
| 2023 | $1,763 +6.2% | $389,144 +10% |
| 2022 | $1,660 -1.3% | $353,767 +10% |
| 2021 | $1,681 +8.5% | $321,606 +9.7% |
| 2020 | $1,549 -0.2% | $293,052 +0.6% |
| 2019 | $1,553 +9.8% | $291,204 +7.8% |
| 2018 | $1,414 -73.7% | $270,095 +4.5% |
| 2017 | $5,368 | $258,537 +8.1% |
| 2016 | $5,368 +30.7% | $239,220 +19.1% |
| 2015 | $4,106 | $200,848 +7.2% |
| 2014 | $4,106 | $187,435 +12.8% |
| 2013 | $4,106 | $166,185 +1.9% |
| 2012 | -- | $163,018 -3% |
| 2011 | -- | $168,113 -1.2% |
| 2010 | -- | $170,071 -5.3% |
| 2009 | -- | $179,519 +40.2% |
| 2007 | -- | $128,000 -17.4% |
| 2006 | $382 -2.2% | $155,020 +1.1% |
| 2005 | $391 | $153,290 |
| 2004 | -- | $153,290 -3% |
| 2003 | -- | $158,099 +4.9% |
| 2002 | -- | $150,761 +8.9% |
| 2001 | -- | $138,448 |
Find assessor info on the county website
Neighborhood: High Country
Nearby homes
- $411,7005 bd2 ba2.7k sqft1914 Camden Way, Carrollton, TX 75007Off Market
- $416,8003 bd2 ba2.4k sqft1910 Camden Way, Carrollton, TX 75007Off Market
- $422,2004 bd3 ba2.4k sqft1916 Camden Way, Carrollton, TX 75007Off Market
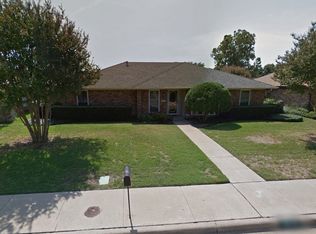
- $427,5004 bd3 ba2.2k sqft1913 Kentwood Ln, Carrollton, TX 75007Off Market
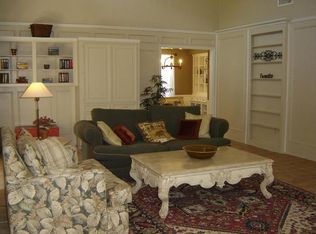
- $387,5003 bd2 ba2k sqft1915 Kentwood Ln, Carrollton, TX 75007Off Market
- $425,1003 bd2 ba2.5k sqft1913 Camden Way, Carrollton, TX 75007Off Market
- $381,9003 bd2 ba2.1k sqft1911 Kentwood Ln, Carrollton, TX 75007Off Market
- $--3 bd3 ba2.1k sqft1915 Camden Way, Carrollton, TX 75007Sold
Nearby schools
GreatSchools rating
- 8/10Furneaux Elementary SchoolGrades: PK-5Distance: 0.8 mi
- 4/10Long Middle SchoolGrades: 6-8Distance: 1.3 mi
- 5/10Creekview High SchoolGrades: 9-12Distance: 1.8 mi
Schools provided by the listing agent
- Elementary: Kent
- Middle: Blalack
- High: Creekview
- District: Carrollton-Farmers Branch ISD
Source: NTREIS. This data may not be complete. We recommend contacting the local school district to confirm school assignments for this home.
- Texas
- Denton County
- Carrollton
- 75007
- High Country
- 1912 Camden Way
