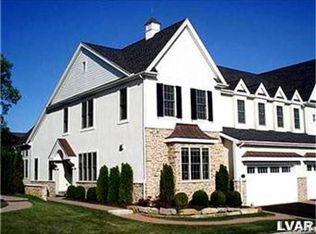
Welcome to your dream home in the serene countryside of Saucon Valley! This exquisite townhouse seamlessly combines modern luxury with timeless comfort. From the moment you step inside, you’ll be captivated by the impeccable craftsmanship and elegant design. Soaring 10-foot ceilings on the main level enhance the spacious, open floor plan, while sunlight streams through the expansive windows, creating a warm and inviting ambiance.
The first-floor primary suite is a private oasis, offering a perfect blend of luxury and relaxation. Upstairs, the additional bedrooms and a versatile loft ensure ample space and privacy for family or guests. The unfinished basement boasts 9-foot ceilings and plumbing for a bathroom, providing a blank canvas to customize as additional living space or keep as organized storage.
Set in an idyllic neighborhood, this home offers a tranquil retreat while remaining close to the best of Saucon Valley living. Golf enthusiasts will relish the proximity to the prestigious Saucon Valley Country Club, while The Promenade Shops, Downtown Bethlehem, and Hellertown’s Main Street are just minutes away, offering boutique shopping and fine dining.
Whether savoring quiet evenings at home or exploring nearby attractions, this townhouse provides a harmonious blend of luxury, convenience, and a prime location.
Sold for $830,000
$830,000
1912 Carriage Knoll Dr, Bethlehem, PA 18015
3beds
3,108sqft
Townhouse, Condominium
Built in 2006
-- sqft lot
$892,700 Zestimate®
$267/sqft
$3,071 Estimated rent
Home value
$892,700
$803,000 - $991,000
$3,071/mo
Zestimate® history
Owner options
List your home for rent
$3,071/mo
Rent Zestimate®
Find your next renter with Zillow Rental Manager. Plus, with online applications, you can quickly screen prospective tenants – for free.
$3,071/mo
Rent Zestimate®
Refinance and save
$4,990/mo
Est. payment
Refinancing to a lower rate could help reduce your monthly payments and save thousands over the life of the loan.
$4,990/mo
Est. payment
Explore your selling options
Work with a Zillow partner agent
Leverage their expertise and Zillow's premium Showcase listings to get your home seen by more buyers.
Get startedList with your own agent
Get your home in front of millions of buyers by listing it on Zillow.
Learn how to do itSell it yourself
Take full control of how buyers see your home on Zillow by listing For Sale by Owner (FSBO).
List your homeWhat's special
Versatile loftFirst-floor primary suiteUnfinished basementExpansive windowsImpeccable craftsmanshipLuxury and relaxationAdditional bedrooms
Zillow last checked:
Listing updated:
Listed by:
Katie Cassese 610-360-7470,
BHHS Fox & Roach Center Valley,
Jonny Hrab Jr 610-248-2578,
BHHS Fox & Roach Center Valley
Bought with:
Katie Cassese, RS306050
BHHS Fox & Roach Center Valley
Jonny Hrab Jr, RS358429
BHHS Fox & Roach Center Valley
Source: GLVR,MLS#: 747688 Originating MLS: Lehigh Valley MLS
Originating MLS: Lehigh Valley MLSFacts & features
Interior
Bedrooms & bathrooms
- Bedrooms: 3
- Bathrooms: 3
- Full bathrooms: 2
- 1/2 bathrooms: 1
Heating
- Forced Air, Gas
Cooling
- Central Air, Ceiling Fan(s)
Appliances
- Included: Dishwasher, Electric Oven, Disposal, Gas Water Heater, Microwave, Refrigerator, Washer
- Laundry: Main Level
Features
- Wet Bar, Cathedral Ceiling(s), Eat-in Kitchen, High Ceilings, Jetted Tub, Traditional Floorplan, Vaulted Ceiling(s), Walk-In Closet(s), Window Treatments, Central Vacuum
- Flooring: Carpet, Hardwood, Tile
- Windows: Drapes, Screens
- Basement: Full
- Has fireplace: Yes
- Fireplace features: Gas Log, Living Room
Interior area
- Total interior livable area: 3,108 sqft
- Finished area above ground: 3,108
- Finished area below ground: 0
Property
Parking
- Total spaces: 2
- Parking features: Attached, Garage, Garage Door Opener
- Attached garage spaces: 2
Features
- Stories: 2
- Patio & porch: Patio
- Exterior features: Gas Grill, Patio
- Has spa: Yes
- Has view: Yes
- View description: Hills
Lot
- Features: Backs to Common Grounds
Details
- Parcel number: Q638250204
- Zoning: Res
- Special conditions: None
Construction
Type & style
- Home type: Townhouse
- Architectural style: Colonial
- Property subtype: Townhouse, Condominium
Materials
- Fiber Cement, Other, Stone Veneer, Stucco
- Roof: Asphalt,Fiberglass
Condition
- Year built: 2006
Utilities & green energy
- Electric: 200+ Amp Service, Circuit Breakers, Generator
- Sewer: Public Sewer
- Water: Public
- Utilities for property: Cable Available
Community & HOA
Community
- Security: Security System, Smoke Detector(s)
- Subdivision: The Villas @ Saucon Valley
HOA
- Has HOA: Yes
- HOA fee: $520 monthly
Location
- Region: Bethlehem
Financial & listing details
- Price per square foot: $267/sqft
- Tax assessed value: $171,000
- Annual tax amount: $15,463
- Date on market: 9/19/2025
- Cumulative days on market: 194 days
- Listing terms: Cash,Conventional
- Ownership type: Common
Price history
| Date | Event | Price |
|---|---|---|
| 6/12/2025 | Sold | $830,000-2.2%$267/sqft |
Source:  GLVR #747688 Report a problem GLVR #747688 Report a problem | ||
| 5/13/2025 | Pending sale | $849,000$273/sqft |
Source: GLVR #747688 Report a problem | ||
| 4/29/2025 | Price change | $849,000-6.7%$273/sqft |
Source: GLVR #747688 Report a problem | ||
| 3/2/2025 | Price change | $910,000-4.1%$293/sqft |
Source: GLVR #747688 Report a problem | ||
| 10/31/2024 | Listed for sale | $949,000+51.8%$305/sqft |
Source: GLVR #747688 Report a problem | ||
| 9/6/2016 | Sold | $625,000-3.7%$201/sqft |
Source: GLVR #519101 Report a problem | ||
| 5/2/2016 | Listed for sale | $649,000+11.9%$209/sqft |
Source: BHHS Fox & Roach - Coopersburg #519101 Report a problem | ||
| 9/3/2009 | Sold | $580,000-13.4%$187/sqft |
Source: Public Record Report a problem | ||
| 1/30/2009 | Sold | $670,000-6.2%$216/sqft |
Source: Public Record Report a problem | ||
| 8/31/2008 | Listing removed | $714,500$230/sqft |
Source: Prudential Real Estate #308372 Report a problem | ||
| 6/21/2008 | Price change | $714,500-1.4%$230/sqft |
Source: Prudential Real Estate #308372 Report a problem | ||
| 6/5/2008 | Price change | $724,900-2%$233/sqft |
Source: Prudential Real Estate #308372 Report a problem | ||
| 3/28/2008 | Listed for sale | $739,900+14.2%$238/sqft |
Source: Prudential Patt, White Real Estate #289863 Report a problem | ||
| 9/15/2006 | Sold | $647,986$208/sqft |
Source: Public Record Report a problem | ||
Public tax history
Tax history is unavailable.
Neighborhood: 18015
Nearby homes
- $875,6003 bd4 ba3.2k sqft1918 Carriage Knoll Dr, Bethlehem, PA 18015Off Market

- $1,350,0004 bd5 ba5.4k sqft1908 Carriage Knoll Dr, Bethlehem, PA 18015Sold

- $823,5003 bd4 ba3k sqft1920 Carriage Knoll Dr, Bethlehem, PA 18015Off Market
- $805,2003 bd2 ba3.2k sqft1922 Carriage Knoll Dr, Bethlehem, PA 18015Off Market
- $790,3004 bd3 ba3.6k sqft1674 Kevin Dr, Bethlehem, PA 18015Off Market
- $845,0003 bd4 ba4k sqft1928 Carriage Knoll Dr, Bethlehem, PA 18015Sold
- $710,2004 bd2 ba3.3k sqft1672 Kevin Dr, Bethlehem, PA 18015Off Market
- $830,9003 bd3 ba3.8k sqft1930 Carriage Knoll Dr, Bethlehem, PA 18015Off Market
Nearby schools
GreatSchools rating
- 3/10Freemansburg Elementary SchoolGrades: K-5Distance: 3.2 mi
- 5/10East Hills Middle SchoolGrades: 6-8Distance: 5.6 mi
- 5/10Freedom High SchoolGrades: 9-12Distance: 5.7 mi
Schools provided by the listing agent
- District: Bethlehem
Source: GLVR. This data may not be complete. We recommend contacting the local school district to confirm school assignments for this home.
Get a cash offer in 3 minutes
Find out how much your home could sell for in as little as 3 minutes with a no-obligation cash offer.
Estimated market value
$892,700
Get a cash offer in 3 minutes
Find out how much your home could sell for in as little as 3 minutes with a no-obligation cash offer.
Estimated market value
$892,700
- Pennsylvania
- Northampton County
- Bethlehem
- 18015
- 1912 Carriage Knoll Dr
Nearby cities
Nearby neighborhoods
Nearby zip codes
Other Bethlehem Topics
