Skip main navigation
Pending
  • Price cut: $9K (6/30)
    $299,999

    1912 Charles St, Avon, IN 46123

    3beds
    1,366sqft
    : 
    Loading
    Get pre-qualified
    Residential, Single Family Residence
    Built in 1971
    0.49 Acres Lot
    $-- Zestimate®
    $220/sqft
    $-- HOA

    What's special

    All-brick exteriorGenerous lot sizePrivate backyard oasis
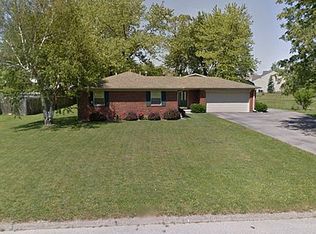
    Welcome to 1912 Charles Street-where convenience meets space and comfort. Perfectly situated close to everything you need, yet tucked away from the hustle and bustle, this property offers the best of both worlds. Fully fenced and sitting on approximately half an acre with no HOA, this expansive lot provides plenty of room to spread out, entertain, and enjoy the outdoors without restrictions. The property features a versatile pole barn equipped with a wood-burning stove-ideal for storage, hobbies, woodworking, or even a cozy retreat space. Step outside to your private backyard oasis, complete with a spacious deck perfect for morning coffee or evening relaxation, and an above-ground pool for endless summer enjoyment. Inside, you'll find stunning luxury vinyl plank (LVP) flooring flowing throughout the home, adding both style and durability. Both full bathrooms have been beautifully updated, offering a spa-like feel, while the primary suite features a walk-in shower you'll absolutely love. For added peace of mind, the crawlspace has undergone extensive professional improvements, including a comprehensive waterproofing system with a new sump pump and drainage system, structural reinforcement with new support beams and steel posts, installation of a new heavy-duty vapor barrier and more! These major updates provide enhanced stability, moisture control, and long-term protection for the home. With its all-brick exterior, generous lot size, no HOA, and numerous recent improvements, this home is truly a rare find. Opportunities like this don't come around often-schedule your showing today before it's gone! Back on the market! No fault of the sellers-previous buyer was unable to obtain financing. Their loss is your opportunity!
    75 days
    |
    2,034
    |
    142
    |

    Zillow last checked:

    Listing updated:

    Listed by:

    Miranda Black 317-397-1882,

    eXp Realty LLC,

    Alex Montagano

    Source: MIBOR as distributed by MLS GRID,MLS#: 22096773MLS Logo

      Facts & features

      Interior

      Bedrooms & bathrooms
      • Bedrooms: 3
      • Bathrooms: 2
      • Full bathrooms: 2
      • Main level bathrooms: 2
      • Main level bedrooms: 3
      Primary bedroom
      • Level: Main
      • Area: 156 Square Feet
      • Dimensions: 13x12
      Bedroom 2
      • Level: Main
      • Area: 100 Square Feet
      • Dimensions: 10x10
      Bedroom 3
      • Level: Main
      • Area: 100 Square Feet
      • Dimensions: 10x10
      Breakfast room
      • Level: Main
      • Area: 169 Square Feet
      • Dimensions: 13x13
      Family room
      • Level: Main
      • Area: 196 Square Feet
      • Dimensions: 14x14
      Kitchen
      • Level: Main
      • Area: 156 Square Feet
      • Dimensions: 13x12
      Living room
      • Level: Main
      • Area: 168 Square Feet
      • Dimensions: 14x12
      Heating
      • Forced Air, Natural Gas
      Cooling
      • Central Air
      Appliances
      • Included: Dishwasher, Dryer, Gas Oven, Refrigerator, Washer, Gas Water Heater
      • Laundry: Connections All
      Features
      • Attic Pull Down Stairs, Breakfast Bar, Entrance Foyer
      • Has basement: No
      • Attic: Pull Down Stairs
      • Number of fireplaces: 1
      • Fireplace features: Family Room, Wood Burning
      Interior area
      • Total structure area: 1,366
      • Total interior livable area: 1,366 sqft

      Property

      Parking
      • Total spaces: 2
      • Parking features: Attached
      • Attached garage spaces: 2
      Features
      • Levels: One
      • Stories: 1
      • Patio & porch: Deck
      • Pool features: Above Ground
      • Fencing: Fenced,Full
      Lot
      • Size: 0.49 Acres
      • Features: Rural - Subdivision, Mature Trees
      Details
      • Additional structures: Barn Mini, Barn Pole
      • Parcel number: 320735230006000022
      • Horse amenities: None

      Construction

      Type & style
      • Home type: SingleFamily
      • Architectural style: Ranch
      • Property subtype: Residential, Single Family Residence
      Materials
      • Brick
      • Foundation: Crawl Space
      Condition
      • New construction: No
      • Year built: 1971

      Utilities & green energy

      • Water: Public

      Community & HOA

      Community
      • Subdivision: Wall Street Heights
      HOA
      • Has HOA: No
      Location
      • Region: Avon

      Financial & listing details

      • Price per square foot: $220/sqft
      • Tax assessed value: $244,800
      • Annual tax amount: $2,588
      • Date on market: 4/23/2026
      • Cumulative days on market: 24 days

        Estimated market value

        Not available

        Estimated sales range

        Not available

        Not available

        Price history

        DateEventPrice
        7/5/2026Pending sale$299,999$220/sqft
        Source: MIBOR as distributed by MLS GRID #22096773 Report a problem
        6/30/2026Price change$299,999-2.9%$220/sqft
        Source: MIBOR as distributed by MLS GRID #22096773 Report a problem
        6/19/2026Listed for sale$309,000$226/sqft
        Source: MIBOR as distributed by MLS GRID #22096773 Report a problem
        5/26/2026Pending sale$309,000$226/sqft
        Source: MIBOR as distributed by MLS GRID #22096773 Report a problem
        5/21/2026Listed for sale$309,000$226/sqft
        Source: MIBOR as distributed by MLS GRID #22096773 Report a problem
        4/26/2026Pending sale$309,000$226/sqft
        Source: MIBOR as distributed by MLS GRID #22096773 Report a problem
        4/23/2026Listed for sale$309,000+147.2%$226/sqft
        Source: MIBOR as distributed by MLS GRID #22096773 Report a problem
        2/25/2015Sold$125,000-13.7%$92/sqft
        Source: Agent Provided Report a problem
        1/16/2015Listed for sale$144,900+7.5%$106/sqft
        Source: Your Home Company #21331793 Report a problem
        11/15/2012Listing removed$134,800$99/sqft
        Source: RE/MAX CENTERSTONE #21181719 Report a problem
        8/19/2012Price change$134,800-0.1%$99/sqft
        Source: RE/MAX Centerstone #21181719 Report a problem
        6/14/2012Listed for sale$134,900+22.6%$99/sqft
        Source: Centerstone Realty Group #21181719 Report a problem
        6/21/2000Sold$110,000$81/sqft
        Source: MIBOR as distributed by MLS GRID #2017159 Report a problem

        Public tax history

        YearProperty taxesTax assessment
        2025$2,585 +3.8%$244,800 +3.6%
        2024$2,491 +2.5%$236,200 +9%
        2023$2,430 +9.6%$216,700 +4.8%
        2022$2,216 +2.3%$206,700 +10.1%
        2021$2,167 +7.1%$187,800 +3.2%
        2020$2,024 -6.5%$181,900 +7.4%
        2019$2,165 +23.4%$169,400 +1.1%
        2018$1,755 -4%$167,500 +7.9%
        2017$1,829 +6.7%$155,300 -2.1%
        2016$1,713 +21.4%$158,600 +23.1%
        2014$1,411 -5.7%$128,800 -0.5%
        2013$1,496 +11%$129,400 +1.7%
        2011$1,349 +7.3%$127,200 +3.3%
        2010$1,257 +17.8%$123,100
        2009$1,067 -2.4%$123,100 +3.3%
        2007$1,094 +3.6%$119,150 +11%
        2006$1,055 $107,300
        2005-- $107,300

        Find assessor info on the county website

        Monthly payment

        Est. payment

        Payment breakdown

        Explore the cost of this home by adjusting the details. Changes won't be saved.
        All calculations are estimates and provided by Zillow, Inc. for informational purposes only. Actual amounts may vary.
        HOA fees may include property taxes on listings classified as Co-Ops. Contact the listing agent and/or owner for fee details.
        Mortgage interest rates are dependent on a number of factors, including credit score, down payment, and repayment length. Interest rate data provided by Zillow Group Marketplace, Inc. as of 1/1/1970 from various mortgage lenders with which we have lead or other similar arrangements; the Estimated Payment is an average of those rates.
        See how much you could borrow to make a competitive offer.

        Climate risks

        Neighborhood: 46123

        Getting around

        6 / 100
        Car-Dependent
        30 / 100
        Somewhat Bikeable

        Nearby schools

        GreatSchools rating

        A local agent can set up tours, give advice and negotiate with sellers.

        Browse local experts

        Similar homes

        Skip to the end of the carouselSkip to the beginning of the carousel