Skip main navigation
Sold
  • Price Unknown

    1912 Cooper Rd, Terrytown, LA 70056

    3beds
    1,584sqft
    Single Family Residence
    Built in 1963
    7,424 Square Feet Lot
    $215,300 Zestimate®
    $--/sqft
    $1,849 Estimated rent

    Home value

    $215,300

    $194,000 - $239,000

    $1,849/mo

    Zestimate® history
    Loading
    Loading...

    Owner options

    List your home for rent

    $1,849/mo

    Rent Zestimate®

    Find your next renter with Zillow Rental Manager. Plus, with online applications, you can quickly screen prospective tenants – for free.

    Learn more

    $1,849/mo

    Rent Zestimate®

    Refinance and save

    Refinancing to a lower rate could help reduce your monthly payments and save thousands over the life of the loan.

    See today's rates

    Explore your selling options

    Work with a Zillow partner agent

    Leverage their expertise and Zillow's premium Showcase listings to get your home seen by more buyers.

    Get started

    List with your own agent

    Get your home in front of millions of buyers by listing it on Zillow.

    Learn how to do it

    Sell it yourself

    Take full control of how buyers see your home on Zillow by listing For Sale by Owner (FSBO).

    List your home

    What's special

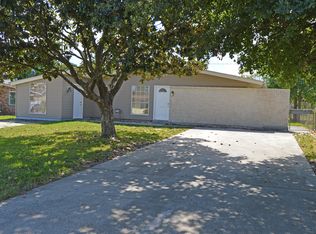
    Beautifully Updated Terrytown Home with Bonus Den, Covered RV Parking, and Exceptional Indoor/Outdoor Living 1912 Cooper Road is a warm and inviting single story home offering over 1,500 square feet of comfortable living in a convenient West Bank location. Thoughtfully updated since 2021, this property blends modern improvements with flexible spaces designed for everyday life and entertaining. Positioned on a wide lot backing directly to Terrytown Elementary School with easy neighborhood access. Functional layout features a spacious living room plus a large bonus den that creates the perfect second gathering space, media room, or game day retreat. The kitchen has updated cabinetry, countertops, appliances, and flooring, while natural light fills each room. Three bedrooms and one and a half baths. Recent upgrades including a newer HVAC system and roof add peace of mind for years to come. Step outside and enjoy true indoor/outdoor living with expansive concrete patio space, covered areas for relaxing or entertaining, and covered boat or RV parking. The oversized driveway allows for multiple vehicles, making hosting easy and convenient. Key Features Include: • Over 1,500 sq ft with 3 bedrooms and 1.5 baths • Bonus den in addition to main living room • Roof approximately 4 years old • New HVAC system inside and out about 1 year old • Updated flooring, cabinets, countertops, and appliances since 2021 • Covered boat or RV parking and large driveway • Excellent indoor outdoor entertaining spaces • Backs up to Terrytown Elementary School & Terrytown Playground/Gym • X Flood Zone! Located by Terry Parkway, Manhattan Boulevard, local shopping, dining, and an easy commute toward downtown New Orleans, this home offers comfort, updates, and lifestyle all in one inviting package.

    Zillow last checked:

    Listing updated:

    Listed by:

    Richard W Hebert,

    Engel & Völkers New Orleans,

    Elizabeth Wallace,

    Engel & Völkers New Orleans

    Bought with:

    James P Barnard, 995701634

    Keller Williams Realty Acadian

    Source: ROAM MLS,MLS#: 2544192MLS Logo

    Facts & features

    Interior

    Bedrooms & bathrooms
    • Bedrooms: 3
    • Bathrooms: 2
    • Full bathrooms: 1
    • 1/2 bathrooms: 1
    Primary bedroom
    • Description: Lower Level, Flooring: Vinyl
    • Dimensions: 12'1" × 10'3"
    Bedroom
    • Description: Lower Level, Flooring: Vinyl
    • Area: 94.81 Square Feet
    • Dimensions: 9'3"x 10'3"
    Bedroom
    • Description: Lower Level, Flooring: Vinyl
    • Area: 98.23 Square Feet
    • Dimensions: 10'3" x 9'7"
    Den
    • Description: Lower Level, Flooring: Vinyl
    • Area: 284.13 Square Feet
    • Dimensions: 13'11" x 20'5"
    Dining room
    • Description: Lower Level, Flooring: Vinyl
    • Dimensions: 10'1" × 16'2"
    Foyer
    • Description: Lower Level, Flooring: Vinyl
    • Area: 115.21 Square Feet
    • Dimensions: 13'2" x 8'9"
    Kitchen
    • Description: Lower Level, Flooring: Vinyl
    • Area: 110.82 Square Feet
    • Dimensions: 13'2" x 8'5"
    Living room
    • Description: Lower Level, Flooring: Vinyl
    • Dimensions: 12'11" × 13'11"
    Heating
    • Central, Other
    Cooling
    • Central Air, Other
    Appliances
    • Included: Dryer, Dishwasher, Microwave, Washer, Stainless Steel Appliance(s), Range, Oven
    • Laundry: Electric Dryer Hookup, Washer Hookup
    Features
    • Flooring: Vinyl
    • Has fireplace: Yes
    • Fireplace features: Wood Burning, Gas Starter
    Interior area
    • Total structure area: 2,200
    • Total interior livable area: 1,584 sqft

    Property

    Parking
    • Total spaces: 3
    • Parking features: Off Street, RV Access/Parking, Covered
    Features
    • Levels: One
    • Stories: 1
    • Fencing: Other,Wood
    Lot
    • Size: 7,424 Square Feet
    • Dimensions: 64/63 x 116/115
    • Features: Other, Rear Yard Vehicle Access
    Details
    • Parcel number: 700561912COOPERRD

    Construction

    Type & style
    • Home type: SingleFamily
    • Architectural style: Ranch
    • Property subtype: Single Family Residence
    Materials
    • Brick
    • Foundation: Slab
    • Roof: Asphalt,Shingle
    Condition
    • Year built: 1963
    • Major remodel year: 2021

    Utilities & green energy

    • Sewer: Public Sewer
    • Water: Public
    • Utilities for property: Cable Available, Natural Gas Available

    Community & HOA

    Community
    • Security: Carbon Monoxide Detector(s)
    HOA
    • Has HOA: No
    Location
    • Region: Terrytown

    Financial & listing details

    • Tax assessed value: $122,400
    • Annual tax amount: $631
    • Date on market: 2/23/2026

    Price history

    DateEventPrice
    4/22/2026Sold--
    Source: ROAM MLS #2544192 Report a problem
    4/6/2026Pending sale$215,000$136/sqft
    Source: GSREIN #2544192 Report a problem
    3/18/2026Contingent$215,000$136/sqft
    Source: GSREIN #2544192 Report a problem
    2/24/2026Listed for sale$215,000$136/sqft
    Source: GSREIN #2544192 Report a problem
    1/1/2026Listing removed$215,000$136/sqft
    Source: GSREIN #2528348 Report a problem
    10/27/2025Listed for sale$215,000$136/sqft
    Source: GSREIN #2528348 Report a problem
    10/26/2025Listing removed$215,000$136/sqft
    Source: GSREIN #2498641 Report a problem
    9/26/2025Price change$215,000-2.3%$136/sqft
    Source: GSREIN #2498641 Report a problem
    7/2/2025Price change$220,000-3.9%$139/sqft
    Source: GSREIN #2498641 Report a problem
    6/19/2025Listed for sale$229,000$145/sqft
    Source: GSREIN #2498641 Report a problem
    6/16/2025Contingent$229,000$145/sqft
    Source: GSREIN #2498641 Report a problem
    4/25/2025Listed for sale$229,000$145/sqft
    Source: GSREIN #2498641 Report a problem
    10/30/2003Sold--
    Source: ROAM MLS #531433 Report a problem

    Public tax history

    YearProperty taxesTax assessment
    2025$631 +0.3%$12,240
    2024$629 +7.4%$12,240 +2.2%
    2023$586 +2.6%$11,980
    2022$571 +6.1%$11,980
    2021$538 +0.7%$11,980
    2020$534 -2.5%$11,980
    2019$548 +7%$11,980
    2018$512 $11,980
    2017$512 +4.3%$11,980
    2016$491 +4.4%$11,980
    2015$470 $11,980
    2014$470 $11,980
    2013-- $11,980
    2012-- $11,980 -0.7%
    2011-- $12,060
    2010-- $12,060
    2009-- $12,060
    2008-- $12,060 +6%
    2007-- $11,380
    2006-- --
    2005-- --
    2004-- --
    2003-- --
    2002-- --
    2001-- --
    2000-- --
    Find assessor info on the county website

    Neighborhood: 70056

    Nearby schools

    GreatSchools rating
    Get a cash offer in 3 minutes
    Find out how much your home could sell for in as little as 3 minutes with a no-obligation cash offer.
    Estimated market value

    $215,300

    Get a cash offer in 3 minutes
    Find out how much your home could sell for in as little as 3 minutes with a no-obligation cash offer.
    Estimated market value

    $215,300