Considerable price refinement on this exquisite home in the heart of My Lady's Manor in Monkton. Don't miss your opportunity to be among the first to schedule your private showing as we enter the Spring market. Please note, when following directions as they are in the listing, it is less than 10 minutes to Hunt Valley & I-83. Nestled on nearly 13 prime acres, 1912 Corbridge Lane has been described as one of the most beautiful homes and properties in Maryland, with a design by architect Joanne Moncure, AIA and meticulously brought to life by custom home builder, Jeff Duerbeck. This remarkable Manor Home with a Butler Stone exterior and slate roof spans four levels, plenty of space to accommodate multi generational living if needed and and there is the option to add an elevator. This home was designed to combine historic charm with modern elegance & amenities in 12,000 square feet of luxurious living space. The spectacular views and stunning outdoor areas include an onsite hiking trail, a stocked pond, and over 700 feet of private frontage on the Gunpowder Falls River and the possibility of making it a farmette. AS you enter the home, your eyes are immediately drawn to the soaring windows and the impressive wood and wrought iron spiral staircase. The Great Room offers a vaulted coffered ceiling, a Butler Stone wood burning fireplace and custom built-in cabinetry with adjacent French doors leading to a large, covered veranda. The Dining Room is the perfect place for lavish entertaining and includes a wood burning fireplace and French doors leading to a covered front porch. The incredible Chef’s Kitchen was designed with entertaining in mind. An expansive Quartzite center island and counters, custom cabinetry, Wolf 6 burner gas range, two dishwashers, three ovens and two wood paneled refrigerators adorn this impeccable space. A Breakfast Room has a built-in banquette seating and sliders leading to a large screened in porch with scenic views. There is also a rear staircase leading to the upper levels. The second level boasts five bedrooms including a large Primary Suite with French doors off the bedroom leading to a rear porch which offers breathtaking views of the pond and the Gunpowder. The Primary bath has Travertine flooring, an oversized jetted tub, large walk-in shower, his/her vanities, and oversized walk-in closets. Four additional spacious bedrooms including a Guest/Au Pair/In-law Suite including a living room, kitchenette, full bathroom and its own entrance. The lower-level Irish Pub features a Media Room, Wine Cellar, custom crafted bar, billiard room, and a walk-out leading to the pool area. The heated in-ground pool is surrounded by lush landscaping, waterfall spa, lounge areas and pavilion that provides a tranquil retreat. Enjoy hiking, biking, fishing, kayaking, local wineries, breweries and more, all set within one of Baltimore County’s most coveted zip codes in the desirable Hereford Zone. Enjoy country living yet convenience to Hunt Valley Towne Centre and and I-83. This is a one-of-a-kind estate property. Please make an appointment to experience in person today!
Sold for $2,800,000
$2,800,000
1912 Corbridge Ln, Monkton, MD 21111
6beds
11,962sqft
Single Family Residence
Built in 2004
12.97 Acres Lot
$2,802,800 Zestimate®
$234/sqft
$-- Estimated rent
Home value
$2,802,800
$2.58M - $3.06M
Not available
Zestimate® history
Owner options
List your home for rent
Find your next renter with Zillow Rental Manager. Plus, with online applications, you can quickly screen prospective tenants – for free.
Refinance and save
$18,173/mo
Est. payment
Refinancing to a lower rate could help reduce your monthly payments and save thousands over the life of the loan.
$18,173/mo
Est. payment
Explore your selling options
Work with a Zillow partner agent
Leverage their expertise and Zillow's premium Showcase listings to get your home seen by more buyers.
Get startedList with your own agent
Get your home in front of millions of buyers by listing it on Zillow.
Learn how to do itSell it yourself
Take full control of how buyers see your home on Zillow by listing For Sale by Owner (FSBO).
List your homeWhat's special
Waterfall spaStocked pondButler stone exteriorCustom built-in cabinetryLower-level irish pubOnsite hiking trailHeated in-ground pool
Zillow last checked:
Listing updated:
Listed by:
Colleen Quinn 410-935-3216,
Berkshire Hathaway HomeServices Homesale Realty,
Co-Listing Agent: Thomas R Moore 410-667-0800,
Berkshire Hathaway HomeServices Homesale Realty
Bought with:
James Weiskerger, 573865
Next Step Realty
Source: Bright MLS,MLS#: MDBC2127628
Facts & features
Interior
Bedrooms & bathrooms
- Bedrooms: 6
- Bathrooms: 8
- Full bathrooms: 7
- 1/2 bathrooms: 1
- Main level bathrooms: 2
- Main level bedrooms: 1
Rooms
- Room types: Dining Room, Primary Bedroom, Bedroom 2, Bedroom 3, Bedroom 4, Kitchen, Foyer, Breakfast Room, 2nd Stry Fam Ovrlk, Great Room, In-Law/auPair/Suite, Laundry, Office, Recreation Room, Utility Room, Media Room, Bonus Room, Conservatory Room, Hobby Room, Primary Bathroom, Half Bath
Primary bedroom
- Features: Balcony Access, Attached Bathroom, Flooring - HardWood, Recessed Lighting
- Level: Upper
- Area: 418 Square Feet
- Dimensions: 22 X 19
Bedroom 2
- Features: Attached Bathroom, Flooring - HardWood, Lighting - Ceiling, Walk-In Closet(s)
- Level: Upper
- Area: 255 Square Feet
- Dimensions: 15 X 17
Bedroom 3
- Features: Flooring - HardWood, Jack and Jill Bathroom, Recessed Lighting
- Level: Upper
- Area: 240 Square Feet
- Dimensions: 12 X 20
Bedroom 4
- Features: Flooring - HardWood, Recessed Lighting, Ceiling Fan(s), Jack and Jill Bathroom, Walk-In Closet(s), Balcony Access
- Level: Upper
- Area: 195 Square Feet
- Dimensions: 13 X 15
Primary bathroom
- Features: Bathroom - Jetted Tub, Bathroom - Walk-In Shower, Countertop(s) - Solid Surface, Flooring - Marble, Recessed Lighting, Lighting - Pendants, Lighting - Wall sconces, Walk-In Closet(s)
- Level: Upper
- Area: 264 Square Feet
- Dimensions: 24 X 11
Other
- Features: Cathedral/Vaulted Ceiling, Flooring - HardWood, Recessed Lighting, Built-in Features
- Level: Upper
- Area: 168 Square Feet
- Dimensions: 8 X 21
Bonus room
- Features: Cathedral/Vaulted Ceiling, Flooring - Vinyl, Recessed Lighting, Walk-In Closet(s)
- Level: Upper
- Area: 1045 Square Feet
- Dimensions: 19 X 55
Breakfast room
- Features: Lighting - Wall sconces, Recessed Lighting, Lighting - Pendants, Flooring - Marble
- Level: Main
- Area: 169 Square Feet
- Dimensions: 13 X 13
Other
- Features: Cathedral/Vaulted Ceiling, Fireplace - Wood Burning, Flooring - Marble
- Level: Main
Dining room
- Features: Built-in Features, Crown Molding, Fireplace - Wood Burning, Flooring - HardWood, Formal Dining Room, Lighting - Wall sconces, Lighting - Ceiling, Lighting - Pendants
- Level: Main
- Area: 330 Square Feet
- Dimensions: 15 X 22
Foyer
- Features: Crown Molding, Flooring - HardWood, Lighting - Ceiling, Lighting - Wall sconces
- Level: Main
- Area: 200 Square Feet
- Dimensions: 10 X 20
Great room
- Features: Built-in Features, Cathedral/Vaulted Ceiling, Crown Molding, Fireplace - Wood Burning, Flooring - HardWood, Lighting - Ceiling, Recessed Lighting
- Level: Main
- Area: 770 Square Feet
- Dimensions: 22 X 35
Half bath
- Features: Flooring - HardWood, Lighting - Ceiling, Recessed Lighting, Lighting - Wall sconces
- Level: Main
Other
- Features: Built-in Features, Flooring - Ceramic Tile, Recessed Lighting
- Level: Main
- Area: 204 Square Feet
- Dimensions: 12 X 17
Other
- Features: Attached Bathroom, Primary Bedroom - Sitting Area, Bathroom - Walk-In Shower, Countertop(s) - Quartz, Recessed Lighting, Walk-In Closet(s), Breakfast Nook, Built-in Features
- Level: Upper
Kitchen
- Features: Breakfast Room, Countertop(s) - Quartz, Kitchen Island, Eat-in Kitchen, Lighting - Pendants, Recessed Lighting, Pantry, Wet Bar, Flooring - Marble, Kitchen - Propane Cooking, Window Treatments
- Level: Main
- Area: 418 Square Feet
- Dimensions: 19 X 22
Laundry
- Features: Attached Bathroom, Bathroom - Stall Shower, Flooring - Ceramic Tile, Lighting - Ceiling
- Level: Main
Laundry
- Features: Built-in Features, Flooring - Ceramic Tile
- Level: Upper
Laundry
- Features: Flooring - Ceramic Tile, Built-in Features
- Level: Upper
Media room
- Features: Flooring - Engineered Wood, Recessed Lighting
- Level: Lower
- Area: 255 Square Feet
- Dimensions: 15 X 17
Mud room
- Features: Built-in Features, Flooring - Ceramic Tile, Recessed Lighting
- Level: Main
- Area: 72 Square Feet
- Dimensions: 6 X 12
Office
- Features: Flooring - HardWood, Built-in Features, Recessed Lighting, Walk-In Closet(s)
- Level: Main
- Area: 264 Square Feet
- Dimensions: 12 X 22
Recreation room
- Features: Fireplace - Wood Burning, Flooring - Tile/Brick, Lighting - Pendants, Recessed Lighting, Lighting - Wall sconces, Countertop(s) - Solid Surface, Built-in Features, Basement - Finished, Bathroom - Walk-In Shower, Wet Bar
- Level: Lower
- Area: 756 Square Feet
- Dimensions: 21 X 36
Screened porch
- Features: Ceiling Fan(s), Flooring - Stone, Lighting - Ceiling
- Level: Main
Utility room
- Level: Lower
Heating
- Heat Pump, Other, Geothermal
Cooling
- Geothermal, Central Air, Electric
Appliances
- Included: Microwave, Central Vacuum, Range, Dishwasher, Disposal, Dryer, Ice Maker, Double Oven, Refrigerator, Six Burner Stove, Washer, Electric Water Heater, Water Heater
- Laundry: Main Level, Upper Level, Laundry Room, Mud Room
Features
- Additional Stairway, 2nd Kitchen, Bar, Breakfast Area, Built-in Features, Butlers Pantry, Central Vacuum, Crown Molding, Curved Staircase, Exposed Beams, Family Room Off Kitchen, Floor Plan - Traditional, Eat-in Kitchen, Kitchen - Gourmet, Pantry, Primary Bath(s), Recessed Lighting, Sound System, Walk-In Closet(s), Wine Storage, Formal/Separate Dining Room, Chair Railings, Bathroom - Walk-In Shower, Air Filter System
- Flooring: Wood
- Doors: Six Panel, Sliding Glass, French Doors, Insulated, Double Entry
- Windows: Casement, Insulated Windows, Screens, Sliding, Transom
- Basement: Full,Improved,Interior Entry,Exterior Entry,Walk-Out Access,Windows,Other
- Number of fireplaces: 4
- Fireplace features: Wood Burning, Mantel(s)
Interior area
- Total structure area: 12,913
- Total interior livable area: 11,962 sqft
- Finished area above ground: 9,162
- Finished area below ground: 2,800
Property
Parking
- Total spaces: 13
- Parking features: Garage Faces Rear, Garage Door Opener, Inside Entrance, Oversized, Circular Driveway, Driveway, Attached
- Attached garage spaces: 3
- Uncovered spaces: 10
Accessibility
- Accessibility features: Accessible Doors, Accessible Hallway(s), Accessible Approach with Ramp
Features
- Levels: Four
- Stories: 4
- Patio & porch: Porch, Patio, Screened, Screened Porch
- Exterior features: Extensive Hardscape, Lighting, Rain Gutters, Play Area, Water Fountains, Chimney Cap(s), Balcony
- Has private pool: Yes
- Pool features: Gunite, Heated, Private
- Has spa: Yes
- Spa features: Bath, Hot Tub
- Fencing: Back Yard,Wood
- Has view: Yes
- View description: Pond, River, Scenic Vista, Trees/Woods, Water
- Has water view: Yes
- Water view: Pond,River,Water
- Waterfront features: Canoe/Kayak, Fishing Allowed, Private Access, Swimming Allowed, River
- Body of water: Big Gunpowder Falls
- Frontage length: Water Frontage Ft: 710
Lot
- Size: 12.97 Acres
- Features: Fishing Available, Landscaped, Wooded, Pond, Poolside, Private, Secluded, Stream/Creek, Premium, Cul-De-Sac, Backs - Parkland, Adjoins - Public Land, Adjoins National Park
Details
- Additional structures: Above Grade, Below Grade
- Parcel number: 04102100002998
- Zoning: R
- Special conditions: Standard
Construction
Type & style
- Home type: SingleFamily
- Architectural style: Traditional
- Property subtype: Single Family Residence
Materials
- Stone
- Foundation: Stone
Condition
- New construction: No
- Year built: 2004
Utilities & green energy
- Sewer: Septic Exists
- Water: Well
Community & HOA
Community
- Subdivision: Monkton
HOA
- Has HOA: No
Location
- Region: Monkton
Financial & listing details
- Price per square foot: $234/sqft
- Tax assessed value: $3,220,200
- Annual tax amount: $36,276
- Date on market: 6/20/2025
- Listing agreement: Exclusive Right To Sell
- Ownership: Fee Simple
Price history
| Date | Event | Price |
|---|---|---|
| 6/11/2026 | Sold | $2,800,000-6.4%$234/sqft |
Source:  Bright MLS #MDBC2127628 Report a problem Bright MLS #MDBC2127628 Report a problem | ||
| 5/15/2026 | Contingent | $2,990,000$250/sqft |
Source: Bright MLS #MDBC2127628 Report a problem | ||
| 3/29/2026 | Price change | $2,990,000-14.1%$250/sqft |
Source: Bright MLS #MDBC2127628 Report a problem | ||
| 2/27/2026 | Price change | $3,480,000-7.9%$291/sqft |
Source: Bright MLS #MDBC2127628 Report a problem | ||
| 11/22/2025 | Price change | $3,780,000-5%$316/sqft |
Source: Bright MLS #MDBC2127628 Report a problem | ||
| 9/2/2025 | Listed for sale | $3,980,000-7.1%$333/sqft |
Source: Bright MLS #MDBC2127628 Report a problem | ||
| 8/12/2025 | Listing removed | $4,285,000$358/sqft |
Source:  Berkshire Hathaway HomeServices Homesale Realty #MDBC2127628 Report a problem Berkshire Hathaway HomeServices Homesale Realty #MDBC2127628 Report a problem | ||
| 6/20/2025 | Listed for sale | $4,285,000+1517%$358/sqft |
Source: Berkshire Hathaway HomeServices Homesale Realty #MDBC2127628 Report a problem | ||
| 1/18/2002 | Sold | $265,000$22/sqft |
Source: Public Record Report a problem | ||
Public tax history
| Year | Property taxes | Tax assessment |
|---|---|---|
| 2025 | $35,080 -3.3% | $3,220,200 +7.6% |
| 2024 | $36,276 +8.2% | $2,993,067 +8.2% |
| 2023 | $33,523 +8.9% | $2,765,933 +8.9% |
| 2022 | $30,770 | $2,538,800 |
| 2021 | $30,770 | $2,538,800 |
| 2020 | $30,770 -0.8% | $2,538,800 -0.8% |
| 2019 | $31,014 | $2,558,900 |
| 2018 | $31,014 | $2,558,900 |
| 2017 | $31,014 +18.1% | $2,558,900 -1.4% |
| 2016 | $26,261 | $2,596,100 +5.6% |
| 2015 | $26,261 | $2,458,767 +5.9% |
| 2014 | $26,261 | $2,321,433 +6.3% |
| 2013 | -- | $2,184,100 |
| 2012 | -- | $2,184,100 |
| 2011 | -- | $2,184,100 -24.6% |
| 2010 | -- | $2,897,430 +11.6% |
| 2009 | -- | $2,596,342 +13.1% |
| 2008 | -- | $2,295,256 +15.1% |
| 2007 | -- | $1,994,170 +4.7% |
| 2006 | -- | $1,905,256 +4.9% |
| 2005 | -- | $1,816,343 +1256.7% |
| 2004 | -- | $133,880 |
| 2003 | -- | $133,880 |
| 2002 | -- | $133,880 |
| 2001 | -- | $133,880 |
Find assessor info on the county website
Neighborhood: 21111
Nearby homes
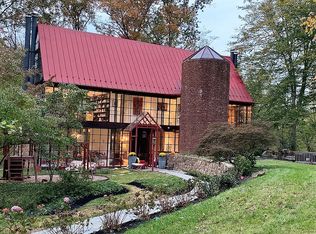
- $1,853,8005 bd6 ba4.6k sqft1910 Corbridge Ln, Monkton, MD 21111Off Market
- $1,690,1005 bd5 ba6.5k sqft1911 Corbridge Ln, Monkton, MD 21111Off Market
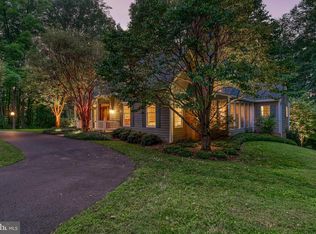
- $1,059,1004 bd3 ba5.9k sqft1908 Corbridge Ln, Monkton, MD 21111Off Market
- $1,201,400-- bd4 ba4.5k sqft1909 Corbridge Ln, Monkton, MD 21111Off Market
- $1,225,5005 bd4 ba4.9k sqft1704 Monkton Farms Dr, Monkton, MD 21111Off Market
- $1,191,2006 bd5 ba4.2k sqft1702 Monkton Farms Dr, Monkton, MD 21111Off Market
- $2,049,400-- bd4 ba6.3k sqft1732 Corbett Rd, Monkton, MD 21111Off Market
- $994,500-- bd3 ba3.8k sqft1906 Corbridge Ln, Monkton, MD 21111Off Market
Nearby schools
GreatSchools rating
- 8/10Sparks Elementary SchoolGrades: K-5Distance: 2.9 mi
- 8/10Hereford Middle SchoolGrades: 6-8Distance: 2 mi
- 9/10Hereford High SchoolGrades: 9-12Distance: 3.2 mi
Schools provided by the listing agent
- Elementary: Sparks
- Middle: Hereford
- High: Hereford
- District: Baltimore County Public Schools
Source: Bright MLS. This data may not be complete. We recommend contacting the local school district to confirm school assignments for this home.
Get a cash offer in 3 minutes
Find out how much your home could sell for in as little as 3 minutes with a no-obligation cash offer.
Estimated market value
$2,802,800
Get a cash offer in 3 minutes
Find out how much your home could sell for in as little as 3 minutes with a no-obligation cash offer.
Estimated market value
$2,802,800
- Maryland
- Baltimore County
- Sparks Glencoe
- 21111
- 1912 Corbridge Ln
