Skip main navigation
Sold for $566,000
  • $566,000

    1912 Covington Dr, Lexington, KY 40509

    5beds
    2,844sqft
    Single Family Residence
    Built in 2019
    8,420.15 Square Feet Lot
    $576,600 Zestimate®
    $199/sqft
    $3,139 Estimated rent

    Home value

    $576,600

    $536,000 - $623,000

    $3,139/mo

    Zestimate® history
    Loading
    Loading...

    Owner options

    List your home for rent

    $3,139/mo

    Rent Zestimate®

    Find your next renter with Zillow Rental Manager. Plus, with online applications, you can quickly screen prospective tenants – for free.

    Learn more

    $3,139/mo

    Rent Zestimate®

    Refinance and save

    $3,756/mo

    Est. payment

    Refinancing to a lower rate could help reduce your monthly payments and save thousands over the life of the loan.

    See today's rates

    $3,756/mo

    Est. payment

    Explore your selling options

    Work with a Zillow partner agent

    Leverage their expertise and Zillow's premium Showcase listings to get your home seen by more buyers.

    Get started

    List with your own agent

    Get your home in front of millions of buyers by listing it on Zillow.

    Learn how to do it

    Sell it yourself

    Take full control of how buyers see your home on Zillow by listing For Sale by Owner (FSBO).

    List your home

    What's special

    Elegant crown moldingCozy gas fireplaceGas rangeCarpeted loft areaJack and jill bathroomGenuine hardwood staircaseLeathered granite countertops
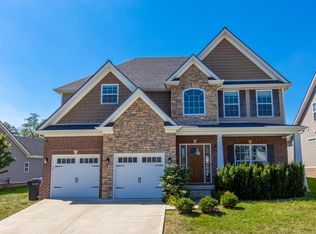
    One-of-a-kind custom-built home by award winning Anderson-Tate Builders with high end finishes. The open concept main level features soaring 12-foot ceilings, elegant crown molding, and a cozy gas fireplace with shiplap surround. The chef's kitchen boasts a 10 ft. quartz island, leathered granite countertops, bar seating, and a gas range. Step into the first floor primary suite and enjoy the large soaking tub, double sink vanity, and walk-in shower. Additional highlights on the first level include a flex (office) space that could also be used as a 5th bedroom. Follow the genuine hardwood staircase up to the welcoming carpeted loft area surrounded by three more bedrooms, a Jack and Jill bathroom, and a convenient walk-in & floored storage room. Outdoors you'll find an extended and covered back porch overlooking the generous and partially fenced yard complete with a 6-zone irrigation system. Other features include upgraded interior/exterior lighting, gas heat, Barney Miller installed surround sound system, and a Vivint Smart Home Security System.

    Zillow last checked:

    Listing updated:

    Listed by:

    Kim Morris 859-230-9302,

    Berkshire Hathaway de Movellan Properties

    Bought with:

    Susie Stewart, 276019

    RE/MAX Elite Lexington

    Source: Imagine MLS,MLS#: 25505351MLS Logo

    Facts & features

    Interior

    Bedrooms & bathrooms
    • Bedrooms: 5
    • Bathrooms: 3
    • Full bathrooms: 2
    • 1/2 bathrooms: 1
    Primary bedroom
    • Level: First
    Bedroom 2
    • Description: Could also be Home Office
    • Level: First
    Bedroom 3
    • Level: Second
    Bedroom 4
    • Level: Second
    Bedroom 5
    • Level: Second
    Primary bathroom
    • Level: First
    Bathroom 2
    • Level: First
    Bathroom 3
    • Level: Second
    Dining room
    • Level: First
    Family room
    • Level: Second
    Foyer
    • Level: First
    Kitchen
    • Level: First
    Living room
    • Level: First
    Utility room
    • Level: First
    Heating
    • Electric, Natural Gas
    Cooling
    • Heat Pump
    Appliances
    • Included: Disposal, Dishwasher, Gas Range, Microwave, Refrigerator, Self Cleaning Oven, Vented Exhaust Fan
    • Laundry: Main Level, Washer Hookup
    Features
    • Master Downstairs, Walk-In Closet(s), Ceiling Fan(s), Soaking Tub
    • Flooring: Carpet, Ceramic Tile, Hardwood
    • Has basement: No
    • Number of fireplaces: 1
    • Fireplace features: Family Room, Gas Log, Kitchen, Ventless
    Interior area
    • Total structure area: 2,844
    • Total interior livable area: 2,844 sqft
    • Finished area above ground: 2,844
    • Finished area below ground: 0

    Property

    Parking
    • Total spaces: 2
    • Parking features: Attached Garage, Driveway, Garage Door Opener, Garage Faces Front
    • Garage spaces: 2
    • Has uncovered spaces: Yes
    Features
    • Levels: One and One Half
    • Has view: Yes
    • View description: Neighborhood
    Lot
    • Size: 8,420 sqft
    • Features: Landscaped
    Details
    • Parcel number: 38267930
    • Other equipment: Irrigation Equipment

    Construction

    Type & style
    • Home type: SingleFamily
    • Property subtype: Single Family Residence
    Materials
    • Brick Veneer, Vinyl Siding
    • Foundation: Slab
    • Roof: Composition
    Condition
    • New construction: No
    • Year built: 2019

    Utilities & green energy

    • Sewer: Public Sewer
    • Water: Public
    • Utilities for property: Natural Gas Connected

    Community & neighborhood

    Location
    • Region: Lexington
    • Subdivision: Summerfield

    HOA & financial

    HOA
    • Has HOA: Yes
    • HOA fee: $300 annually
    • Amenities included: None
    • Services included: Maintenance Grounds

    Price history

    DateEventPrice
    12/18/2025Sold$566,000+5.3%$199/sqft
    Source: Imagine MLS #25505351 Report a problem
    11/13/2025Pending sale$537,500$189/sqft
    Source: BHHS broker feed #25505351 Report a problem
    11/8/2025Contingent$537,500$189/sqft
    Source: Imagine MLS #25505351 Report a problem
    11/4/2025Listed for sale$537,500+30.9%$189/sqft
    Source: Imagine MLS #25505351 Report a problem
    8/2/2019Sold$410,606+8.1%$144/sqft
    Source: Imagine MLS #1900575 Report a problem
    4/15/2019Pending sale$379,900$134/sqft
    Source: The Brokerage #1900575 Report a problem
    1/9/2019Listed for sale$379,900+442.7%$134/sqft
    Source: The Brokerage #1900575 Report a problem
    10/26/2018Sold$70,000$25/sqft
    Source: Public Record Report a problem

    Public tax history

    YearProperty taxesTax assessment
    2024$5,077 $410,600
    2023$5,077 -3.2%$410,600
    2022$5,245 $410,600
    2021$5,245 $410,600
    2020$5,245 +486.6%$410,600 +486.6%
    2019$894 +7.7%$70,000 +7.7%
    2018$830 $65,000

    Find assessor info on the county website

    Neighborhood: 40509

    Nearby schools

    GreatSchools rating
    Schools provided by the listing agent
    • Elementary: Liberty
    • Middle: Crawford
    • High: Frederick Douglass

    Source: Imagine MLS. This data may not be complete. We recommend contacting the local school district to confirm school assignments for this home.

    Get pre-qualified for a loan
    At Zillow Home Loans, we can pre-qualify you in as little as 5 minutes with no impact to your credit score.

    An equal housing lender. NMLS #10287.

    Sell for more on Zillow
    Get a Zillow Showcase℠ listing at no additional cost and you could sell for .
    $576,600
    2% more
    +$11,532
    With Zillow Showcase(estimated)
    $588,132