Skip main navigation
Sold for $375,000
  • $375,000

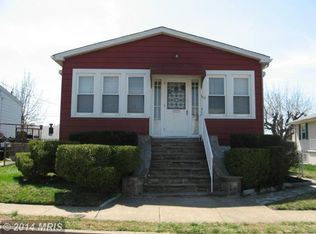
    1912 Crafton Ave, Baltimore, MD 21222

    3beds
    1,924sqft
    Single Family Residence
    Built in 1918
    0.29 Acres Lot
    $360,600 Zestimate®
    $195/sqft
    $2,677 Estimated rent

    Home value

    $360,600

    $335,000 - $382,000

    $2,677/mo

    Zestimate® history
    Loading
    Loading...

    Owner options

    List your home for rent

    $2,677/mo

    Rent Zestimate®

    Find your next renter with Zillow Rental Manager. Plus, with online applications, you can quickly screen prospective tenants – for free.

    Learn more

    $2,677/mo

    Rent Zestimate®

    Refinance and save

    $2,324/mo

    Est. payment

    Refinancing to a lower rate could help reduce your monthly payments and save thousands over the life of the loan.

    See today's rates

    $2,324/mo

    Est. payment

    Explore your selling options

    Work with a Zillow partner agent

    Leverage their expertise and Zillow's premium Showcase listings to get your home seen by more buyers.

    Get started

    List with your own agent

    Get your home in front of millions of buyers by listing it on Zillow.

    Learn how to do it

    Sell it yourself

    Take full control of how buyers see your home on Zillow by listing For Sale by Owner (FSBO).

    List your home

    What's special

    Subway tileBeautifully renovated kitchenGround poolNew tub showerSecond floor carpetCentral ac unitHeat pump
    Welcome to 1912 Crafton Avenue! This beautiful home sits on a double lot and has been renovated top to bottom over the last decade, with thoughtful updates throughout. As you step inside the front door, you’ll find beautiful engineered hardwood flooring throughout the main level (2018), an open living and dining area with tons of natural light, and a beautifully renovated kitchen (2018). The kitchen is complete with 42-inch soft close solid maple cabinets, stainless steel Whirlpool appliances, Monte Cristo granite countertops, InSinkErator garbage disposal, soft close drawers, and a marble backsplash. The laundry/mudroom area (2020) at the back of the home features a custom floor to ceiling pantry, reclaimed solid oak countertops, and a large farmhouse sink. The main level bathroom (2015) has been updated with granite countertop vanity, a new tub shower, and a pallet accent wall. Upstairs, you’ll find 3 large bedrooms, one with an oversized walk-in closet. The full bath was completely re-done in 2023 with a walk-in shower, subway tile, and an exhaust fan with Bluetooth speaker. Outside, you have a 3-car detached garage, an above ground pool, and tons of space for the kids! Other upgrades include a new roof (2017), 50-gallon water heater (2019), second floor central AC unit including heat pump (2020), second floor carpet (2022) and first floor central AC unit (2023). The owners have spared no expense updating their home over the last 13+ years and are ready to pass it on to its new owners. Schedule your showing today!

    Zillow last checked:

    Listing updated:

    Listed by:

    Ashley Stearns 410-300-5256,

    AB & Co Realtors, Inc.,

    Listing Team: The Balcerzak Group

    Bought with:

    Mr. Joseph B Sachetti III, 35012

    Berkshire Hathaway HomeServices Homesale Realty

    Source: Bright MLS,MLS#: MDBC2096060MLS Logo

    Facts & features

    Interior

    Bedrooms & bathrooms
    • Bedrooms: 3
    • Bathrooms: 2
    • Full bathrooms: 2
    • Main level bathrooms: 1
    Basement
    • Area: 406
    Heating
    • Heat Pump, Radiator, Natural Gas, Electric
    Cooling
    • Central Air, Electric
    Appliances
    • Included: Microwave, Dryer, Oven/Range - Gas, Refrigerator, Washer, Dishwasher, Gas Water Heater
    • Laundry: Laundry Room
    Features
    • Breakfast Area, Built-in Features, Ceiling Fan(s), Combination Dining/Living, Crown Molding, Dining Area, Eat-in Kitchen, Kitchen - Gourmet, Kitchen Island, Recessed Lighting, Bathroom - Stall Shower, Bathroom - Tub Shower, Upgraded Countertops
    • Flooring: Carpet, Wood
    • Basement: Other
    • Has fireplace: No
    Interior area
    • Total structure area: 2,330
    • Total interior livable area: 1,924 sqft
    • Finished area above ground: 1,924
    • Finished area below ground: 0

    Property

    Parking
    • Total spaces: 3
    • Parking features: Garage Faces Front, Detached
    • Garage spaces: 3
    Accessibility
    • Accessibility features: None
    Features
    • Levels: Two
    • Stories: 2
    • Patio & porch: Porch, Deck
    • Exterior features: Other
    • Has private pool: Yes
    • Pool features: Above Ground, Private
    • Fencing: Chain Link,Full
    • Has view: Yes
    • View description: Garden
    Lot
    • Size: 0.29 Acres
    • Dimensions: 1.00 x
    Details
    • Additional structures: Above Grade, Below Grade
    • Parcel number: 04122100004862
    • Zoning: RESIDENTIAL
    • Special conditions: Standard

    Construction

    Type & style
    • Home type: SingleFamily
    • Architectural style: Colonial
    • Property subtype: Single Family Residence
    Materials
    • Frame
    • Foundation: Permanent
    Condition
    • Excellent
    • New construction: No
    • Year built: 1918

    Utilities & green energy

    • Sewer: Public Sewer
    • Water: Public

    Community & neighborhood

    Location
    • Region: Baltimore
    • Subdivision: Fairlawn

    Other

    Other facts
    • Listing agreement: Exclusive Right To Sell
    • Ownership: Fee Simple

    Price history

    DateEventPrice
    7/29/2024Sold$375,000$195/sqft
    Source: Bright MLS #MDBC2096060 Report a problem
    5/13/2024Pending sale$375,000$195/sqft
    Source: Bright MLS #MDBC2096060 Report a problem
    5/13/2024Price change$375,000+4.2%$195/sqft
    Source: Bright MLS #MDBC2096060 Report a problem
    5/9/2024Listed for sale$359,900+73%$187/sqft
    Source: Bright MLS #MDBC2096060 Report a problem
    12/21/2009Sold$208,000$108/sqft
    Source: Public Record Report a problem

    Public tax history

    YearProperty taxesTax assessment
    2025$3,521 +56.1%$206,000 +10.7%
    2024$2,256 +12%$186,100 +12%
    2023$2,014 +4.9%$166,200
    2022$1,920 +5.2%$166,200 +10.3%
    2021$1,826 +5.4%$150,667 +5.4%
    2020$1,732 +3.2%$142,900
    2019$1,679 +3.3%$142,900 +6.6%
    2018$1,625 +3.4%$134,100 +3.4%
    2017$1,572 -33.4%$129,700 +2.6%
    2016$2,360 $126,467 +2.6%
    2015$2,360 $123,233 +2.7%
    2014$2,360 $120,000
    2013-- $120,000
    2012-- $120,000 -26.9%
    2011-- $164,100 +1%
    2010-- $162,400 +1.1%
    2009-- $160,650 +1.1%
    2008-- $158,900 +14.4%
    2007-- $138,916 +16.8%
    2006-- $118,933 +20.2%
    2005-- $98,950 +1.8%
    2004-- $97,232 +1.8%
    2003-- $95,516 +1.8%
    2002-- $93,800 +3%
    2001-- $91,026

    Find assessor info on the county website

    Neighborhood: 21222

    Nearby schools

    GreatSchools rating
    Schools provided by the listing agent
    • District: Baltimore County Public Schools

    Source: Bright MLS. This data may not be complete. We recommend contacting the local school district to confirm school assignments for this home.

    Get a cash offer in 3 minutes
    Find out how much your home could sell for in as little as 3 minutes with a no-obligation cash offer.
    Estimated market value
    $360,600
    Get a cash offer in 3 minutes
    Find out how much your home could sell for in as little as 3 minutes with a no-obligation cash offer.
    Estimated market value
    $360,600