Skip main navigation
Sold for $260,000
  • $260,000

    1912 Dallas Ave, Royal Oak, MI 48067

    4beds
    1,120sqft
    Single Family Residence
    Built in 1947
    5,227 Square Feet Lot
    $268,700 Zestimate®
    $232/sqft
    $2,026 Estimated rent

    Home value

    $268,700

    $250,000 - $290,000

    $2,026/mo

    Zestimate® history
    Loading
    Loading...

    Owner options

    List your home for rent

    $2,026/mo

    Rent Zestimate®

    Find your next renter with Zillow Rental Manager. Plus, with online applications, you can quickly screen prospective tenants – for free.

    Learn more

    $2,026/mo

    Rent Zestimate®

    Refinance and save

    $1,687/mo

    Est. payment

    Refinancing to a lower rate could help reduce your monthly payments and save thousands over the life of the loan.

    See today's rates

    $1,687/mo

    Est. payment

    Explore your selling options

    Work with a Zillow partner agent

    Leverage their expertise and Zillow's premium Showcase listings to get your home seen by more buyers.

    Get started

    List with your own agent

    Get your home in front of millions of buyers by listing it on Zillow.

    Learn how to do it

    Sell it yourself

    Take full control of how buyers see your home on Zillow by listing For Sale by Owner (FSBO).

    List your home

    What's special

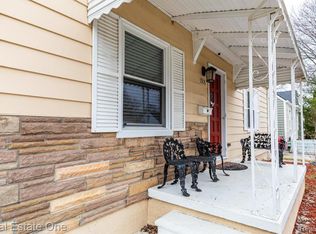
    The Japanese maple, pine, beautiful landscaping will welcome you home. Capture this rare opportunity to find a 4 bedroom home near and easy access to highways and Royal Oak and Ferndale restaurants, shops, parks. Walk in and revel in the cozy, serene space with rustic reclaimed wood wall. The kitchen holds the charm of original vintage wood cabinets updated with granite counters and tile backsplash. Gas stove, refrigerator, washer, and dryer stay for the new owner. Main level offers 2 bedrooms, full bath, living/dining and laundry room. The full bath has lots of counter and cabinet space, bright white shower and tub with glass block wiindow. The upstairs features 2 additional bedrooms with large closet in the landing area, open and spacious rooms with windows to let in lots of light. 2016 listing shows "updates include: newer roof, chimney, hwh, windows... & appliances, newer electrical in backyard and garage". Newer 2 car garage with side door. The large fenced yard is primed for a koi pond, the seller is leaving the pump and filter with bubbler that would be a perfect Spring project for Summer morning meditation. The expansive yard provides room for your pup to run, and an oasis for BBQ's, relaxation and fun with friends and fam. Exterior photos digitally enhanced. BATVAI.

    Zillow last checked:

    Listing updated:

    Listed by:

    Tamela Ekstrom 248-464-3304,

    Haven Real Estate & Design

    Bought with:

    Lisa M Mehlhose, 6501398623

    Real Estate Unlimited, Inc

    Source: Realcomp II,MLS#: 20250007523MLS Logo

    Facts & features

    Interior

    Bedrooms & bathrooms
    • Bedrooms: 4
    • Bathrooms: 1
    • Full bathrooms: 1
    Primary bedroom
    • Level: Entry
    • Area: 96
    • Dimensions: 8 x 12
    Bedroom
    • Level: Second
    • Area: 132
    • Dimensions: 11 x 12
    Bedroom
    • Level: Second
    • Area: 121
    • Dimensions: 11 x 11
    Bedroom
    • Level: Entry
    • Area: 99
    • Dimensions: 9 x 11
    Other
    • Level: Entry
    • Area: 35
    • Dimensions: 5 x 7
    Kitchen
    • Level: Entry
    • Area: 121
    • Dimensions: 11 x 11
    Laundry
    • Level: Entry
    • Area: 66
    • Dimensions: 6 x 11
    Living room
    • Level: Entry
    • Area: 154
    • Dimensions: 11 x 14
    Heating
    • Forced Air, Natural Gas
    Cooling
    • Ceiling Fans, Central Air
    Appliances
    • Included: Dryer, Free Standing Gas Range, Free Standing Refrigerator, Washer
    • Laundry: Gas Dryer Hookup, Laundry Room, Washer Hookup
    Features
    • Programmable Thermostat
    • Has basement: No
    • Has fireplace: No
    Interior area
    • Total interior livable area: 1,120 sqft
    • Finished area above ground: 1,120

    Property

    Parking
    • Total spaces: 2
    • Parking features: Two Car Garage, Detached, Driveway, Electricityin Garage, Garage Door Opener, Side Entrance
    • Garage spaces: 2
    Features
    • Levels: One And One Half
    • Stories: 1.5
    • Entry location: GroundLevelwSteps
    • Patio & porch: Deck, Patio
    • Exterior features: Lighting
    • Pool features: None
    • Fencing: Back Yard,Fenced
    Lot
    • Size: 5,227 Square Feet
    • Dimensions: 50.00 x 102.60
    • Features: Level
    Details
    • Parcel number: 2523351013
    • Special conditions: Short Sale No,Standard

    Construction

    Type & style
    • Home type: SingleFamily
    • Architectural style: Bungalow
    • Property subtype: Single Family Residence
    Materials
    • Stone, Vinyl Siding
    • Foundation: Crawl Space
    • Roof: Asphalt
    Condition
    • New construction: No
    • Year built: 1947

    Utilities & green energy

    • Sewer: Public Sewer
    • Water: Public

    Community & HOA

    Community
    • Features: Sidewalks
    • Subdivision: ROYAL SOCIETY HOMES SUB
    HOA
    • Has HOA: No
    Location
    • Region: Royal Oak

    Financial & listing details

    • Price per square foot: $232/sqft
    • Tax assessed value: $109,910
    • Annual tax amount: $4,145
    • Date on market: 2/6/2025
    • Cumulative days on market: 5 days
    • Listing agreement: Exclusive Right To Sell
    • Listing terms: Cash,Conventional

    Price history

    DateEventPrice
    3/20/2025Sold$260,000+0%$232/sqft
    Source: Realcomp II #20250007523 Report a problem
    2/12/2025Pending sale$259,900$232/sqft
    Source: Realcomp II #20250007523 Report a problem
    2/6/2025Listed for sale$259,900+26.8%$232/sqft
    Source: Realcomp II #20250007523 Report a problem
    9/3/2021Sold$205,000-2.3%$183/sqft
    Source: Public Record Report a problem
    8/5/2021Pending sale$209,900$187/sqft
    Source: Realcomp II #2210058195 Report a problem
    7/24/2021Listed for sale$209,900+41.8%$187/sqft
    Source: Realcomp II #2210058195 Report a problem
    6/14/2016Sold$148,000-0.7%$132/sqft
    Source: Agent Provided Report a problem
    3/31/2016Price change$149,000-2%$133/sqft
    Source: RE/MAX Classic #216020305 Report a problem
    3/18/2016Price change$152,000-1.9%$136/sqft
    Source: RE/MAX Classic #216020305 Report a problem
    3/5/2016Listed for sale$154,900+25.9%$138/sqft
    Source: RE/MAX Classic #216020305 Report a problem
    2/13/2003Sold$123,000$110/sqft
    Source: Public Record Report a problem

    Public tax history

    YearProperty taxesTax assessment
    2024-- $111,390 +6.4%
    2023-- $104,680 +5%
    2022-- $99,740 +7%
    2021-- $93,200 +4.3%
    2020-- $89,350 +14.7%
    2019-- $77,880 +12%
    2018-- $69,540
    2017-- $69,540 +8.3%
    2015-- $64,230 +7.5%
    2014-- $59,730 +14%
    2011-- $52,380 -4.5%
    2010$1,979 -5.7%$54,830 -6.8%
    2009$2,099 +16.8%$58,830 -51.4%
    2005$1,797 $120,950 +100.9%
    2003-- $60,200 +14%
    2002-- $52,800 +84.4%
    2001$1,014 +2.4%$28,630 +3.2%
    2000$990 $27,750
    Find assessor info on the county website

    Neighborhood: 48067

    Nearby schools

    GreatSchools rating
    Get a cash offer in 3 minutes
    Find out how much your home could sell for in as little as 3 minutes with a no-obligation cash offer.
    Estimated market value
    $268,700
    Get a cash offer in 3 minutes
    Find out how much your home could sell for in as little as 3 minutes with a no-obligation cash offer.
    Estimated market value
    $268,700