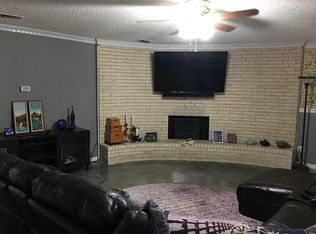
This spacious home sits in the beautiful and highly sought-after Cookes Meadow Addition. While it could use some updating, it offers plenty of room to make your own. It features a large living room with an adjacent second living area, a formal dining room, and a cozy breakfast nook. The kitchen has ample cabinet space, and there are washer and dryer hookups for convenience. A roomy two-car garage with a side entrance adds to the appeal. The large backyard, shaded by mature trees, is perfect for relaxing outdoors. The master bath includes his-and-hers walk-in closets and a separate shower. Located just minutes from I-30, with an easy drive to downtown Fort Worth or Dallas, it’s a great spot to create your dream home.
Sold
Price Unknown
1912 Druid Ln, Fort Worth, TX 76112
3beds
2,220sqft
Single Family Residence
Built in 1976
10,759 Square Feet Lot
$289,100 Zestimate®
$--/sqft
$2,588 Estimated rent
Home value
$289,100
$269,000 - $309,000
$2,588/mo
Zestimate® history
Owner options
List your home for rent
$2,588/mo
Rent Zestimate®
Find your next renter with Zillow Rental Manager. Plus, with online applications, you can quickly screen prospective tenants – for free.
$2,588/mo
Rent Zestimate®
Refinance and save
Refinancing to a lower rate could help reduce your monthly payments and save thousands over the life of the loan.
Explore your selling options
Work with a Zillow partner agent
Leverage their expertise and Zillow's premium Showcase listings to get your home seen by more buyers.
Get startedList with your own agent
Get your home in front of millions of buyers by listing it on Zillow.
Learn how to do itSell it yourself
Take full control of how buyers see your home on Zillow by listing For Sale by Owner (FSBO).
List your homeWhat's special
Formal dining roomWasher and dryer hookupsCozy breakfast nook
Zillow last checked:
Listing updated:
Listed by:
Lawrence Barrett 0432036 972-920-5576,
The Hughes Group Real Estate 972-920-5576
Bought with:
Renee Pellet, 0597568
HomeSmart
Source: NTREIS,MLS#: 21279441
Facts & features
Interior
Bedrooms & bathrooms
- Bedrooms: 3
- Bathrooms: 3
- Full bathrooms: 2
- 1/2 bathrooms: 1
Primary bedroom
- Features: Built-in Features, Ceiling Fan(s), Double Vanity, Separate Shower, Walk-In Closet(s)
- Level: First
- Dimensions: 14 x 20
Bedroom
- Features: Ceiling Fan(s)
- Level: First
- Dimensions: 12 x 12
Bonus room
- Features: Ceiling Fan(s)
- Level: First
- Dimensions: 12 x 11
Breakfast room nook
- Level: First
- Dimensions: 10 x 8
Dining room
- Level: First
- Dimensions: 12 x 11
Kitchen
- Features: Breakfast Bar, Built-in Features, Solid Surface Counters
- Level: First
- Dimensions: 12 x 8
Living room
- Level: First
- Dimensions: 25 x 15
Office
- Level: First
- Dimensions: 15 x 12
Utility room
- Level: First
- Dimensions: 4 x 6
Heating
- Central, Electric
Cooling
- Central Air, Ceiling Fan(s), Electric
Appliances
- Included: Dishwasher, Microwave
- Laundry: Washer Hookup, Dryer Hookup, ElectricDryer Hookup, Laundry in Utility Room
Features
- Other, Walk-In Closet(s)
- Flooring: Carpet, Wood
- Windows: Window Coverings
- Has basement: No
- Number of fireplaces: 1
- Fireplace features: Gas Log
Interior area
- Total interior livable area: 2,220 sqft
Property
Parking
- Total spaces: 2
- Parking features: Door-Single, Garage, Garage Door Opener, Inside Entrance, Lighted, Garage Faces Side
- Attached garage spaces: 2
Features
- Levels: One
- Stories: 1
- Pool features: None
- Fencing: Back Yard
Lot
- Size: 10,759 Square Feet
- Features: Back Yard, Interior Lot, Lawn, Landscaped, Many Trees, Subdivision
Details
- Parcel number: 00625825
Construction
Type & style
- Home type: SingleFamily
- Architectural style: Traditional,Detached
- Property subtype: Single Family Residence
Materials
- Brick, Wood Siding
- Foundation: Slab
- Roof: Composition,Shingle
Condition
- Year built: 1976
Utilities & green energy
- Sewer: Public Sewer
- Water: Public
- Utilities for property: Sewer Available, Water Available
Community & HOA
Community
- Features: Curbs
- Subdivision: Cookes Meadow Add
HOA
- Has HOA: No
Location
- Region: Fort Worth
Financial & listing details
- Tax assessed value: $319,108
- Annual tax amount: $6,986
- Date on market: 5/22/2026
- Cumulative days on market: 12 days
- Listing terms: Cash,Conventional
- Road surface type: Asphalt
Price history
| Date | Event | Price |
|---|---|---|
| 7/2/2026 | Sold | -- |
Source: NTREIS #21279441 Report a problem | ||
| 6/16/2026 | Pending sale | $290,000$131/sqft |
Source: NTREIS #21279441 Report a problem | ||
| 6/3/2026 | Contingent | $290,000$131/sqft |
Source: NTREIS #21279441 Report a problem | ||
| 5/22/2026 | Listed for sale | $290,000$131/sqft |
Source: NTREIS #21279441 Report a problem | ||
Public tax history
| Year | Property taxes | Tax assessment |
|---|---|---|
| 2025 | $6,986 -2.4% | $319,108 |
| 2024 | $7,160 +13.7% | $319,108 +14.7% |
| 2023 | $6,296 | $278,257 +7.9% |
| 2022 | -- | $257,865 +34.8% |
| 2021 | $5,144 -2% | $191,360 |
| 2020 | $5,249 +3.6% | $191,360 |
| 2019 | $5,065 +12.7% | $191,360 +17.2% |
| 2018 | $4,492 -9.8% | $163,303 -8.7% |
| 2017 | $4,983 +25.6% | $178,915 +27.8% |
| 2016 | $3,966 +4.7% | $140,000 +4.9% |
| 2015 | $3,789 | $133,500 |
| 2014 | $3,789 | $133,500 +12.9% |
| 2013 | -- | $118,200 -8% |
| 2012 | -- | $128,500 |
| 2011 | -- | $128,500 -0.4% |
| 2010 | -- | $129,000 -6% |
| 2009 | -- | $137,200 -5.6% |
| 2008 | -- | $145,400 |
| 2007 | -- | $145,400 |
| 2006 | -- | $145,400 +8.1% |
| 2005 | -- | $134,500 +2% |
| 2004 | -- | $131,800 |
| 2003 | -- | $131,800 +5.4% |
| 2002 | -- | $125,100 +2% |
| 2001 | -- | $122,700 +4.3% |
| 2000 | -- | $117,600 |
Find assessor info on the county website
Neighborhood: Cookes Meadow
Nearby homes
- $354,1003 bd2 ba2.8k sqft1920 Druid Ln, Fort Worth, TX 76112Off Market
- $411,6004 bd3 ba2.5k sqft1908 Druid Ln, Fort Worth, TX 76112Off Market

- $118,4474 bd3 ba2.5k sqft1908 Druid Ln, Fort Worth, TX 76112Off Market
- $354,0003 bd3 ba2.2k sqft7654 Colgate Ct, Fort Worth, TX 76112Off Market
- $309,7003 bd2 ba2.1k sqft1913 Druid Ln, Fort Worth, TX 76112Off Market
- $359,1003 bd2 ba2.6k sqft7659 Colgate Ct, Fort Worth, TX 76112Off Market
- $350,7004 bd3 ba2.5k sqft1909 Druid Ln, Fort Worth, TX 76112Off Market
- $349,8004 bd3 ba2.1k sqft1917 Druid Ln, Fort Worth, TX 76112Off Market
Nearby schools
GreatSchools rating
- 3/10Atwood McDonald Elementary SchoolGrades: PK-5Distance: 1.1 mi
- 4/10Jean McClung Middle SchoolGrades: 6-8Distance: 2.1 mi
- 2/10Eastern Hills High SchoolGrades: 9-12Distance: 2.5 mi
Schools provided by the listing agent
- Elementary: Atwood
- Middle: Handley
- High: Eastern Hills
- District: Fort Worth ISD
Source: NTREIS. This data may not be complete. We recommend contacting the local school district to confirm school assignments for this home.
Get a cash offer in 3 minutes
Find out how much your home could sell for in as little as 3 minutes with a no-obligation cash offer.
Estimated market value
$289,100
Get a cash offer in 3 minutes
Find out how much your home could sell for in as little as 3 minutes with a no-obligation cash offer.
Estimated market value
$289,100
- Texas
- Tarrant County
- Fort Worth
- 76112
- Cookes Meadow
- 1912 Druid Ln
