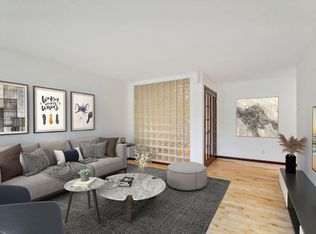
Location! Location! Location! Walkable to downtown, uptown & the lakes, this wonderfully updated condo has it all. Turn-key living at its best. Fully remodeled modern kitchen has stainless steel appliances, gas range, huge center island w/ seating for 4 (Bar stools included) & updated tile flooring. Spacious open-concept layout is perfect for entertaining. Hardwood floors throughout the rest of the unit. King-size primary suite has custom built-in shelving/drawer system (which will stay with the unit) as well as 2 separate closets. The Building is situated on quiet tree-lined street which is walkable to numerous award-winning restaurants, Loring Park, The Walker, Grocery stores, shopping, & miles of trails along the Lakes. Easy access to public transportation & just minutes to downtown/uptown/light rail. This unit includes a storage unit & an off-street parking stall #25 (Layout in photos) The common spaces were also recently updated including secure entry lobby, hallways & elevator.
Closed
$180,000
1912 Dupont Ave S APT 401, Minneapolis, MN 55403
1beds
754sqft
High Rise
Built in 1960
-- sqft lot
$168,100 Zestimate®
$239/sqft
$1,379 Estimated rent
Home value
$168,100
$158,000 - $180,000
$1,379/mo
Zestimate® history
Owner options
List your home for rent
$1,379/mo
Rent Zestimate®
Find your next renter with Zillow Rental Manager. Plus, with online applications, you can quickly screen prospective tenants – for free.
$1,379/mo
Rent Zestimate®
Refinance and save
$1,300/mo
Est. payment
Refinancing to a lower rate could help reduce your monthly payments and save thousands over the life of the loan.
$1,300/mo
Est. payment
Explore your selling options
Work with a Zillow partner agent
Leverage their expertise and Zillow's premium Showcase listings to get your home seen by more buyers.
Get startedList with your own agent
Get your home in front of millions of buyers by listing it on Zillow.
Learn how to do itSell it yourself
Take full control of how buyers see your home on Zillow by listing For Sale by Owner (FSBO).
List your homeWhat's special
Common spacesQuiet tree-lined streetGrocery storesStorage unitLoring parkUpdated tile flooringHardwood floors throughout
Zillow last checked:
Listing updated:
Listed by:
Adam B. Benedict 651-226-3928,
Re/Max Advantage Plus
Bought with:
Tyler Lueck
Berkshire Hathaway HomeServices North Properties
Source: NorthstarMLS as distributed by MLS GRID,MLS#: 6427416
Facts & features
Interior
Bedrooms & bathrooms
- Bedrooms: 1
- Bathrooms: 1
- Full bathrooms: 1
Bedroom
- Level: Main
- Area: 154 Square Feet
- Dimensions: 14x11
Bathroom
- Level: Main
- Area: 35 Square Feet
- Dimensions: 7x5
Kitchen
- Level: Main
- Area: 220 Square Feet
- Dimensions: 11x20
Living room
- Level: Main
- Area: 280 Square Feet
- Dimensions: 20x14
Heating
- Baseboard, Hot Water
Cooling
- Wall Unit(s)
Appliances
- Included: Disposal, Microwave, Range, Refrigerator
- Laundry: Coin-op Laundry Leased
Features
- Basement: None
Interior area
- Total structure area: 754
- Total interior livable area: 754 sqft
- Finished area above ground: 754
- Finished area below ground: 0
Property
Parking
- Parking features: Assigned, Paved Lot, Open
- Has uncovered spaces: Yes
Accessibility
- Accessibility features: Accessible Elevator Installed
Features
- Levels: One
- Stories: 1
- Pool features: None
Lot
- Size: 0.45 Acres
- Features: Near Public Transit
Details
- Foundation area: 754
- Parcel number: 2802924430228
- Zoning description: Residential-Single Family
Construction
Type & style
- Home type: Condo
- Property subtype: High Rise
- Attached to another structure: Yes
Materials
- Roof: Age Over 8 Years,Rolled/Hot Mop,Flat,Tar/Gravel
Condition
- New construction: No
- Year built: 1960
Utilities & green energy
- Electric: Circuit Breakers
- Gas: Natural Gas
- Sewer: City Sewer/Connected
- Water: City Water/Connected
Community & HOA
Community
- Subdivision: Condo 0227 Dupont Plaza Of Lowry
HOA
- Has HOA: Yes
- Amenities included: Coin-op Laundry Leased, Common Garden, Deck, Elevator(s), Patio, Security Building
- Services included: Maintenance Structure, Controlled Access, Hazard Insurance, Heating, Lawn Care, Maintenance Grounds, Parking, Professional Mgmt, Recreation Facility, Sanitation, Security System, Shared Amenities, Snow Removal, Water/Sewer
- HOA fee: $364 monthly
- HOA name: Multiventure Properties
- HOA phone: 952-920-9388
Location
- Region: Minneapolis
Financial & listing details
- Price per square foot: $239/sqft
- Tax assessed value: $131,800
- Annual tax amount: $1,800
- Date on market: 9/25/2023
- Cumulative days on market: 116 days
- Road surface type: Paved
Price history
| Date | Event | Price |
|---|---|---|
| 10/12/2023 | Sold | $180,000-2.7%$239/sqft |
Source:  NorthstarMLS as distributed by MLS GRID #6427416 Report a problem NorthstarMLS as distributed by MLS GRID #6427416 Report a problem | ||
| 9/25/2023 | Pending sale | $185,000$245/sqft |
Source: NorthstarMLS as distributed by MLS GRID #6427416 Report a problem | ||
| 9/18/2023 | Listing removed | -- |
Source: NorthstarMLS as distributed by MLS GRID #6427416 Report a problem | ||
| 9/1/2023 | Listed for sale | $185,000$245/sqft |
Source: NorthstarMLS as distributed by MLS GRID #6427416 Report a problem | ||
| 9/1/2023 | Listing removed | -- |
Source: NorthstarMLS as distributed by MLS GRID #6374399 Report a problem | ||
| 8/17/2023 | Price change | $185,000-2.6%$245/sqft |
Source: NorthstarMLS as distributed by MLS GRID #6374399 Report a problem | ||
| 7/13/2023 | Price change | $190,000-2.6%$252/sqft |
Source: NorthstarMLS as distributed by MLS GRID #6374399 Report a problem | ||
| 6/13/2023 | Price change | $195,000-2.5%$259/sqft |
Source: NorthstarMLS as distributed by MLS GRID #6374399 Report a problem | ||
| 5/25/2023 | Listed for sale | $200,000+26.6%$265/sqft |
Source: NorthstarMLS as distributed by MLS GRID #6374399 Report a problem | ||
| 11/29/2004 | Sold | $158,000$210/sqft |
Source: Public Record Report a problem | ||
Public tax history
| Year | Property taxes | Tax assessment |
|---|---|---|
| 2025 | $1,428 -1.5% | $131,800 +3% |
| 2024 | $1,450 -19.5% | $128,000 -4.5% |
| 2023 | $1,800 -9.8% | $134,000 -2.2% |
| 2022 | $1,995 +3.5% | $137,000 -4.9% |
| 2021 | $1,928 -4% | $144,000 |
| 2020 | $2,009 +4.2% | $144,000 +4% |
| 2019 | $1,928 -4% | $138,500 +4.9% |
| 2018 | $2,009 +8.2% | $132,000 +13.8% |
| 2017 | $1,856 +3.9% | $116,000 +8.9% |
| 2016 | $1,786 +5.6% | $106,500 +4.9% |
| 2015 | $1,691 +0% | $101,500 +10.3% |
| 2014 | $1,691 +51.3% | $92,000 +4.5% |
| 2013 | $1,117 -28.1% | $88,000 -21.8% |
| 2012 | $1,553 -14.8% | $112,500 -10% |
| 2011 | $1,824 -8.9% | $125,000 -18.6% |
| 2010 | $2,002 -3.8% | $153,500 -2.2% |
| 2009 | $2,082 +75.2% | $157,000 +51.1% |
| 2006 | $1,188 +15% | $103,900 +16.5% |
| 2005 | $1,033 +23.3% | $89,200 +26.5% |
| 2004 | $838 +21.5% | $70,500 +23.9% |
| 2002 | $690 -48.8% | $56,900 |
| 2001 | $1,347 | -- |
Find assessor info on the county website
Neighborhood: Lowry Hill
Nearby homes
- $140,0001 bd1 ba754 sqft1912 Dupont Ave S APT 101, Minneapolis, MN 55403Sold
- $190,0002 bd2 ba1k sqft1912 Dupont Ave S APT 103, Minneapolis, MN 55403Sold

- $139,8001 bd1 ba754 sqft1912 Dupont Ave S APT 201, Minneapolis, MN 55403Off Market
- $200,8002 bd1 ba1k sqft1912 Dupont Ave S APT 203, Minneapolis, MN 55403Off Market

- $146,7001 bd1 ba754 sqft1912 Dupont Ave S APT 205, Minneapolis, MN 55403Off Market
- $195,5002 bd1 ba1k sqft1912 Dupont Ave S APT 207, Minneapolis, MN 55403Off Market
- $153,5001 bd1 ba732 sqft1912 Dupont Ave S APT 208, Minneapolis, MN 55403Off Market
- $140,5001 bd1 ba754 sqft1912 Dupont Ave S APT 301, Minneapolis, MN 55403Off Market
- $260,5002 bd2 ba1k sqft1912 Dupont Ave S APT 303, Minneapolis, MN 55403Off Market
Nearby schools
GreatSchools rating
- 6/10Kenwood Elementary SchoolGrades: K-5Distance: 0.7 mi
- 1/10Anwatin Middle Com & Spanish D IGrades: 6-8Distance: 1.4 mi
- 3/10North Academy Senior HighGrades: 9-12Distance: 2.1 mi
Get a cash offer in 3 minutes
Find out how much your home could sell for in as little as 3 minutes with a no-obligation cash offer.
Estimated market value
$168,100
Get a cash offer in 3 minutes
Find out how much your home could sell for in as little as 3 minutes with a no-obligation cash offer.
Estimated market value
$168,100
- Minnesota
- Hennepin County
- Minneapolis
- 55403
- Lowry Hill
- 1912 Dupont Ave S Apartment 401
Nearby cities
Nearby neighborhoods
Nearby zip codes
Other Minneapolis Topics
