PRIME REAL ESTATE, DRIVEWAY TO BE REPLACED PRIOR TO CLOSING, directly across the street from the neighborhood park in the highly sought-after Adams 12 Five Star School District! Welcome home to North Creek Farms where comfort, space, opportunity, and lifestyle come together in one of the area’s most desirable communities. This spacious two-story home offers over 2,600 total square feet including 4 bedrooms (1 non-conforming), an oversized loft, multiple living spaces, partial unfinished basement, and a flexible layout designed for real everyday living.
Step inside and enjoy updated engineered hardwood flooring throughout the main level, a cozy fireplace, multiple gathering spaces, and an open kitchen featuring stainless steel appliances, dining space, and a walk-in pantry. Main level laundry and powder bath add convenience and functionality.
Upstairs you’ll find spacious secondary bedrooms, a large loft, and a private primary suite featuring double-door entry, soaking tub, separate shower, dual sinks, and separate closets. The basement includes a workshop/flex space, non-conforming 4th bedroom, and room for future expansion.
Outside, enjoy pergola-covered patio space, mature fruit trees, and a large fenced backyard ready for your personal vision and outdoor creativity.
Additional highlights include dual furnaces, dual A/C systems, attached 2-car garage, NO METRO TAX DISTRICT, and quick access to I-25, E-470, DIA, Top Golf, Orchard Town Center, Denver Premium Outlets, shopping, dining, parks, trails, entertainment, and everyday conveniences. Enjoy nearby community amenities including playgrounds, walking paths, basketball courts, and open green spaces throughout North Creek Farms.
Buyer to verify all information including square footage, schools, HOA, taxes, and intended use of non-conforming bedroom/workshop space.
Sold for $560,000
$560,000
1912 E 164th Place, Thornton, CO 80602
4beds
2,697sqft
Single Family Residence
Built in 2002
9,185 Square Feet Lot
$559,800 Zestimate®
$208/sqft
$3,023 Estimated rent
Home value
$559,800
$532,000 - $593,000
$3,023/mo
Zestimate® history
Owner options
List your home for rent
$3,023/mo
Rent Zestimate®
Find your next renter with Zillow Rental Manager. Plus, with online applications, you can quickly screen prospective tenants – for free.
$3,023/mo
Rent Zestimate®
Refinance and save
$3,393/mo
Est. payment
Refinancing to a lower rate could help reduce your monthly payments and save thousands over the life of the loan.
$3,393/mo
Est. payment
Explore your selling options
Work with a Zillow partner agent
Leverage their expertise and Zillow's premium Showcase listings to get your home seen by more buyers.
Get startedList with your own agent
Get your home in front of millions of buyers by listing it on Zillow.
Learn how to do itSell it yourself
Take full control of how buyers see your home on Zillow by listing For Sale by Owner (FSBO).
List your homeWhat's special
Cozy fireplaceLarge fenced backyardDining spaceMature fruit treesPartial unfinished basementWalk-in pantrySpacious secondary bedrooms
Zillow last checked:
Listing updated:
Listed by:
Aaron Fernandez 303-808-3084 atdez@comcast.net,
Homes Across Colorado
Bought with:
Kari Newman, 100094292
RE/MAX Elevate
Source: REcolorado as distributed by MLS GRID,MLS#: 5882222
Facts & features
Interior
Bedrooms & bathrooms
- Bedrooms: 4
- Bathrooms: 2
- Full bathrooms: 1
- 1/4 bathrooms: 1
- Main level bathrooms: 1
Bedroom
- Description: Spacious Primary Suite With Double-Door Entry And Dual Closets.
- Features: Primary Suite
- Level: Upper
Bedroom
- Description: Secondary Upper-Level Bedroom With Natural Light And Closet Space.
- Level: Upper
Bedroom
- Description: Additional Upper-Level Bedroom Ideal For Guests, Office, Or Family Use.
- Level: Upper
Bedroom
- Description: Non-Conforming Basement Bonus Bed/Flex Room
- Level: Basement
Bathroom
- Description: Convenient Main Level Powder Bath.
- Features: Primary Suite
- Level: Main
Bathroom
- Description: Primary Ensuite Bath Featuring Soaking Tub, Dual Sinks, And Separate Shower.
- Features: En Suite Bathroom
- Level: Upper
Dining room
- Description: Spacious Dining Area With Access To Backyard Patio.
- Level: Main
Family room
- Description: Cozy Gathering Space Featuring Fireplace And Open Connection To Kitchen/Dining Area.
- Level: Main
Kitchen
- Description: Functional Kitchen With Pantry, Dining Space, And Open Layout Ideal For Everyday Living.
- Level: Main
Laundry
- Description: Main Level Laundry Room With Additional Storage Potential.
- Level: Main
Living room
- Description: Bright And Welcoming Main Living A Rea With Open Flow And Natural Light.
- Level: Main
Loft
- Description: Large Upper-Level Loft Offering Flexible Living Space For Office, Media, Or Play Area.
- Level: Upper
Loft
- Description: Expansive Loft Area Providing Additional Living And Entertaining Flexibility
- Level: Upper
Workshop
- Description: Partially Unfinished Basement Workshop/Flex Space With Room For Storage, Hobbies, Gym, Or Future Expansion.
- Level: Basement
Heating
- Forced Air
Cooling
- Central Air
Appliances
- Included: Cooktop, Dishwasher, Disposal, Dryer, Gas Water Heater, Microwave, Oven, Range, Range Hood, Refrigerator, Washer
Features
- Ceiling Fan(s), Eat-in Kitchen, Five Piece Bath, High Ceilings, Kitchen Island, Open Floorplan, Pantry, Primary Suite, Radon Mitigation System, Walk-In Closet(s)
- Flooring: Carpet, Laminate, Tile
- Windows: Window Coverings
- Basement: Finished,Partial,Unfinished
- Has fireplace: Yes
- Fireplace features: Family Room, Gas Log
Interior area
- Total structure area: 2,697
- Total interior livable area: 2,697 sqft
- Finished area above ground: 2,193
- Finished area below ground: 250
Property
Parking
- Total spaces: 2
- Parking features: Concrete
- Attached garage spaces: 2
Features
- Levels: Two
- Stories: 2
- Patio & porch: Front Porch, Patio
- Exterior features: Garden, Private Yard, Rain Gutters
- Fencing: Full
Lot
- Size: 9,185 Square Feet
- Features: Level, Sprinklers In Front, Sprinklers In Rear
Details
- Parcel number: R0123320
- Special conditions: Standard
Construction
Type & style
- Home type: SingleFamily
- Property subtype: Single Family Residence
Materials
- Brick, Frame
- Roof: Composition
Condition
- Year built: 2002
Utilities & green energy
- Sewer: Public Sewer
- Water: Public
Community & HOA
Community
- Security: Carbon Monoxide Detector(s), Smart Locks, Smoke Detector(s), Video Doorbell
- Subdivision: North Creek Farms
HOA
- Has HOA: Yes
- Amenities included: Parking, Playground, Trail(s)
- Services included: Reserve Fund
- HOA fee: $105 quarterly
- HOA name: North Creek Farms HOA
- HOA phone: 866-473-2573
Location
- Region: Thornton
Financial & listing details
- Price per square foot: $208/sqft
- Tax assessed value: $589,000
- Annual tax amount: $4,508
- Date on market: 5/15/2026
- Listing terms: Cash,Conventional,FHA,VA Loan
- Exclusions: Seller Personal Belongings.
- Ownership: Individual
Price history
| Date | Event | Price |
|---|---|---|
| 7/8/2026 | Sold | $560,000-1.8%$208/sqft |
Source:  REcolorado as distributed by MLS GRID #5882222 Report a problem REcolorado as distributed by MLS GRID #5882222 Report a problem | ||
| 6/21/2026 | Pending sale | $570,000$211/sqft |
Source: REcolorado as distributed by MLS GRID #5882222 Report a problem | ||
| 6/5/2026 | Price change | $570,000-1.7%$211/sqft |
Source: REcolorado as distributed by MLS GRID #5882222 Report a problem | ||
| 5/25/2026 | Price change | $580,000-1.7%$215/sqft |
Source: REcolorado as distributed by MLS GRID #5882222 Report a problem | ||
| 5/15/2026 | Listed for sale | $590,000+11.7%$219/sqft |
Source: REcolorado as distributed by MLS GRID #5882222 Report a problem | ||
| 11/9/2023 | Sold | $528,000+5.8%$196/sqft |
Source:  IRES as distributed by MLS GRID #992157 Report a problem IRES as distributed by MLS GRID #992157 Report a problem | ||
| 10/24/2023 | Pending sale | $499,000$185/sqft |
Source: REcolorado as distributed by MLS GRID #IR992157 Report a problem | ||
| 10/12/2023 | Price change | $499,000-5.7%$185/sqft |
Source: REcolorado as distributed by MLS GRID #IR992157 Report a problem | ||
| 10/7/2023 | Listed for sale | $529,000$196/sqft |
Source: REcolorado as distributed by MLS GRID #IR992157 Report a problem | ||
| 10/2/2023 | Pending sale | $529,000$196/sqft |
Source: REcolorado as distributed by MLS GRID #IR992157 Report a problem | ||
| 9/21/2023 | Price change | $529,000-1.9%$196/sqft |
Source: REcolorado as distributed by MLS GRID #IR992157 Report a problem | ||
| 9/8/2023 | Listed for sale | $539,000$200/sqft |
Source: REcolorado as distributed by MLS GRID #IR992157 Report a problem | ||
| 8/30/2023 | Pending sale | $539,000$200/sqft |
Source: REcolorado as distributed by MLS GRID #IR992157 Report a problem | ||
| 8/25/2023 | Listed for sale | $539,000$200/sqft |
Source: REcolorado as distributed by MLS GRID #IR992157 Report a problem | ||
| 8/16/2023 | Pending sale | $539,000$200/sqft |
Source: REcolorado as distributed by MLS GRID #IR992157 Report a problem | ||
| 8/10/2023 | Price change | $539,000-6.9%$200/sqft |
Source: REcolorado as distributed by MLS GRID #IR992157 Report a problem | ||
| 8/3/2023 | Price change | $579,000-3.3%$215/sqft |
Source: REcolorado as distributed by MLS GRID #IR992157 Report a problem | ||
| 7/14/2023 | Listed for sale | $599,000-4.9%$222/sqft |
Source: REcolorado as distributed by MLS GRID #IR992157 Report a problem | ||
| 6/22/2023 | Listing removed | $630,000-2.9%$234/sqft |
Source: IRES as distributed by MLS GRID #989541 Report a problem | ||
| 6/9/2023 | Listed for sale | $649,000+58.3%$241/sqft |
Source: IRES as distributed by MLS GRID #989541 Report a problem | ||
| 5/31/2019 | Sold | $410,000$152/sqft |
Source: Public Record Report a problem | ||
| 4/14/2019 | Pending sale | $410,000$152/sqft |
Source: Keller Williams Preferred Realty #4065330 Report a problem | ||
| 4/3/2019 | Listed for sale | $410,000+70.8%$152/sqft |
Source: Keller Williams Preferred Realty #4065330 Report a problem | ||
| 6/1/2006 | Sold | $240,000-12.4%$89/sqft |
Source: Public Record Report a problem | ||
| 2/10/2003 | Sold | $274,022$102/sqft |
Source: Public Record Report a problem | ||
Public tax history
| Year | Property taxes | Tax assessment |
|---|---|---|
| 2025 | $3,922 +1% | $36,820 -11.5% |
| 2024 | $3,882 +13.6% | $41,600 |
| 2023 | $3,418 -3.2% | $41,600 +34.1% |
| 2022 | $3,532 | $31,030 -2.8% |
| 2021 | -- | $31,920 +6.1% |
| 2020 | $3,345 | $30,080 -0.2% |
| 2019 | $3,345 +15.5% | $30,130 +19.7% |
| 2018 | $2,896 | $25,170 |
| 2017 | $2,896 | $25,170 +8.8% |
| 2016 | -- | $23,130 |
| 2015 | $2,486 | $23,130 +23% |
| 2014 | -- | $18,800 |
| 2013 | -- | $18,800 -0.5% |
| 2012 | -- | $18,900 |
| 2011 | -- | $18,900 -9.3% |
| 2010 | -- | $20,840 |
| 2009 | -- | $20,840 -4.8% |
| 2008 | -- | $21,880 |
| 2007 | -- | $21,880 +7.6% |
| 2006 | -- | $20,340 |
| 2005 | -- | $20,340 +3.8% |
| 2004 | -- | $19,590 |
| 2003 | $1,267 +6.4% | $19,590 +70.5% |
| 2002 | $1,191 +103479.1% | $11,490 +114800% |
| 2001 | $1 | $10 |
Find assessor info on the county website
Neighborhood: North Creek Farms
Nearby homes
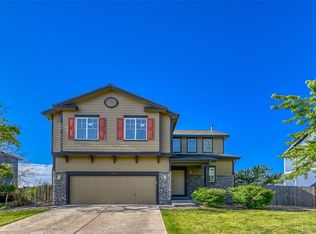
- $545,9003 bd3 ba2.3k sqft1922 E 164th Pl, Thornton, CO 80602For Sale
- $528,3003 bd2 ba1.4k sqft1902 E 164th Pl, Thornton, CO 80602Off Market

- $574,7003 bd4 ba2.2k sqft1932 E 164th Pl, Thornton, CO 80602Off Market

- $539,6003 bd2 ba1.6k sqft1892 E 164th Pl, Thornton, CO 80602Off Market
- $586,7003 bd3 ba2.8k sqft1903 E 164th Pl, Thornton, CO 80602Off Market
- $499,1003 bd2 ba1.4k sqft1893 E 164th Pl, Thornton, CO 80602Off Market
- $531,0003 bd2 ba1.4k sqft1933 E 164th Pl, Thornton, CO 80602Off Market
- $512,0003 bd3 ba1.7k sqft1942 E 164th Pl, Thornton, CO 80602Off Market
Nearby schools
GreatSchools rating
- 7/10Silver Creek Elementary SchoolGrades: K-5Distance: 1.7 mi
- 7/10Rocky Top Middle SchoolGrades: 6-8Distance: 2.9 mi
- 6/10Mountain Range High SchoolGrades: 9-12Distance: 5.1 mi
Schools provided by the listing agent
- Elementary: Silver Creek
- Middle: Rocky Top
- High: Mountain Range
- District: Adams 12 5 Star Schl
Source: REcolorado as distributed by MLS GRID. This data may not be complete. We recommend contacting the local school district to confirm school assignments for this home.
Get a cash offer in 3 minutes
Find out how much your home could sell for in as little as 3 minutes with a no-obligation cash offer.
Estimated market value
$559,800
Get a cash offer in 3 minutes
Find out how much your home could sell for in as little as 3 minutes with a no-obligation cash offer.
Estimated market value
$559,800
- Colorado
- Adams County
- Thornton
- 80602
- North Creek Farms
- 1912 E 164th Place
Nearby cities
Nearby neighborhoods
Nearby zip codes
Other Thornton Topics
