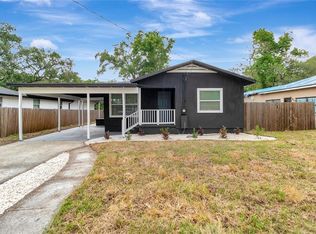
Welcome to your new dream home at 1912 E Emma St, Tampa, FL 33610! This 1950s picture-perfect gem has been beautifully renovated with modern amenities while preserving its original charm. Featuring 4 spacious bedrooms and 3 updated bathrooms, there’s plenty of space for everyone to enjoy. A standout feature of this home is the in-law suite, complete with its own private entrance from the backyard. Whether you're looking for rental income, a guest retreat, or a home office, the world is your oyster with this versatile space! The open-concept living and dining rooms provide a warm, inviting atmosphere, with the option to have a second living room or a private dining room directly off the kitchen. The kitchen is a true chef’s delight, boasting new shaker cabinetry, granite countertops, stainless steel appliances, a picturesque window over the sink, and a full-tile backsplash. The primary master suite is a tranquil retreat, featuring a walk-in closet with a custom built-in closet system and an en-suite bathroom with a walk-in shower, designer vanity, and upgraded fixtures. The home’s split bedroom layout ensures privacy, with secondary bedrooms off the family room and the in-law suite tucked away at the back. There’s also an air-conditioned bonus storage room, perfect for turning into a swanky speakeasy, home gym, or whatever your heart desires! With newer A/C, hot water heater, windows, and roof, plus a main sewer line replaced in 2021 and new plumbing under the home installed in 2024, this home is move-in ready with peace of mind. The property also offers two driveways for ample parking and a large fenced yard with a gate, ideal for entertaining or outdoor activities. Located just outside the highly sought-after Southeast Seminole Heights area, this home provides easy access to shopping, schools, transportation, and airports. Don’t miss your opportunity to own this charming property—schedule your showing today!
Sold for $450,000
Street View
$450,000
1912 E EMMA STREET, TAMPA, FL 33610
4beds
2,183sqft
Single Family Residence
Built in 1954
6,527 Square Feet Lot
$473,900 Zestimate®
$206/sqft
$2,558 Estimated rent
Home value
$473,900
$445,000 - $502,000
$2,558/mo
Zestimate® history
Owner options
List your home for rent
$2,558/mo
Rent Zestimate®
Find your next renter with Zillow Rental Manager. Plus, with online applications, you can quickly screen prospective tenants – for free.
$2,558/mo
Rent Zestimate®
Refinance and save
$3,165/mo
Est. payment
Refinancing to a lower rate could help reduce your monthly payments and save thousands over the life of the loan.
$3,165/mo
Est. payment
Explore your selling options
Work with a Zillow partner agent
Leverage their expertise and Zillow's premium Showcase listings to get your home seen by more buyers.
Get startedList with your own agent
Get your home in front of millions of buyers by listing it on Zillow.
Learn how to do itSell it yourself
Take full control of how buyers see your home on Zillow by listing For Sale by Owner (FSBO).
List your homeWhat's special
Zillow last checked:
Listing updated:
Listed by:
Amy M. Storch 813-451-9276,
SELLSTATE COASTAL REALTY 813-940-0101
Bought with:
Amy M. Storch, 3371450
SELLSTATE COASTAL REALTY
Source: Stellar MLS,MLS#: TB8304475 Originating MLS: Suncoast Tampa
Originating MLS: Suncoast Tampa
Facts & features
Interior
Bedrooms & bathrooms
- Bedrooms: 4
- Bathrooms: 3
- Full bathrooms: 3
Rooms
- Room types: Attic, Bonus Room, Dining Room, Living Room, Utility Room, Storage Rooms
Primary bedroom
- Features: Built-In Shelving, En Suite Bathroom, Walk-In Closet(s)
- Level: First
- Area: 260 Square Feet
- Dimensions: 20x13
Bedroom 2
- Features: Built-in Closet
- Level: First
- Area: 96 Square Feet
- Dimensions: 8x12
Bedroom 3
- Features: Built-in Closet
- Level: First
- Area: 88 Square Feet
- Dimensions: 8x11
Bedroom 4
- Features: En Suite Bathroom, Shower No Tub, Walk-In Closet(s)
- Level: First
Bathroom 2
- Features: Tub With Shower
- Level: First
Kitchen
- Level: First
- Area: 104 Square Feet
- Dimensions: 13x8
Living room
- Level: First
- Area: 143 Square Feet
- Dimensions: 13x11
Heating
- Central
Cooling
- Central Air
Appliances
- Included: Dishwasher, Disposal, Dryer, Microwave, Range, Refrigerator, Washer
- Laundry: Inside, Laundry Room
Features
- Ceiling Fan(s), Kitchen/Family Room Combo, Living Room/Dining Room Combo, Primary Bedroom Main Floor, Solid Surface Counters, Walk-In Closet(s), In-Law Floorplan
- Flooring: Laminate, Porcelain Tile
- Windows: Blinds
- Has fireplace: No
Interior area
- Total structure area: 2,183
- Total interior livable area: 2,183 sqft
Property
Parking
- Parking features: Driveway, On Street
- Has uncovered spaces: Yes
Features
- Levels: One
- Stories: 1
- Patio & porch: Rear Porch
- Exterior features: Rain Gutters
- Fencing: Wood
Lot
- Size: 6,527 Square Feet
- Dimensions: 61 x 107
- Residential vegetation: Trees/Landscaped
Details
- Parcel number: A0629194BK00000500016.0
- Zoning: RS-60
- Special conditions: None
Construction
Type & style
- Home type: SingleFamily
- Architectural style: Bungalow,Other
- Property subtype: Single Family Residence
Materials
- Block, Stucco, Wood Frame
- Foundation: Crawlspace, Slab
- Roof: Shingle
Condition
- New construction: No
- Year built: 1954
Utilities & green energy
- Sewer: Public Sewer
- Water: Public
- Utilities for property: Cable Connected, Electricity Connected, Sewer Connected, Street Lights, Water Connected
Community & HOA
Community
- Pet fee: $0 monthly
- Subdivision: BIG OAKS SUB
HOA
- Has HOA: No
Location
- Region: Tampa
Financial & listing details
- Price per square foot: $206/sqft
- Tax assessed value: $411,273
- Annual tax amount: $5,962
- Date on market: 9/18/2024
- Cumulative days on market: 104 days
- Listing terms: Cash,Conventional,FHA,VA Loan
- Ownership: Fee Simple
- Total actual rent: 0
- Electric utility on property: Yes
- Road surface type: Asphalt
Price history
| Date | Event | Price |
|---|---|---|
| 10/25/2024 | Sold | $450,000$206/sqft |
Source:  Stellar MLS #TB8304475 Report a problem Stellar MLS #TB8304475 Report a problem | ||
| 9/26/2024 | Pending sale | $450,000$206/sqft |
Source: Stellar MLS #TB8304475 Report a problem | ||
| 9/18/2024 | Listed for sale | $450,000-4.2%$206/sqft |
Source: Stellar MLS #TB8304475 Report a problem | ||
| 9/4/2024 | Listing removed | $469,900$215/sqft |
Source: Stellar MLS #T3529595 Report a problem | ||
| 9/3/2024 | Listed for sale | $469,900$215/sqft |
Source: Stellar MLS #T3529595 Report a problem | ||
| 8/26/2024 | Pending sale | $469,900$215/sqft |
Source: Stellar MLS #T3529595 Report a problem | ||
| 7/18/2024 | Price change | $469,900-1.1%$215/sqft |
Source: Stellar MLS #T3529595 Report a problem | ||
| 5/28/2024 | Listed for sale | $474,900+28.2%$218/sqft |
Source: Stellar MLS #T3529595 Report a problem | ||
| 4/10/2021 | Sold | $370,500$170/sqft |
Source: Stellar MLS #U8109786 Report a problem | ||
| 3/10/2021 | Pending sale | $370,500$170/sqft |
Source: CHARLES RUTENBERG REALTY INC #U8109786 Report a problem | ||
| 3/10/2021 | Listed for sale | $370,500$170/sqft |
Source: CHARLES RUTENBERG REALTY INC #U8109786 Report a problem | ||
| 3/10/2021 | Pending sale | $370,500$170/sqft |
Source: Stellar MLS #U8109786 Report a problem | ||
| 3/5/2021 | Price change | $370,500-0.1%$170/sqft |
Source: Stellar MLS #U8109786 Report a problem | ||
| 2/17/2021 | Price change | $370,900-0.3%$170/sqft |
Source: Stellar MLS #U8109786 Report a problem | ||
| 2/11/2021 | Price change | $371,900-0.3%$170/sqft |
Source: Stellar MLS #U8109786 Report a problem | ||
| 1/29/2021 | Price change | $372,899-0.3%$171/sqft |
Source: Stellar MLS #U8109786 Report a problem | ||
| 1/25/2021 | Price change | $373,900-0.3%$171/sqft |
Source: Stellar MLS #U8109786 Report a problem | ||
| 1/12/2021 | Listed for sale | $374,900+127.2%$172/sqft |
Source: Stellar MLS #U8109786 Report a problem | ||
| 8/12/2020 | Sold | $165,000-2.9%$76/sqft |
Source: Public Record Report a problem | ||
| 7/18/2020 | Pending sale | $170,000$78/sqft |
Source: YELLOWTAIL REALTY ADVISORS LLC #T3244805 Report a problem | ||
| 6/22/2020 | Price change | $170,000-5.6%$78/sqft |
Source: YELLOWTAIL REALTY ADVISORS LLC #T3244805 Report a problem | ||
| 6/2/2020 | Price change | $180,000-18.1%$82/sqft |
Source: YELLOWTAIL REALTY ADVISORS LLC #T3244805 Report a problem | ||
| 5/28/2020 | Listed for sale | $219,900+528.3%$101/sqft |
Source: YELLOWTAIL REALTY ADVISORS LLC #T3244805 Report a problem | ||
| 9/23/2019 | Listing removed | $1,595$1/sqft |
Source: Yellowtail Residential Realty Report a problem | ||
| 8/23/2019 | Listed for rent | $1,595+14.3%$1/sqft |
Source: Yellowtail Residential Realty Report a problem | ||
| 7/1/2014 | Listing removed | $1,395$1/sqft |
Source: Go Section8 Report a problem | ||
| 11/19/2013 | Sold | $35,000+40%$16/sqft |
Source: Stellar MLS #T2596367 Report a problem | ||
| 10/7/2013 | Sold | $25,000-67.1%$11/sqft |
Source: Public Record Report a problem | ||
| 10/25/2002 | Sold | $76,000$35/sqft |
Source: Public Record Report a problem | ||
Public tax history
| Year | Property taxes | Tax assessment |
|---|---|---|
| 2025 | $7,390 +20.9% | $411,273 +15.9% |
| 2024 | $6,114 +2.5% | $354,966 +3% |
| 2023 | $5,963 -2.5% | $344,627 -1.7% |
| 2022 | $6,114 +90.9% | $350,589 +128% |
| 2021 | $3,202 +113.1% | $153,757 +264.1% |
| 2020 | $1,503 +8.4% | $42,233 +10% |
| 2019 | $1,386 | $38,394 -54% |
| 2018 | $1,386 +19.1% | $83,425 +41.1% |
| 2017 | $1,164 +20.3% | $59,138 +105% |
| 2016 | $967 +10.8% | $28,846 +10% |
| 2015 | $873 +63.3% | $26,224 +10% |
| 2014 | $535 | $23,840 -35.7% |
| 2013 | $535 -29.8% | $37,064 +10% |
| 2012 | $762 -8.6% | $33,695 -8.8% |
| 2011 | $834 -19.5% | $36,954 -20.7% |
| 2010 | $1,035 -57.8% | $46,597 -58.4% |
| 2009 | $2,454 -23.4% | $112,092 -23.3% |
| 2008 | $3,203 +1.9% | $146,086 +0.7% |
| 2007 | $3,144 +5% | $145,073 +14.9% |
| 2006 | $2,995 +10.2% | $126,258 +13.7% |
| 2005 | $2,718 | $111,083 +21.2% |
| 2004 | -- | $91,658 +14.9% |
| 2003 | -- | $79,801 +32.1% |
| 2002 | -- | $60,423 +86% |
| 2001 | -- | $32,477 -29.7% |
| 2000 | $167 | $46,221 |
Find assessor info on the county website
Neighborhood: East Tampa
Nearby homes
- $59,3003 bd1 ba1k sqft1910 E Emma St, Tampa, FL 33610Sold

- $329,0003 bd2 ba1k sqft1914 E Emma St, Tampa, FL 33610Sold
- $70,0002 bd1 ba1.4k sqft1911 E Noel St, Tampa, FL 33610Sold

- $70,0006,527 Square Feet1911 E Noel St LOT 6, Tampa, FL 33610Sold
- $309,2003 bd2 ba1.5k sqft1908 E Emma St, Tampa, FL 33610Off Market
- $261,1003 bd1 ba928 sqft1909 E Noel St, Tampa, FL 33610Off Market
- $213,7002 bd1 ba566 sqft1913 E Noel St, Tampa, FL 33610Off Market
- $299,1003 bd1 ba1.4k sqft1916 E Emma St, Tampa, FL 33610Off Market
Nearby schools
GreatSchools rating
- 2/10Edison Elementary SchoolGrades: PK-5Distance: 0.3 mi
- 3/10Sligh Middle SchoolGrades: 6-8Distance: 1.6 mi
- 4/10Middleton High SchoolGrades: 9-12Distance: 0.4 mi
Get a cash offer in 3 minutes
Find out how much your home could sell for in as little as 3 minutes with a no-obligation cash offer.
Estimated market value
$473,900
Get a cash offer in 3 minutes
Find out how much your home could sell for in as little as 3 minutes with a no-obligation cash offer.
Estimated market value
$473,900
- Florida
- Hillsborough County
- Tampa
- 33610
- East Tampa
- 1912 E EMMA STREET
Nearby cities
Nearby neighborhoods
Nearby zip codes
Other Tampa Topics
