Discover easy, elegant one-level living in this stunning end-unit ranch townhome in the highly sought-after The Pointe community. Backing to a serene greenbelt, this beautifully maintained 3-bed, 3-bath residence with a 2-car attached garage offers privacy, space, and thoughtful updates throughout. The front porch welcomes you to this beautifully curated residence. Just inside, the open main level is filled with natural light, highlighted by soaring vaults in the family room, a flexible formal or casual dining area, and seamless access to a recently upgraded private composite deck - perfect for morning coffee or evening relaxation surrounded by nature. The kitchen features solid surface countertops, abundant prep space, and a charming eat-in nook. The spacious primary suite is a true retreat, complete with an updated bath showcasing new vanities, quartz counters, a linen pantry, and designer fixtures, along with direct access to the cozy deck. A convenient in-suite laundry combo adds everyday ease. A secondary main-level bedroom is ideally located near the hall bath, offering comfort and versatility. The finished walkout basement expands your living space with a spacious entertainment area ideal for hosting or unwinding. A third bedroom and full bath provide a perfect setup for guests or extended stays, and a second washer and dryer make this home exceptionally well suited for multi-generational living. Step outside to enjoy the peaceful patio just beyond the basement slider, also overlooking the greenbelt. Additional highlights include new windows and doors and an oversized two-car garage with a built-in ramp for easy main-level access. The Pointe community offers exceptional amenities including a pool, tennis and pickleball courts, a park and low-maintenance living with snow removal and exterior building maintenance included in the HOA. Ideally located near highways, shopping, dining, and malls - this is the lifestyle you’ve been waiting for! Don't miss out!
Sold for $524,900
$524,900
1912 E Phillips Drive, Centennial, CO 80122
3beds
2,042sqft
Townhouse
Built in 1985
-- sqft lot
$518,400 Zestimate®
$257/sqft
$3,125 Estimated rent
Home value
$518,400
$487,000 - $555,000
$3,125/mo
Zestimate® history
Owner options
List your home for rent
$3,125/mo
Rent Zestimate®
Find your next renter with Zillow Rental Manager. Plus, with online applications, you can quickly screen prospective tenants – for free.
$3,125/mo
Rent Zestimate®
Refinance and save
$3,208/mo
Est. payment
Refinancing to a lower rate could help reduce your monthly payments and save thousands over the life of the loan.
$3,208/mo
Est. payment
Explore your selling options
Work with a Zillow partner agent
Leverage their expertise and Zillow's premium Showcase listings to get your home seen by more buyers.
Get startedList with your own agent
Get your home in front of millions of buyers by listing it on Zillow.
Learn how to do itSell it yourself
Take full control of how buyers see your home on Zillow by listing For Sale by Owner (FSBO).
List your homeWhat's special
Designer fixturesFront porchSpacious primary suiteLinen pantryConvenient in-suite laundry comboSecond washer and dryerCharming eat-in nook
Zillow last checked:
Listing updated:
Listed by:
Brian Grace 303-916-7737 brian@briankgrace.com,
Market Masters Real Estate
Bought with:
Charles Colver, 100057065
eXp Realty, LLC
Source: REcolorado as distributed by MLS GRID,MLS#: 2879100
Facts & features
Interior
Bedrooms & bathrooms
- Bedrooms: 3
- Bathrooms: 3
- Full bathrooms: 2
- 3/4 bathrooms: 1
- Main level bathrooms: 2
- Main level bedrooms: 2
Bedroom
- Description: Spacious Primary Bedroom With Private Access To The Newer Composite Deck!
- Features: Primary Suite
- Level: Main
Bedroom
- Description: Secondary Bedroom On The Main Level With Convenient Access To The Adjacent Full Bathroom!
- Level: Main
Bedroom
- Description: The Perfect Basement Bedroom For Overnight Guests Or Additional Family Members!
- Level: Basement
Bathroom
- Description: The Primary Bathroom Has Recently Been Remodeled With New Vanities, Quartz Countertops, Flooring & Fixtures!
- Features: Primary Suite
- Level: Main
Bathroom
- Description: Beautifully Appointed Main Level Full Bathroom!
- Level: Main
Bathroom
- Description: An Additional Full Bathroom In The Basement Level. Perfect For Overnight Or Long-Term Guests!
- Level: Basement
Bonus room
- Description: Expansive Basement Space Is Perfect For Entertaining, Relaxing, Crafts, Work-From-Home Or Overnight Guests!
- Level: Basement
Dining room
- Description: Perfectly Casual Dining Area Is Integrated With The Family Room For The Perfect Gathering Place!
- Level: Main
Family room
- Description: What A Beautiful Space With Vaulted Ceilings, Tons Of Light And Access To The Private Deck!
- Level: Main
Kitchen
- Description: Light And Bright With Plenty Of Cabinet And Counter Space Combined With An Eat-In Space!
- Level: Main
Laundry
- Description: Included In The Sale Is The Combination Washer/Dryer Located In The Primary Suite!
- Level: Main
Laundry
- Description: An Additional Washer/Dryer Set In The Basement!
- Level: Basement
Heating
- Forced Air
Cooling
- Central Air
Appliances
- Included: Dishwasher, Disposal, Dryer, Gas Water Heater, Oven, Refrigerator, Washer
- Laundry: In Unit
Features
- Eat-in Kitchen, Entrance Foyer, High Ceilings, Open Floorplan, Pantry, Primary Suite, Quartz Counters, Solid Surface Counters, Vaulted Ceiling(s)
- Flooring: Carpet, Vinyl, Wood
- Windows: Double Pane Windows, Window Coverings
- Basement: Crawl Space,Daylight,Exterior Entry,Finished,Partial,Walk-Out Access
- Number of fireplaces: 1
- Fireplace features: Family Room
- Common walls with other units/homes: End Unit,1 Common Wall
Interior area
- Total structure area: 2,042
- Total interior livable area: 2,042 sqft
- Finished area above ground: 1,354
- Finished area below ground: 688
Property
Parking
- Total spaces: 2
- Parking features: Concrete
- Attached garage spaces: 2
Accessibility
- Accessibility features: Accessible Approach with Ramp
Features
- Levels: One
- Stories: 1
- Entry location: Ground
- Patio & porch: Covered, Deck, Front Porch, Patio
- Exterior features: Balcony
Details
- Parcel number: 032618728
- Special conditions: Standard
Construction
Type & style
- Home type: Townhouse
- Property subtype: Townhouse
- Attached to another structure: Yes
Materials
- Brick, Frame
- Foundation: Slab
- Roof: Composition
Condition
- Updated/Remodeled
- Year built: 1985
Utilities & green energy
- Sewer: Public Sewer
- Water: Public
- Utilities for property: Electricity Connected, Natural Gas Connected
Community & HOA
Community
- Security: Carbon Monoxide Detector(s), Smoke Detector(s)
- Subdivision: The Pointe Condos
HOA
- Has HOA: Yes
- Amenities included: Pool, Tennis Court(s)
- Services included: Reserve Fund, Insurance, Maintenance Grounds, Maintenance Structure, Recycling, Snow Removal, Trash
- HOA fee: $93 monthly
- HOA name: Four Lakes
- HOA phone: 720-528-8557
- Second HOA fee: $430 monthly
- Second HOA name: The Pointe
- Second HOA phone: 720-577-5445
Location
- Region: Centennial
Financial & listing details
- Price per square foot: $257/sqft
- Tax assessed value: $530,200
- Annual tax amount: $4,263
- Date on market: 1/16/2026
- Listing terms: Cash,Conventional,FHA,Other,USDA Loan,VA Loan
- Exclusions: Freezer In The Garage, Two White Cabinets Outside The Basement Bathroom
- Ownership: Individual
- Electric utility on property: Yes
Price history
| Date | Event | Price |
|---|---|---|
| 3/13/2026 | Sold | $524,900-0.9%$257/sqft |
Source:  REcolorado as distributed by MLS GRID #2879100 Report a problem REcolorado as distributed by MLS GRID #2879100 Report a problem | ||
| 2/22/2026 | Pending sale | $529,900$260/sqft |
Source: REcolorado as distributed by MLS GRID #2879100 Report a problem | ||
| 1/16/2026 | Listed for sale | $529,900+35%$260/sqft |
Source: REcolorado as distributed by MLS GRID #2879100 Report a problem | ||
| 9/19/2019 | Sold | $392,500-1.9%$192/sqft |
Source: Public Record Report a problem | ||
| 9/13/2019 | Listed for sale | $399,900$196/sqft |
Source: RE/MAX Professionals #6064054 Report a problem | ||
| 8/22/2019 | Pending sale | $399,900$196/sqft |
Source: RE/MAX Professionals #6064054 Report a problem | ||
| 8/15/2019 | Listed for sale | $399,900$196/sqft |
Source: RE/MAX Professionals #6064054 Report a problem | ||
Public tax history
| Year | Property taxes | Tax assessment |
|---|---|---|
| 2025 | $4,263 +6.6% | $33,138 -11.2% |
| 2024 | $3,998 +26.1% | $37,306 -9.9% |
| 2023 | $3,169 +0.1% | $41,389 +49.3% |
| 2022 | $3,167 | $27,724 -2.8% |
| 2021 | -- | $28,521 +9.3% |
| 2020 | $2,904 +51.2% | $26,090 |
| 2019 | $1,920 | $26,090 +3.1% |
| 2018 | $1,920 +8.3% | $25,301 |
| 2017 | $1,774 | $25,301 +14.1% |
| 2016 | -- | $22,169 |
| 2015 | -- | $22,169 +22.7% |
| 2014 | $1,458 | $18,061 +4.5% |
| 2013 | -- | $17,280 |
| 2012 | -- | $17,280 |
| 2011 | $1,950 +10.8% | $17,280 -10.8% |
| 2010 | $1,759 +60.5% | $19,380 |
| 2009 | $1,096 | $19,380 -1.2% |
| 2008 | -- | $19,613 |
| 2007 | -- | $19,613 +3% |
| 2006 | -- | $19,040 |
| 2005 | -- | $19,040 -4% |
| 2002 | $1,560 +6.1% | $19,830 +14.8% |
| 2001 | $1,470 | $17,270 |
Find assessor info on the county website
Neighborhood: 80122
Nearby homes
- $535,0003 bd3 ba2.2k sqft1906 E Phillips Dr, Centennial, CO 80122Sold
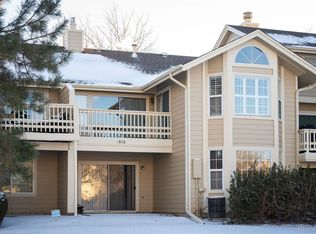
- $521,5003 bd3 ba2.4k sqft1900 E Phillips Dr, Centennial, CO 80122Off Market

- $396,4001 bd3 ba1k sqft1920 E Phillips Dr, Centennial, CO 80122Off Market

- $389,2002 bd2 ba1k sqft1924 E Phillips Dr, Centennial, CO 80122Off Market

- $418,1003 bd3 ba1.6k sqft8240 S High Ct, Centennial, CO 80122Off Market
- $538,0003 bd3 ba2.4k sqft1928 E Phillips Dr, Centennial, CO 80122Off Market
- $465,4003 bd3 ba1.3k sqft8242 S High Ct, Centennial, CO 80122Off Market
- $400,0001 bd2 ba1k sqft8244 S High Ct, Centennial, CO 80122Off Market
Nearby schools
GreatSchools rating
- 6/10Sandburg Elementary SchoolGrades: K-5Distance: 1.8 mi
- 7/10John Wesley Powell Middle SchoolGrades: 6-8Distance: 0.8 mi
- 8/10Arapahoe High SchoolGrades: 9-12Distance: 1.1 mi
Schools provided by the listing agent
- Elementary: Sandburg
- Middle: Powell
- High: Arapahoe
- District: Littleton 6
Source: REcolorado as distributed by MLS GRID. This data may not be complete. We recommend contacting the local school district to confirm school assignments for this home.
Get a cash offer in 3 minutes
Find out how much your home could sell for in as little as 3 minutes with a no-obligation cash offer.
Estimated market value
$518,400
Get a cash offer in 3 minutes
Find out how much your home could sell for in as little as 3 minutes with a no-obligation cash offer.
Estimated market value
$518,400
- Colorado
- Arapahoe County
- Centennial
- 80122
- 1912 E Phillips Drive
Nearby cities
Nearby zip codes
Other Centennial Topics
