Motivated seller on this beautifully remodeled home in the Myrtle Springs Subdivision in Westlake. Thoughtfully updated from top to bottom, it offers modern style, comfort, and peace of mind--all in a move-in ready package. From the moment you walk through the door, you'll be greeted by fresh interior and exterior paint, stylish ceramic tile and wood-look vinyl plank flooring, and a spacious open floor plan that's ideal for both everyday living and entertaining. The living room flows seamlessly into the fully renovated kitchen, which features stunning new quartz countertops, stainless steel appliances, updated faucets, and freshly installed cabinet hardware that adds a sleek, polished finish. Just off the kitchen, the oversized dining area offers plenty of space and could easily serve as a second living room or flexible family space. The primary suite has been refreshed with a modernized bathroom and includes a large closet for added storage. Both bathrooms have been thoughtfully updated with new vanities, modern faucets, and brand-new toilets, creating a clean, contemporary feel throughout the home. Every room is complete with new blinds, and stylish new light fixtures brighten the space from top to bottom. Additional updates include new electrical outlets and switches, as well as updated interior and exterior door knobs that add a high-end touch to every corner. Newly installed AC condenser and furnace offer comfort and efficiency year-round. Outside, fresh landscaping provides charming curb appeal and a warm welcome home. You will love the large privacy fenced backyard. There is a covered patio area in rear of home also. Best of all, the home is located in Flood Zone X, so no flood insurance is required with a mortgage, and it qualifies for 100% rural development financing--making it an excellent option for a wide range of buyers. This home offers the perfect blend of style, updates, and location. Don't miss your chance to own this stunning Westlake home!
Sold
Price Unknown
1912 Elizabeth St, Westlake, LA 70669
3beds
1,916sqft
Single Family Residence, Residential
Built in 1959
0.28 Acres Lot
$206,700 Zestimate®
$--/sqft
$2,376 Estimated rent
Home value
$206,700
$186,000 - $229,000
$2,376/mo
Zestimate® history
Owner options
List your home for rent
$2,376/mo
Rent Zestimate®
Find your next renter with Zillow Rental Manager. Plus, with online applications, you can quickly screen prospective tenants – for free.
$2,376/mo
Rent Zestimate®
Refinance and save
Refinancing to a lower rate could help reduce your monthly payments and save thousands over the life of the loan.
Explore your selling options
Work with a Zillow partner agent
Leverage their expertise and Zillow's premium Showcase listings to get your home seen by more buyers.
Get startedList with your own agent
Get your home in front of millions of buyers by listing it on Zillow.
Learn how to do itSell it yourself
Take full control of how buyers see your home on Zillow by listing For Sale by Owner (FSBO).
List your homeWhat's special
Fresh landscapingCovered patio areaPrivacy fenced backyardStainless steel appliancesStunning new quartz countertopsStylish new light fixturesFully renovated kitchen
Zillow last checked:
Listing updated:
Listed by:
Robbie Ingle 337-304-0481,
Coldwell Banker Ingle Safari R
Bought with:
Heather Crozier, 995706158
CENTURY 21 Bessette Flavin
Source: SWLAR,MLS#: SWL25002191
Facts & features
Interior
Bedrooms & bathrooms
- Bedrooms: 3
- Bathrooms: 2
- Full bathrooms: 2
- Main level bathrooms: 2
- Main level bedrooms: 3
Primary bedroom
- Description: Room
- Level: Lower
- Area: 176 Square Feet
- Dimensions: 11 x 16
Bedroom
- Description: Room
- Level: Lower
- Area: 150 Square Feet
- Dimensions: 10 x 15
Bedroom
- Description: Room
- Level: Lower
- Area: 208 Square Feet
- Dimensions: 16 x 13
Dining room
- Description: Room
- Level: Lower
- Area: 266 Square Feet
- Dimensions: 14 x 19.1
Kitchen
- Description: Room
- Level: Lower
- Area: 168 Square Feet
- Dimensions: 12 x 14
Laundry
- Description: Room
- Level: Lower
- Area: 72 Square Feet
- Dimensions: 6 x 12
Living room
- Description: Room
- Level: Lower
- Area: 266 Square Feet
- Dimensions: 14 x 19.1
Heating
- Central
Cooling
- Central Air, Ceiling Fan(s)
Appliances
- Included: Dishwasher, Electric Oven, Electric Range, Range Hood, Range/Oven, Water Heater
- Laundry: Electric Dryer Hookup, Inside, Laundry Room, Washer Hookup
Features
- Bathtub, Ceiling Fan(s), Kitchen Open to Family Room, Open Floorplan, Remodeled Kitchen, Shower, Shower in Tub, Storage, Breakfast Counter / Bar, Separated Eating Area
- Has basement: No
- Has fireplace: Yes
- Fireplace features: Gas
- Common walls with other units/homes: No Common Walls
Interior area
- Total structure area: 2,468
- Total interior livable area: 1,916 sqft
Property
Parking
- Total spaces: 2
- Parking features: Attached Carport, Driveway
- Carport spaces: 2
- Has uncovered spaces: Yes
Features
- Levels: One
- Stories: 1
- Patio & porch: Front Porch, Rear Porch, Patio
- Pool features: None
- Spa features: None
- Fencing: None
Lot
- Size: 0.28 Acres
- Dimensions: 150 x 82
- Features: Back Yard, Front Yard, Regular Lot
Details
- Parcel number: 00694509A
- Zoning description: Residential
- Special conditions: Standard
Construction
Type & style
- Home type: SingleFamily
- Architectural style: Traditional
- Property subtype: Single Family Residence, Residential
Materials
- Brick, Vinyl Siding
- Foundation: Slab
- Roof: Shingle
Condition
- Updated/Remodeled,Turnkey
- New construction: No
- Year built: 1959
Utilities & green energy
- Sewer: Public Sewer
- Water: Public
- Utilities for property: Electricity Connected, Natural Gas Available, Natural Gas Connected, Sewer Connected, Sewer Available, Water Available, Water Connected
Community & HOA
Community
- Subdivision: Myrtle Spgs 2
HOA
- Has HOA: No
Location
- Region: Westlake
Financial & listing details
- Tax assessed value: $101,200
- Annual tax amount: $1,262
- Date on market: 4/17/2025
- Cumulative days on market: 124 days
- Electric utility on property: Yes
Price history
| Date | Event | Price |
|---|---|---|
| 9/22/2025 | Sold | -- |
Source: SWLAR #SWL25002191 Report a problem | ||
| 8/20/2025 | Pending sale | $214,000$112/sqft |
Source: SWLAR #SWL25002191 Report a problem | ||
| 8/1/2025 | Price change | $214,000-0.5%$112/sqft |
Source: SWLAR #SWL25002191 Report a problem | ||
| 7/9/2025 | Price change | $215,000-1.1%$112/sqft |
Source: Greater Southern MLS #SWL25002191 Report a problem | ||
| 6/24/2025 | Price change | $217,500-1.1%$114/sqft |
Source: Greater Southern MLS #SWL25002191 Report a problem | ||
| 6/10/2025 | Price change | $219,900-2.2%$115/sqft |
Source: Greater Southern MLS #SWL25002191 Report a problem | ||
| 5/31/2025 | Price change | $224,900-2.2%$117/sqft |
Source: Greater Southern MLS #SWL25002191 Report a problem | ||
| 5/19/2025 | Price change | $229,900-3.2%$120/sqft |
Source: Greater Southern MLS #SWL25002191 Report a problem | ||
| 5/6/2025 | Price change | $237,500-0.6%$124/sqft |
Source: Greater Southern MLS #SWL25002191 Report a problem | ||
| 4/28/2025 | Price change | $238,900-0.4%$125/sqft |
Source: Greater Southern MLS #SWL25002191 Report a problem | ||
| 4/17/2025 | Listed for sale | $239,900+37.2%$125/sqft |
Source: Greater Southern MLS #SWL25002191 Report a problem | ||
| 3/11/2025 | Sold | -- |
Source: Public Record Report a problem | ||
| 7/4/2016 | Listing removed | $174,900$91/sqft |
Source: CENTURY 21 Bessette Realty, Inc. #137001 Report a problem | ||
| 5/6/2016 | Price change | $174,900-3.6%$91/sqft |
Source: CENTURY 21 Bessette Realty, Inc. #137001 Report a problem | ||
| 4/8/2016 | Listed for sale | $181,500$95/sqft |
Source: CENTURY 21 Bessette Realty, Inc. #137001 Report a problem | ||
| 3/30/2012 | Sold | -- |
Source: SWLAR #117685 Report a problem | ||
| 12/29/2010 | Sold | -- |
Source: SWLAR #115584 Report a problem | ||
| 10/5/2006 | Sold | -- |
Source: Public Record Report a problem | ||
Public tax history
| Year | Property taxes | Tax assessment |
|---|---|---|
| 2025 | $1,262 +3.2% | $10,120 |
| 2024 | $1,223 -1.7% | $10,120 |
| 2023 | $1,244 -0.3% | $10,120 |
| 2022 | $1,248 +2.3% | $10,120 |
| 2021 | $1,220 +9.1% | $10,120 +9.3% |
| 2020 | $1,119 +8.1% | $9,260 +13.6% |
| 2019 | $1,035 +289.7% | $8,150 |
| 2018 | $265 +2.1% | $8,150 |
| 2017 | $260 -6.5% | $8,150 |
| 2016 | $278 -67.5% | $8,150 |
| 2015 | $857 | $8,150 |
Find assessor info on the county website
Neighborhood: 70669
Nearby homes
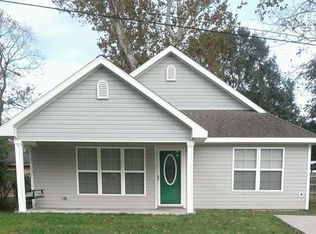
- $179,7003 bd2 ba1.3k sqft1916 Elizabeth St, Westlake, LA 70669Off Market
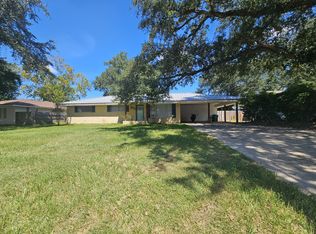
- $176,2003 bd2 ba1.9k sqft1908 Elizabeth St, Westlake, LA 70669Off Market
- $178,3004 bd3 ba1.9k sqft1908 Elizabeth St #4, Westlake, LA 70669Off Market
- $183,4003 bd1 ba1.2k sqft1913 Anderson Ave, Westlake, LA 70669Off Market

- $165,500-- bd-- ba-- sqft1917 Anderson Ave, Westlake, LA 70669Off Market
- $134,7003 bd2 ba1k sqft1009A Elizabeth St, Westlake, LA 70669Off Market
- $143,7003 bd1 ba1.2k sqft1904 Elizabeth St, Westlake, LA 70669Off Market
- $63,000-- bd-- ba-- sqft1909 Anderson Ave, Westlake, LA 70669Off Market
Nearby schools
GreatSchools rating
- 6/10Western Heights Elementary SchoolGrades: 3-5Distance: 0.2 mi
- 9/10S. P. Arnett Middle SchoolGrades: 6-8Distance: 1.4 mi
- 5/10Westlake High SchoolGrades: 9-12Distance: 0.7 mi
Schools provided by the listing agent
- Elementary: Western Heights
- Middle: Arnett
- High: Westlake
Source: SWLAR. This data may not be complete. We recommend contacting the local school district to confirm school assignments for this home.
Sell for more on Zillow
Get a Zillow Showcase℠ listing at no additional cost and you could sell for .
$206,700
2% more
+$4,134
With Zillow Showcase(estimated)
$210,834
- Louisiana
- Calcasieu Parish
- Westlake
- 70669
- 1912 Elizabeth St
Nearby cities
Nearby zip codes
Other Westlake Topics
