Skip main navigation
Off market
  • $369,200

    1912 Flaxen Dr, Forney, TX 75126

    4beds
    2,588sqft
    Single Family Residence
    Built in ----
    -- sqft lot
    $369,200 Zestimate®
    $143/sqft
    $3,097 Estimated rent

    Home value

    $369,200

    $340,000 - $399,000

    $3,097/mo

    Zestimate® history
    Loading
    Loading...

    Owner options

    List your home for rent

    $3,097/mo

    Rent Zestimate®

    Find your next renter with Zillow Rental Manager. Plus, with online applications, you can quickly screen prospective tenants – for free.

    Learn more

    $3,097/mo

    Rent Zestimate®

    Refinance and save

    $2,570/mo

    Est. payment

    Refinancing to a lower rate could help reduce your monthly payments and save thousands over the life of the loan.

    See today's rates

    $2,570/mo

    Est. payment

    Explore your selling options

    Work with a Zillow partner agent

    Leverage their expertise and Zillow's premium Showcase listings to get your home seen by more buyers.

    Get started

    List with your own agent

    Get your home in front of millions of buyers by listing it on Zillow.

    Learn how to do it

    Sell it yourself

    Take full control of how buyers see your home on Zillow by listing For Sale by Owner (FSBO).

    List your home

    What's special

    Spacious loftPremium finishesInviting foyerLight-filled open floor planSoaking tubVersatile downstairs studyWalk-in closet

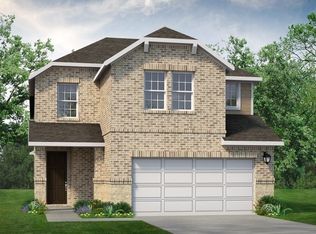
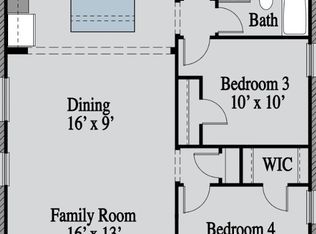
    Brand-New 4 Bed / 3.5 Bath Home for Immediate Move-In 1912 Flaxen Dr. (Tucker Plan, 2,588 sq. ft.). Washer Dryer and Refrigerator included. Welcome to your dream home! This brand-new two-story residence offers the perfect balance of luxury, functionality, and comfort thoughtfully designed for modern living. Featuring 4 spacious bedrooms, 3.5 baths, and 2,588 sq. ft., this home is ready for immediate move-in. Step through the inviting foyer into a light-filled open floor plan that seamlessly connects the living, dining, and kitchen areas perfect for both daily life and entertaining. The chef-inspired Brasserie kitchen includes a large island with bar seating, walk-in pantry, and ample counter and cabinet space for all your cooking and storage needs. A covered extended outdoor living area creates the ideal spot for morning coffee or evening gatherings. The primary suite on the main floor is a serene retreat featuring a spa-style bathroom with double vanities, a soaking tub, glass-enclosed shower, and walk-in closet. Upstairs, a spacious loft overlooks the living area, leading to two additional bedrooms each with walk-in closets and a shared full bath. A versatile downstairs study offers a quiet workspace or potential fifth bedroom. Additional highlights include: Built-in mud bench and laundry room conveniently accessible from the two-car garage Elegant open stair railing and loft area for added natural light Powder room and extra full bath upgrade for guest convenience Premium finishes and energy-efficient design throughout Located in a peaceful neighborhood, this home offers both privacy and proximity just minutes from schools, shopping, dining, and major highways.

    This property is off market, which means it's not currently listed for sale or rent on Zillow. This may be different from what's available on other websites or public sources.
    Zillow last checked:

    Listing updated:

    Source: Zillow Rentals

    Facts & features

    Interior

    Bedrooms & bathrooms
    • Bedrooms: 4
    • Bathrooms: 4
    • Full bathrooms: 4
    Heating
    • Heat Pump
    Cooling
    • Central Air
    Appliances
    • Included: Dishwasher, Dryer, Microwave, Oven, Refrigerator, Washer
    • Laundry: In Unit
    Features
    • Walk In Closet
    • Flooring: Carpet, Hardwood, Tile
    Interior area
    • Total interior livable area: 2,588 sqft

    Property

    Parking
    • Parking features: Attached
    • Has attached garage: Yes
    • Details: Contact manager
    Features
    • Exterior features: Walk In Closet
    Details
    • Parcel number: 00394600060013000200

    Construction

    Type & style
    • Home type: SingleFamily
    • Property subtype: Single Family Residence

    Community & neighborhood

    Location
    • Region: Forney

    HOA & financial

    Other fees
    • Deposit fee: $2,950

    Price history

    DateEventPrice
    2/3/2026Listing removed$2,950$1/sqft
    Source: Zillow Rentals Report a problem
    11/11/2025Listed for rent$2,950$1/sqft
    Source: Zillow Rentals Report a problem
    11/7/2025Listing removed$431,000$167/sqft
    Source: UnionMain Homes Report a problem
    9/5/2025Price change$431,000+5.4%$167/sqft
    Source: UnionMain Homes Report a problem
    8/29/2025Price change$409,000-5.1%$158/sqft
    Source: UnionMain Homes Report a problem
    7/24/2025Price change$431,000+5.9%$167/sqft
    Source: UnionMain Homes Report a problem
    6/30/2025Price change$407,000-0.1%$157/sqft
    Source: UnionMain Homes Report a problem
    6/24/2025Listed for sale$407,230$157/sqft
    Source: UnionMain Homes Report a problem

    Public tax history

    YearProperty taxesTax assessment
    2025$1,352 +105%$49,125 +104.7%
    2024$659 $24,000

    Find assessor info on the county website

    Neighborhood: 75126

    Nearby schools

    GreatSchools rating
    Get a cash offer in 3 minutes
    Find out how much your home could sell for in as little as 3 minutes with a no-obligation cash offer.
    Estimated market value
    $369,200
    Get a cash offer in 3 minutes
    Find out how much your home could sell for in as little as 3 minutes with a no-obligation cash offer.
    Estimated market value
    $369,200