Welcome to this stunning, fully renovated 4-bedroom, 2-bathroom home, offering modern comfort and plenty of space for your family. This home features a large basement, perfect for additional living space, a home gym, or extra storage. Enjoy outdoor living in the spacious backyard, complete with a privacy fence, making it ideal for entertaining, pets, or simply relaxing. The 1-car garage provides secure parking, while the additional storage space attached to the garage ensures you have room for all your tools and equipment. Plus, with plenty of off-road parking, there's room for guests and multiple vehicles. Located in an up-and-coming neighborhood, this home combines modern updates with the charm of a growing community. Don't miss this move-in-ready gem-schedule your showing today!
Sold
$200,000
1912 Glenridge Dr, Indianapolis, IN 46218
4beds
2,548sqft
Residential, Single Family Residence
Built in 1949
5,662 Square Feet Lot
$202,100 Zestimate®
$78/sqft
$1,857 Estimated rent
Home value
$202,100
$186,000 - $220,000
$1,857/mo
Zestimate® history
Owner options
List your home for rent
$1,857/mo
Rent Zestimate®
Find your next renter with Zillow Rental Manager. Plus, with online applications, you can quickly screen prospective tenants – for free.
$1,857/mo
Rent Zestimate®
Refinance and save
$1,006/mo
Est. payment
Refinancing to a lower rate could help reduce your monthly payments and save thousands over the life of the loan.
$1,006/mo
Est. payment
Explore your selling options
Work with a Zillow partner agent
Leverage their expertise and Zillow's premium Showcase listings to get your home seen by more buyers.
Get startedList with your own agent
Get your home in front of millions of buyers by listing it on Zillow.
Learn how to do itSell it yourself
Take full control of how buyers see your home on Zillow by listing For Sale by Owner (FSBO).
List your homeWhat's special
Privacy fenceLarge basementSpacious backyard
Zillow last checked:
Listing updated:
Listed by:
Jessica Green 317-526-2559,
CityPlace Realty
Bought with:
Ken Yoder
Hoosier, REALTORS®
Source: MIBOR as distributed by MLS GRID,MLS#: 22023766
Facts & features
Interior
Bedrooms & bathrooms
- Bedrooms: 4
- Bathrooms: 2
- Full bathrooms: 2
- Main level bathrooms: 1
- Main level bedrooms: 2
Primary bedroom
- Features: Laminate Hardwood
- Level: Upper
- Area: 224 Square Feet
- Dimensions: 16X14
Bedroom 2
- Features: Laminate Hardwood
- Level: Upper
- Area: 192 Square Feet
- Dimensions: 16X12
Bedroom 3
- Features: Laminate Hardwood
- Level: Main
- Area: 110 Square Feet
- Dimensions: 11X10
Bedroom 4
- Features: Laminate Hardwood
- Level: Main
- Area: 100 Square Feet
- Dimensions: 10X10
Dining room
- Features: Laminate Hardwood
- Level: Main
- Area: 80 Square Feet
- Dimensions: 8X10
Kitchen
- Features: Laminate Hardwood
- Level: Main
- Area: 150 Square Feet
- Dimensions: 15X10
Living room
- Features: Laminate Hardwood
- Level: Main
- Area: 150 Square Feet
- Dimensions: 15X10
Heating
- Natural Gas
Appliances
- Included: Dishwasher, Gas Water Heater, MicroHood, Gas Oven, Refrigerator
Features
- Bookcases
- Basement: Unfinished
Interior area
- Total structure area: 2,548
- Total interior livable area: 2,548 sqft
- Finished area below ground: 0
Property
Parking
- Total spaces: 1
- Parking features: Detached
- Garage spaces: 1
Features
- Levels: Two
- Stories: 2
Lot
- Size: 5,662 Square Feet
Details
- Parcel number: 490733120015000101
- Horse amenities: None
Construction
Type & style
- Home type: SingleFamily
- Architectural style: Traditional
- Property subtype: Residential, Single Family Residence
Materials
- Aluminum Siding
- Foundation: Block
Condition
- New construction: No
- Year built: 1949
Utilities & green energy
- Water: Municipal/City
Community & HOA
Community
- Subdivision: Wrighthurst
HOA
- Has HOA: No
Location
- Region: Indianapolis
Financial & listing details
- Price per square foot: $78/sqft
- Tax assessed value: $108,200
- Annual tax amount: $2,126
- Date on market: 2/25/2025
- Cumulative days on market: 86 days
Price history
| Date | Event | Price |
|---|---|---|
| 6/27/2025 | Sold | $200,000-9.1%$78/sqft |
Source:  MIBOR as distributed by MLS GRID #22023766 Report a problem MIBOR as distributed by MLS GRID #22023766 Report a problem | ||
| 5/21/2025 | Pending sale | $220,000$86/sqft |
Source: MIBOR as distributed by MLS GRID #22023766 Report a problem | ||
| 5/14/2025 | Price change | $220,000-2.2%$86/sqft |
Source: MIBOR as distributed by MLS GRID #22023766 Report a problem | ||
| 4/23/2025 | Price change | $225,000-2.2%$88/sqft |
Source: MIBOR as distributed by MLS GRID #22023766 Report a problem | ||
| 3/14/2025 | Price change | $230,000-8%$90/sqft |
Source: MIBOR as distributed by MLS GRID #22023766 Report a problem | ||
| 2/25/2025 | Listed for sale | $250,000+400%$98/sqft |
Source: MIBOR as distributed by MLS GRID #22023766 Report a problem | ||
| 12/2/2024 | Sold | $50,000$20/sqft |
Source: Public Record Report a problem | ||
| 8/3/2018 | Listing removed | $800 |
Source: CityPlace Property Management Report a problem | ||
| 7/19/2018 | Listed for rent | $800 |
Source: CityPlace Property Management Report a problem | ||
Public tax history
| Year | Property taxes | Tax assessment |
|---|---|---|
| 2025 | $2,283 +7.4% | $108,200 +12.5% |
| 2024 | $2,125 -6.8% | $96,200 +7.4% |
| 2023 | $2,281 +23% | $89,600 -7.2% |
| 2022 | $1,855 +9.7% | $96,600 +20.1% |
| 2021 | $1,690 +8.2% | $80,400 +10.1% |
| 2020 | $1,563 +21% | $73,000 +10.3% |
| 2019 | $1,291 +16% | $66,200 +22.1% |
| 2018 | $1,113 -2.5% | $54,200 +6.5% |
| 2017 | $1,141 +172.7% | $50,900 -0.4% |
| 2016 | $418 -66.7% | $51,100 -11.6% |
| 2014 | $1,257 -12.8% | $57,800 |
| 2013 | $1,441 | $57,800 -9.4% |
| 2012 | $1,441 | $63,800 +2.1% |
| 2011 | -- | $62,500 |
| 2010 | $429 +10.5% | $62,500 |
| 2009 | $389 | $62,500 -7.8% |
| 2007 | -- | $67,800 -13% |
| 2006 | -- | $77,900 +37.9% |
| 2005 | -- | $56,500 |
| 2004 | -- | $56,500 |
| 2003 | -- | $56,500 +135.4% |
| 2002 | -- | $24,000 +200% |
| 2001 | -- | $8,000 |
| 2000 | -- | $8,000 |
Find assessor info on the county website
Neighborhood: Near Eastside
Nearby homes
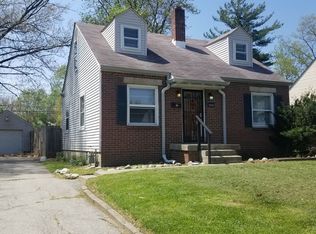
- $142,5004 bd2 ba1k sqft1916 Glenridge Dr, Indianapolis, IN 46218Off Market
- $140,0004 bd2 ba2.1k sqft1906 Glenridge Dr, Indianapolis, IN 46218Sold

- $137,2002 bd0 ba728 sqft1922 Glenridge Dr, Indianapolis, IN 46218Off Market
- $114,8003 bd0 ba702 sqft1902 Glenridge Dr, Indianapolis, IN 46218Off Market
- $108,8002 bd1 ba2.1k sqft1915 Glenridge Dr, Indianapolis, IN 46218Off Market
- $182,8003 bd2 ba1.7k sqft1926 Glenridge Dr, Indianapolis, IN 46218Off Market
- $113,4003 bd1 ba2.1k sqft1911 Glenridge Dr, Indianapolis, IN 46218Off Market
- $120,0003 bd2 ba2.4k sqft1919 Glenridge Dr, Indianapolis, IN 46218Sold
Nearby schools
GreatSchools rating
- 4/10Brookside School 54Grades: PK-5Distance: 1.3 mi
- 5/10Arlington Community Middle SchoolGrades: 6-8Distance: 3.5 mi
- 1/10Arsenal Technical High SchoolGrades: 9-12Distance: 2.5 mi
Get a cash offer in 3 minutes
Find out how much your home could sell for in as little as 3 minutes with a no-obligation cash offer.
Estimated market value
$202,100
Get a cash offer in 3 minutes
Find out how much your home could sell for in as little as 3 minutes with a no-obligation cash offer.
Estimated market value
$202,100
- Indiana
- Marion County
- Indianapolis
- 46218
- Near Eastside
- 1912 Glenridge Dr
Nearby cities
Nearby neighborhoods
Nearby zip codes
Other Indianapolis Topics
