Prime location at the back of the neighborhood on a quiet tree-lined street! This Cascadia townhome offers four levels of modern living with fresh updates. The entry level includes a spacious REC ROOM, home office, and half bath. The main level features an open-concept kitchen, dining, and living area, TREX DECK, and additional half bath. Upstairs, the primary suite has a luxury bath with dual shower heads and walk-in closet, plus two secondary bedrooms, hall bath, and laundry. The top level offers a finished LOFT with full bath—ideal as a 4th bedroom, guest suite, or flexible living space—and a private ROOFTOP BALCONY. Enjoy a FULLY FENCED YARD with patio for entertaining. A DETACHED 2-CAR GARAGE and large driveway provide abundant parking and storage. Move-in ready with ALL NEW CARPET and fresh interior paint. Built with low-maintenance stone and James Hardie siding. Cascadia amenities include pool, clubhouse, playgrounds, community garden, and walking trails, with trash and lawn care included. Darden Towe Park and Rivanna River access are across the street, with quick access to I-64, Pantops, Martha Jefferson Hospital, UVA, and Downtown Mall. Fiber optic internet available.
Closed
$480,000
1912 Glissade Ln, Charlottesville, VA 22911
4beds
2,515sqft
Townhouse
Built in 2019
2,613 Square Feet Lot
$488,900 Zestimate®
$191/sqft
$3,105 Estimated rent
Home value
$488,900
$440,000 - $543,000
$3,105/mo
Zestimate® history
Owner options
List your home for rent
$3,105/mo
Rent Zestimate®
Find your next renter with Zillow Rental Manager. Plus, with online applications, you can quickly screen prospective tenants – for free.
$3,105/mo
Rent Zestimate®
Refinance and save
$3,349/mo
Est. payment
Refinancing to a lower rate could help reduce your monthly payments and save thousands over the life of the loan.
$3,349/mo
Est. payment
Explore your selling options
Work with a Zillow partner agent
Leverage their expertise and Zillow's premium Showcase listings to get your home seen by more buyers.
Get startedList with your own agent
Get your home in front of millions of buyers by listing it on Zillow.
Learn how to do itSell it yourself
Take full control of how buyers see your home on Zillow by listing For Sale by Owner (FSBO).
List your homeWhat's special
Finished loftFully fenced yardAll new carpetQuiet tree-lined streetFresh interior paintPrivate rooftop balconyTrex deck
Zillow last checked:
Listing updated:
Listed by:
LORING WOODRIFF 434-466-2992,
LORING WOODRIFF REAL ESTATE ASSOCIATES
Bought with:
JOSHUA WHITE, 0225221067
STORY HOUSE REAL ESTATE
Source: CAAR,MLS#: 669195 Originating MLS: Charlottesville Area Association of Realtors
Originating MLS: Charlottesville Area Association of RealtorsFacts & features
Interior
Bedrooms & bathrooms
- Bedrooms: 4
- Bathrooms: 5
- Full bathrooms: 3
- 1/2 bathrooms: 2
- Main level bathrooms: 1
Rooms
- Room types: Bathroom, Bedroom, Dining Room, Full Bath, Foyer, Half Bath, Kitchen, Laundry, Living Room, Recreation, Study, Utility Room
Primary bedroom
- Level: Third
Bedroom
- Level: Third
Bedroom
- Level: Fourth
Primary bathroom
- Level: Third
Bathroom
- Level: Third
Bathroom
- Level: Fourth
Dining room
- Level: Second
Foyer
- Level: First
Half bath
- Level: First
Half bath
- Level: Second
Kitchen
- Level: Second
Laundry
- Level: Third
Living room
- Level: Second
Recreation
- Level: First
Study
- Level: First
Utility room
- Level: First
Heating
- Central, Forced Air, Natural Gas
Cooling
- Central Air
Appliances
- Included: Dishwasher, Disposal, Gas Range, Microwave, Refrigerator, Tankless Water Heater, Dryer, Washer
- Laundry: Washer Hookup, Dryer Hookup
Features
- Double Vanity, Walk-In Closet(s), Entrance Foyer, Eat-in Kitchen, Kitchen Island, Recessed Lighting, Utility Room
- Flooring: Carpet, Ceramic Tile, Luxury Vinyl Plank
- Has basement: No
- Common walls with other units/homes: 2+ Common Walls
Interior area
- Total structure area: 2,910
- Total interior livable area: 2,515 sqft
- Finished area above ground: 2,515
- Finished area below ground: 0
Property
Parking
- Total spaces: 2
- Parking features: Detached, Garage, Garage Door Opener, Garage Faces Rear
- Garage spaces: 2
Features
- Levels: Three Or More,Multi/Split,Quad-Level
- Stories: 3
- Patio & porch: Composite, Concrete, Deck, Patio
- Exterior features: Fence
- Pool features: Community, Pool, Association
- Fencing: Partial
- Has view: Yes
- View description: Mountain(s)
Lot
- Size: 2,613 Square Feet
Details
- Parcel number: 078H0000714500
- Zoning description: PUD Planned Unit Development
Construction
Type & style
- Home type: Townhouse
- Architectural style: Craftsman
- Property subtype: Townhouse
- Attached to another structure: Yes
Materials
- Fiber Cement, HardiPlank Type, Stick Built
- Foundation: Slab
- Roof: Architectural
Condition
- New construction: No
- Year built: 2019
Utilities & green energy
- Sewer: Public Sewer
- Water: Public
- Utilities for property: Cable Available, Fiber Optic Available
Community & HOA
Community
- Features: Pool, Sidewalks
- Security: Surveillance System
- Subdivision: CASCADIA
HOA
- Has HOA: Yes
- Amenities included: Clubhouse, Playground, Pool, Trail(s)
- Services included: Association Management, Common Area Maintenance, Insurance, Maintenance Grounds, Trash
- HOA fee: $440 quarterly
Location
- Region: Charlottesville
Financial & listing details
- Price per square foot: $191/sqft
- Tax assessed value: $491,300
- Annual tax amount: $4,392
- Date on market: 9/18/2025
- Cumulative days on market: 5 days
Price history
| Date | Event | Price |
|---|---|---|
| 10/21/2025 | Sold | $480,000-1%$191/sqft |
Source:  CAAR #669195 Report a problem CAAR #669195 Report a problem | ||
| 9/24/2025 | Pending sale | $485,000$193/sqft |
Source: CAAR #669195 Report a problem | ||
| 9/18/2025 | Listed for sale | $485,000+19.8%$193/sqft |
Source: CAAR #669195 Report a problem | ||
| 10/1/2020 | Sold | $405,000-1.2%$161/sqft |
Source: Public Record Report a problem | ||
| 8/31/2020 | Price change | $410,000-2.4%$163/sqft |
Source: STORY HOUSE REAL ESTATE #606026 Report a problem | ||
| 8/5/2020 | Price change | $420,000-1.2%$167/sqft |
Source: STORY HOUSE REAL ESTATE #606026 Report a problem | ||
| 7/16/2020 | Listed for sale | $425,000+11.1%$169/sqft |
Source: STORY HOUSE REAL ESTATE #606026 Report a problem | ||
| 3/20/2019 | Sold | $382,560$152/sqft |
Source: Public Record Report a problem | ||
Public tax history
| Year | Property taxes | Tax assessment |
|---|---|---|
| 2025 | $4,392 +1.9% | $491,300 -2.7% |
| 2024 | $4,311 +5.5% | $504,800 +5.5% |
| 2023 | $4,085 +11.9% | $478,300 +11.9% |
| 2022 | $3,649 +6% | $427,300 +6% |
| 2021 | $3,443 +10.5% | $403,200 +10.5% |
| 2020 | $3,117 +96.1% | $365,000 -2.2% |
| 2019 | $1,589 +152.6% | $373,100 +397.5% |
| 2018 | $629 | $75,000 |
Find assessor info on the county website
Neighborhood: 22911
Nearby homes
- $482,1003 bd3 ba2.1k sqft1914 Glissade Ln, Charlottesville, VA 22911Off Market

- $465,1003 bd2 ba2.1k sqft1910 Glissade Ln, Charlottesville, VA 22911Off Market

- $455,5003 bd3 ba1.8k sqft1908 Glissade Ln, Charlottesville, VA 22911Off Market
- $434,5003 bd4 ba1.9k sqft1906 Glissade Ln, Charlottesville, VA 22911Off Market
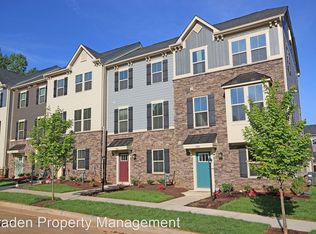
- $468,7003 bd3 ba2.1k sqft1904 Glissade Ln, Charlottesville, VA 22911Off Market
- $596,0003 bd3 ba1.7k sqft1585 Delphi Ln, Charlottesville, VA 22911Off Market
- $456,0003 bd2 ba1.8k sqft1892 Glissade Ln, Charlottesville, VA 22911Off Market
- $436,3003 bd2 ba1.8k sqft1890 Glissade Ln, Charlottesville, VA 22911Off Market
Nearby schools
GreatSchools rating
- 8/10Stone Robinson Elementary SchoolGrades: PK-5Distance: 3.1 mi
- 4/10Jackson P Burley Middle SchoolGrades: 6-8Distance: 2.5 mi
- 6/10Monticello High SchoolGrades: 9-12Distance: 3.7 mi
Schools provided by the listing agent
- Elementary: Stony Point
- Middle: Burley
- High: Monticello
Source: CAAR. This data may not be complete. We recommend contacting the local school district to confirm school assignments for this home.
Get a cash offer in 3 minutes
Find out how much your home could sell for in as little as 3 minutes with a no-obligation cash offer.
Estimated market value
$488,900
Get a cash offer in 3 minutes
Find out how much your home could sell for in as little as 3 minutes with a no-obligation cash offer.
Estimated market value
$488,900
- Virginia
- Albemarle County
- Charlottesville
- 22911
- 1912 Glissade Ln
Nearby cities
Nearby neighborhoods
Nearby zip codes
Other Charlottesville Topics
