Skip main navigation
Sold for $350,000
  • $350,000

    1912 Godbold Rd, Alger, MI 48610

    3beds
    1,722sqft
    Single Family Residence
    Built in 2018
    10 Acres Lot
    $-- Zestimate®
    $203/sqft
    $1,246 Estimated rent

    Home value

    Not available

    Estimated sales range

    Not available

    $1,246/mo

    Zestimate® history
    Loading
    Loading...

    Owner options

    List your home for rent

    $1,246/mo

    Rent Zestimate®

    Find your next renter with Zillow Rental Manager. Plus, with online applications, you can quickly screen prospective tenants – for free.

    Learn more

    $1,246/mo

    Rent Zestimate®

    Refinance and save

    $2,249/mo

    Est. payment

    Refinancing to a lower rate could help reduce your monthly payments and save thousands over the life of the loan.

    See today's rates

    $2,249/mo

    Est. payment

    Explore your selling options

    Work with a Zillow partner agent

    Leverage their expertise and Zillow's premium Showcase listings to get your home seen by more buyers.

    Get started

    List with your own agent

    Get your home in front of millions of buyers by listing it on Zillow.

    Learn how to do it

    Sell it yourself

    Take full control of how buyers see your home on Zillow by listing For Sale by Owner (FSBO).

    List your home

    What's special

    Wrap around deckBeautiful acacia wood flooringPlush bedroom carpetingHand-crafted stone fireplaceKitchen appliances
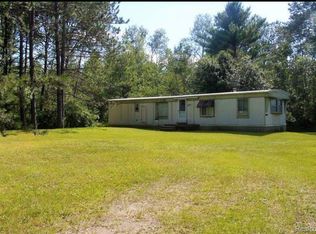
    Privacy awaits at your cabin in the woods! It's all about birds and bear up here! Located on 10 square acres of hardwoods & pine, this 3bed/2bath log sided home has the amenities for a full-time residence or cabin get away! Snuggled in between West Branch and Gladwin for shopping, state land for trails, foraging & ATV'ing, down the road from Secord Lake & the Tittabawassee River for boating, swimming & fishing, this home location truly has it all! Built in 2018 and lightly lived in since, you'll enjoy the beautiful acacia wood flooring, plush bedroom carpeting, wrap around deck and hand-crafted stone fireplace. Included with the home is a Generac whole house generator, hunting blind, kitchen appliances and water softener. Located about 15 minutes from I-75 Exit 202 / Alger. Approx 2.5 hours North of Detroit. FLY THROUGH video: https://youtu.be/NvjAOTB3xOY?si=WziSiesyzMrS2_fq

    Zillow last checked:

    Listing updated:

    Listed by:

    REBECCA TOMAC 989-965-5391,

    Cedar & Crow Realty

    Bought with:

    REBECCA TOMAC, 6502432255

    Cedar & Crow Realty

    Source: MiRealSource,MLS#: 50213535MLS LogoOriginating MLS: Clare Gladwin Board of REALTORS

    Facts & features

    Interior

    Bedrooms & bathrooms
    • Bedrooms: 3
    • Bathrooms: 2
    • Full bathrooms: 2
    Rooms
    • Room types: Entry, Bedroom, Laundry, Living Room, Utility/Laundry Room, Bathroom, Second Flr Full Bathroom, Dining Room
    Bedroom 1
    • Features: Carpet
    • Level: First
    • Area: 121
    • Dimensions: 11 x 11
    Bedroom 2
    • Features: Carpet
    • Level: First
    • Area: 130
    • Dimensions: 10 x 13
    Bedroom 3
    • Features: Carpet
    • Level: Second
    • Area: 210
    • Dimensions: 15 x 14
    Bathroom
    • Features: Not Applicable
    Bathroom 1
    • Features: Vinyl
    • Level: First
    • Area: 50
    • Dimensions: 10 x 5
    Bathroom 2
    • Features: Vinyl
    • Level: Second
    • Area: 42
    • Dimensions: 6 x 7
    Dining room
    • Features: Wood
    • Level: First
    • Area: 154
    • Dimensions: 11 x 14
    Kitchen
    • Features: Wood
    • Level: First
    • Area: 117
    • Dimensions: 9 x 13
    Living room
    • Features: Wood
    • Level: First
    • Area: 170
    • Dimensions: 10 x 17
    Heating
    • Forced Air, Propane, Wood
    Cooling
    • Ceiling Fan(s), Central Air, Attic Fan
    Appliances
    • Included: Dishwasher, Microwave, Range/Oven, Refrigerator, Water Softener Owned, Electric Water Heater
    • Laundry: First Floor Laundry, Laundry Room
    Features
    • High Ceilings, Cathedral/Vaulted Ceiling, Sump Pump, Eat-in Kitchen
    • Flooring: Hardwood, Carpet, Wood, Vinyl
    • Windows: Window Treatments, Storms/Screens
    • Basement: Concrete,Other,Sump Pump,Crawl Space
    • Number of fireplaces: 1
    • Fireplace features: Living Room, Natural Fireplace, Fireplace Screen
    Interior area
    • Total structure area: 1,722
    • Total interior livable area: 1,722 sqft
    • Finished area above ground: 1,722
    • Finished area below ground: 0

    Property

    Parking
    • Total spaces: 3
    • Parking features: 3 or More Spaces, Garage, Detached, Electric in Garage, Garage Door Opener, Workshop in Garage
    • Garage spaces: 2
    Features
    • Levels: One and One Half
    • Stories: 1.5
    • Patio & porch: Deck, Patio, Porch
    • Exterior features: Garden, Other
    • Has view: Yes
    • View description: Rural View
    • Waterfront features: None
    • Frontage type: Road
    • Frontage length: 660
    Lot
    • Size: 10 Acres
    • Dimensions: 435600
    • Features: Wooded, Rural
    Details
    • Additional structures: Pole Barn, Workshop
    • Parcel number: 07001340000100
    • Zoning description: Residential
    • Special conditions: Private
    • Other equipment: Satellite Dish

    Construction

    Type & style
    • Home type: SingleFamily
    • Architectural style: Chalet
    • Property subtype: Single Family Residence
    Materials
    • Log, Stone
    • Foundation: Concrete Perimeter
    Condition
    • New construction: No
    • Year built: 2018

    Utilities & green energy

    • Electric: 200+ Amp Service, Generator
    • Sewer: Septic Tank
    • Water: Private Well
    • Utilities for property: Cable/Internet Avail., Cable Available, Electricity Connected, Natural Gas Not Available, Phone Available, Propane Tank Leased, Satellite Services
    Green energy
    • Energy efficient items: Insulation

    Community & HOA

    Community
    • Security: Security System
    • Subdivision: N/A
    HOA
    • Has HOA: No
    Location
    • Region: Alger

    Financial & listing details

    • Price per square foot: $203/sqft
    • Tax assessed value: $187,000
    • Annual tax amount: $2,545
    • Date on market: 7/2/2026
    • Cumulative days on market: 7 days
    • Listing agreement: Exclusive Right To Sell
    • Listing terms: Cash,Conventional,FHA,VA Loan
    • Road surface type: Gravel

    Price history

    DateEventPrice
    7/31/2026Sold$350,000+0.3%$203/sqft
    Source: MiRealSource #50213535 Report a problem
    7/9/2026Pending sale$349,000$203/sqft
    Source: MiRealSource #50213535 Report a problem
    7/2/2026Listed for sale$349,000+1354.2%$203/sqft
    Source: MiRealSource #50213535 Report a problem
    11/12/2010Sold$24,000$14/sqft
    Source: NGLRMLS #1750806 Report a problem

    Public tax history

    YearProperty taxesTax assessment
    2025$3,536 +17.9%$93,500 -3.9%
    2024$3,000 $97,300 +22.2%
    2023-- $79,600 +12.7%
    2022-- $70,600 +4.1%
    2021-- $67,800 +4.6%
    2020-- $64,800 +5%
    2018-- $61,700 +89.8%
    2017-- $32,500 +76.6%
    2016-- $18,400
    2015-- --
    2014-- $17,800 -6.8%
    2013-- $19,100
    Find assessor info on the county website

    Neighborhood: 48610

    Nearby schools

    GreatSchools rating
    Schools provided by the listing agent
    • District: West Branch - Rose City Area Schools

    Source: MiRealSource. This data may not be complete. We recommend contacting the local school district to confirm school assignments for this home.

    Get pre-qualified for a loan
    At Zillow Home Loans, we can pre-qualify you in as little as 5 minutes with no impact to your credit score.

    An equal housing lender. NMLS #10287.