Welcome to a home that feels like summer, family, and celebration all at once. Tucked away on a peaceful court in Antioch’s established Meadowbrook neighborhood, this beautifully cared for 4-bedroom, 3-bath home offers the kind of indoor-outdoor living people dream about. Inside, natural light pours through shutters throughout, highlighting fresh paint, new carpet, and elegant tile floors. The updated kitchen—with its granite counters and stylish backsplash—flows effortlessly into the family room, where a brick fireplace with gas insert creates the perfect backdrop for cozy evenings. Dual pane windows brighten every room, and the spacious primary suite features a private dressing area with mirrored closets. For those who love to tinker, create, or stay organized, the attached 2 car garage with storage and a workbench adds a layer of practicality and convenience that makes everyday life easier. But the backyard is where this home truly shines. On this ¼ acre lot, you’ll find your own private resort: a sparkling pool with attached spa, two waterfalls, lush lawn, blooming rose garden, and a fully equipped outdoor kitchen/BBQ ready for weekend gatherings. Retractable awnings shade the patio on warm afternoons, while the expansive side yard—with its detached 2 car metal garage—offers space for cars, a boat, or even an RV. Every inch of this property reflects pride of ownership. This is more than a house — it’s a place to unwind, entertain, and create lasting memories. Please press on the links for videos.
Sold for $680,000
$680,000
1912 Grizzly Ct, Antioch, CA 94509
4beds
2,128sqft
Single Family Residence
Built in 1981
0.25 Acres Lot
$674,100 Zestimate®
$320/sqft
$3,856 Estimated rent
Home value
$674,100
$607,000 - $748,000
$3,856/mo
Zestimate® history
Owner options
List your home for rent
$3,856/mo
Rent Zestimate®
Find your next renter with Zillow Rental Manager. Plus, with online applications, you can quickly screen prospective tenants – for free.
$3,856/mo
Rent Zestimate®
Refinance and save
$4,338/mo
Est. payment
Refinancing to a lower rate could help reduce your monthly payments and save thousands over the life of the loan.
$4,338/mo
Est. payment
Explore your selling options
Work with a Zillow partner agent
Leverage their expertise and Zillow's premium Showcase listings to get your home seen by more buyers.
Get startedList with your own agent
Get your home in front of millions of buyers by listing it on Zillow.
Learn how to do itSell it yourself
Take full control of how buyers see your home on Zillow by listing For Sale by Owner (FSBO).
List your homeWhat's special
Two waterfallsExpansive side yardSpacious primary suiteFresh paintNew carpetElegant tile floorsFamily room
Zillow last checked:
Listing updated:
Listed by:
Christina Farina DRE #01308789 925-382-8253,
Better Homes/Jeff Mann&Assoc.
Bought with:
Jacqueline Martinez, DRE #02219631
Fifty Hills Real Estate
Source: bridgeMLS/CCAR/Bay East AOR,MLS#: 41131405
Facts & features
Interior
Bedrooms & bathrooms
- Bedrooms: 4
- Bathrooms: 3
- Full bathrooms: 3
Rooms
- Room types: Family Room, Formal Dining Room
Kitchen
- Features: 220 Volt Outlet, Stone Counters, Dishwasher, Eat-in Kitchen, Electric Range/Cooktop, Disposal, Ice Maker Hookup, Microwave, Oven Built-in, Pantry, Refrigerator, Self-Cleaning Oven, Updated Kitchen
Heating
- Forced Air
Cooling
- Ceiling Fan(s), Central Air
Appliances
- Included: Dishwasher, Electric Range, Plumbed For Ice Maker, Microwave, Oven, Refrigerator, Self Cleaning Oven, Dryer, Washer, Gas Water Heater, Water Softener
- Laundry: Dryer, Laundry Room, Washer
Features
- Pantry, Updated Kitchen
- Flooring: Tile, Carpet
- Doors: Mirrored Closet Door(s)
- Windows: Window Coverings
- Basement: Crawl Space
- Number of fireplaces: 1
- Fireplace features: Brick, Family Room, Insert, Gas
Interior area
- Total structure area: 2,128
- Total interior livable area: 2,128 sqft
Property
Parking
- Total spaces: 2
- Parking features: Attached, Int Access From Garage, RV/Boat Parking, Side Yard Access, Garage Door Opener
- Garage spaces: 2
Accessibility
- Accessibility features: Grab Bars
Features
- Levels: Two Story
- Stories: 2
- Exterior features: Lighting, Garden, Back Yard, Front Yard, Garden/Play, Side Yard, Sprinklers Automatic, Other, Entry Gate, Landscape Back, Landscape Front, Private Entrance
- Has private pool: Yes
- Pool features: Gunite, In Ground, Pool Sweep, Outdoor Pool
- Has spa: Yes
- Spa features: Heated
- Fencing: Fenced
Lot
- Size: 0.25 Acres
- Features: Court, Secluded, Back Yard, Front Yard, Landscaped
Details
- Parcel number: 0512920125
- Special conditions: Successor Trustee Sale
Construction
Type & style
- Home type: SingleFamily
- Architectural style: Contemporary,Mediterranean
- Property subtype: Single Family Residence
Materials
- Stucco
Condition
- Existing
- New construction: No
- Year built: 1981
Utilities & green energy
- Electric: No Solar, 220 Volts in Kitchen
- Sewer: Public Sewer
- Water: Public
Community & HOA
Community
- Security: Security Alarm - Owned, Carbon Monoxide Detector(s), Double Strapped Water Heater, Smoke Detector(s)
HOA
- Has HOA: No
Location
- Region: Antioch
Financial & listing details
- Price per square foot: $320/sqft
- Tax assessed value: $274,233
- Annual tax amount: $3,563
- Date on market: 4/17/2026
- Listing terms: Cash,Conventional,FHA
- Electric utility on property: Yes
Price history
| Date | Event | Price |
|---|---|---|
| 5/28/2026 | Sold | $680,000-6.2%$320/sqft |
Source:  bridgeMLS/CCAR/Bay East AOR #41131405 Report a problem bridgeMLS/CCAR/Bay East AOR #41131405 Report a problem | ||
| 5/23/2026 | Pending sale | $725,000$341/sqft |
Source: bridgeMLS/CCAR/Bay East AOR #41131405 Report a problem | ||
| 4/17/2026 | Listed for sale | $725,000$341/sqft |
Source: bridgeMLS/CCAR/Bay East AOR #41131405 Report a problem | ||
Public tax history
| Year | Property taxes | Tax assessment |
|---|---|---|
| 2025 | $3,563 +2.8% | $274,233 +2% |
| 2024 | $3,466 +2.8% | $268,857 +2% |
| 2023 | $3,371 +1.5% | $263,586 +2% |
| 2022 | $3,320 +4.1% | $258,419 +2% |
| 2021 | $3,189 +0.5% | $253,353 +1% |
| 2020 | $3,174 +1.1% | $250,757 +2% |
| 2019 | $3,140 +3.7% | $245,841 +2% |
| 2018 | $3,028 +2.7% | $241,021 +2% |
| 2017 | $2,949 +2.5% | $236,296 +2% |
| 2016 | $2,876 +1.1% | $231,664 +1.5% |
| 2015 | $2,846 +3.1% | $228,185 +2% |
| 2014 | $2,760 | $223,716 +0.5% |
| 2013 | -- | $222,706 +2% |
| 2012 | -- | $218,340 +14.3% |
| 2011 | -- | $191,000 -4.5% |
| 2010 | -- | $200,000 -6.1% |
| 2009 | -- | $212,966 +2% |
| 2008 | -- | $208,791 +2% |
| 2007 | -- | $204,698 +2% |
| 2006 | -- | $200,685 +2% |
| 2005 | -- | $196,751 +2% |
| 2004 | -- | $192,894 +1.9% |
| 2003 | -- | $189,359 +2% |
| 2002 | -- | $185,647 +2% |
| 2001 | -- | $182,007 |
Find assessor info on the county website
Neighborhood: 94509
Nearby homes
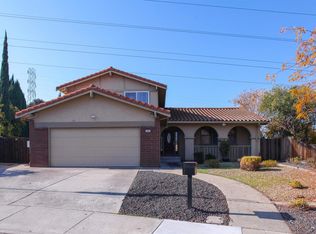
- $665,0004 bd3 ba2.1k sqft1908 Grizzly Ct, Antioch, CA 94509Sold
- $611,1004 bd3 ba2.1k sqft1967 Calaveras Cir, Antioch, CA 94509Off Market
- $673,3004 bd3 ba2.1k sqft1911 Grizzly Ct, Antioch, CA 94509Off Market
- $648,0004 bd3 ba2.1k sqft1963 Calaveras Cir, Antioch, CA 94509Off Market
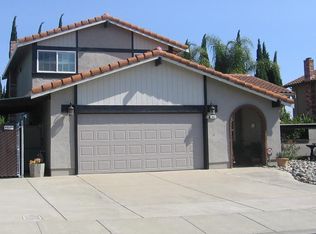
- $606,4004 bd3 ba2.1k sqft1971 Calaveras Cir, Antioch, CA 94509Off Market
- $630,5004 bd3 ba2.1k sqft1904 Grizzly Ct, Antioch, CA 94509Off Market
- $693,5004 bd3 ba2.1k sqft1907 Grizzly Ct, Antioch, CA 94509Off Market
- $600,0004 bd3 ba2.1k sqft1718 Yellowstone Dr, Antioch, CA 94509Sold
Nearby schools
GreatSchools rating
- 4/10Kimball Elementary SchoolGrades: K-5Distance: 1.2 mi
- 2/10Antioch Middle SchoolGrades: 6-8Distance: 1.7 mi
- 3/10Antioch High SchoolGrades: 9-12Distance: 1.9 mi
Get a cash offer in 3 minutes
Find out how much your home could sell for in as little as 3 minutes with a no-obligation cash offer.
Estimated market value
$674,100
Get a cash offer in 3 minutes
Find out how much your home could sell for in as little as 3 minutes with a no-obligation cash offer.
Estimated market value
$674,100
- California
- Contra Costa County
- Antioch
- 94509
- 1912 Grizzly Ct
Nearby cities
Nearby zip codes
Other Antioch Topics
