Ideal family home 4 large bedrooms, 2 beautiful bathrooms, Primary bedroom with exceptional bath including a double shower. plus 3 bedrooms The greatroom floorplan will accomidate family gatherings and the Kitchen is bright, large extensive counter space and tons of cabinets, pantry next to separate prep area.There's more! Remodeled with all the latest decorator colors, features and elegant tile complemented with luxury vinly flooring. Newly replaced roof, HVAC, water heater & kitchen appliances. Forth bedroom is truly a flex space, for dining room, office, game room, exercise or just flows into great room. A chicken coop and storage building are ready for minor repair. Fenced around the entire property and room to build a workshop, garage, carport and accomidate all the childrens activities. Less than 10 minutes from I-35, 5 minutes to downtown Hillsboro and Hill Collage. Baylor University and McLennan Community College about 30 minutes ride. Live in the country be the near convenience of the city. About 30 minutes to Waco or Waxahachi, Lake Whitney or Hillsboro, not to mention less than an hour to the DFW Metroplex! Location,Location,Location!!
Sold
Price Unknown
1912 Hcr #3106, Hillsboro, TX 76645
3beds
1,896sqft
Single Family Residence
Built in ----
2 Acres Lot
$261,800 Zestimate®
$--/sqft
$1,999 Estimated rent
Home value
$261,800
Estimated sales range
Not available
$1,999/mo
Zestimate® history
Owner options
List your home for rent
$1,999/mo
Rent Zestimate®
Find your next renter with Zillow Rental Manager. Plus, with online applications, you can quickly screen prospective tenants – for free.
$1,999/mo
Rent Zestimate®
Refinance and save
Refinancing to a lower rate could help reduce your monthly payments and save thousands over the life of the loan.
Explore your selling options
Work with a Zillow partner agent
Leverage their expertise and Zillow's premium Showcase listings to get your home seen by more buyers.
Get startedList with your own agent
Get your home in front of millions of buyers by listing it on Zillow.
Learn how to do itSell it yourself
Take full control of how buyers see your home on Zillow by listing For Sale by Owner (FSBO).
List your homeWhat's special
Chicken coopStorage buildingNewly replaced roof
Zillow last checked:
Listing updated:
Listed by:
Linda Alesi-Miller 0438224 254-694-5374,
Bosque Real Estate Inc 254-694-5374
Bought with:
Renee Wells, 0721825
Texas Legacy Realty
Source: NTREIS,MLS#: 21194293
Facts & features
Interior
Bedrooms & bathrooms
- Bedrooms: 3
- Bathrooms: 2
- Full bathrooms: 2
Primary bedroom
- Features: Closet Cabinetry, Ceiling Fan(s)
- Level: First
- Dimensions: 1 x 1
Bedroom
- Features: Closet
- Level: First
- Dimensions: 1 x 1
Bedroom
- Features: Ceiling Fan(s)
- Level: First
- Dimensions: 1 x 1
Bedroom
- Features: Ceiling Fan(s)
- Level: First
- Dimensions: 1 x 1
Primary bathroom
- Features: Built-in Features, Dual Sinks, Double Vanity, Multiple Shower Heads, Separate Shower
- Level: First
- Dimensions: 1 x 1
Other
- Features: Built-in Features, Dual Sinks
- Level: First
- Dimensions: 1 x 1
Great room
- Level: First
- Dimensions: 1 x 1
Kitchen
- Features: Built-in Features, Eat-in Kitchen, Pantry, Walk-In Pantry
- Level: First
- Dimensions: 1 x 1
Laundry
- Features: Closet
- Level: Second
- Dimensions: 1 x 1
Living room
- Features: Ceiling Fan(s)
- Level: First
- Dimensions: 1 x 1
Heating
- Central, Electric
Cooling
- Central Air, Ceiling Fan(s)
Appliances
- Included: Dishwasher, Electric Range, Electric Water Heater
- Laundry: Washer Hookup, Dryer Hookup, ElectricDryer Hookup, Laundry in Utility Room
Features
- Eat-in Kitchen, Open Floorplan, Walk-In Closet(s)
- Flooring: Ceramic Tile, Laminate
- Has basement: No
- Has fireplace: No
Interior area
- Total interior livable area: 1,896 sqft
Property
Parking
- Parking features: Additional Parking
Features
- Levels: One
- Stories: 1
- Patio & porch: Rear Porch
- Exterior features: Storage
- Pool features: None
Lot
- Size: 2 Acres
- Features: Acreage
Details
- Parcel number: 300738
Construction
Type & style
- Home type: SingleFamily
- Architectural style: Ranch,Detached,Farmhouse
- Property subtype: Single Family Residence
Materials
- Foundation: Pillar/Post/Pier
- Roof: Composition
Utilities & green energy
- Water: Community/Coop
- Utilities for property: Electricity Available, Water Available
Community & HOA
Community
- Features: Putting Green
- Security: Smoke Detector(s)
- Subdivision: Jacobs Tract
HOA
- Has HOA: No
Location
- Region: Hillsboro
Financial & listing details
- Tax assessed value: $205,940
- Annual tax amount: $2,047
- Date on market: 3/5/2026
- Cumulative days on market: 47 days
- Listing terms: Cash,Conventional
Price history
| Date | Event | Price |
|---|---|---|
| 5/19/2026 | Sold | -- |
Source: NTREIS #21194293 Report a problem | ||
| 5/4/2026 | Pending sale | $269,900$142/sqft |
Source: NTREIS #21194293 Report a problem | ||
| 4/20/2026 | Contingent | $269,900$142/sqft |
Source: NTREIS #21194293 Report a problem | ||
| 4/2/2026 | Price change | $269,900-25%$142/sqft |
Source: NTREIS #21194293 Report a problem | ||
| 3/5/2026 | Listed for sale | $359,900$190/sqft |
Source: NTREIS #21194293 Report a problem | ||
Public tax history
| Year | Property taxes | Tax assessment |
|---|---|---|
| 2025 | $767 +79.8% | $128,608 +62.7% |
| 2024 | $427 +13.7% | $79,032 +20% |
| 2023 | $375 -49.5% | $65,860 -46.5% |
| 2022 | $742 -25.6% | $123,070 -19.3% |
| 2021 | $997 +9.8% | $152,570 +14.3% |
| 2020 | $908 | $133,520 +4.2% |
| 2018 | -- | $128,190 +6.9% |
| 2017 | -- | $119,960 +11.9% |
| 2016 | -- | $107,240 +3.3% |
| 2015 | -- | $103,790 +3.5% |
| 2014 | -- | $100,250 +1.1% |
| 2013 | -- | $99,130 +1.8% |
| 2012 | -- | $97,330 +1.4% |
| 2011 | -- | $95,960 |
| 2010 | -- | $95,960 +0.5% |
| 2009 | -- | $95,460 -1.4% |
| 2008 | -- | $96,800 +2.5% |
| 2007 | -- | $94,400 |
Find assessor info on the county website
Neighborhood: 76645
Nearby homes
- $431,100-- bd-- ba4.6k sqft1418 Hcr 3110 N, Hillsboro, TX 76645Off Market
- $979,900-- bd-- ba2.4k sqft1418 Hcr 3110 N, Hillsboro, TX 76645Off Market
- $855,500-- bd-- ba189k sqft1418 Hcr 3110 N, Hillsboro, TX 76645Off Market
- $--5 bd3 ba2.6k sqft1418 Hcr 3110 N, Hillsboro, TX 76645Sold
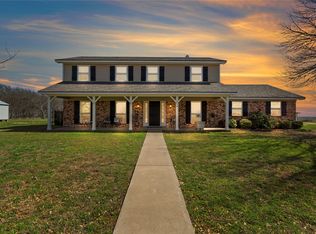
- $433,400-- bd-- ba-- sqftHcr 3106, Hillsboro, TX 76645Off Market
- $280,700-- bd2 ba1.8k sqft1431 Hcr 3110 N, Hillsboro, TX 76645Off Market
- $138,300-- bd-- ba1.2k sqft1437 Hcr 3110 N, Hillsboro, TX 76645Off Market
- $323,300-- bd-- ba-- sqftHcr 3106, Hillsboro, TX 76645Off Market
Nearby schools
GreatSchools rating
- 6/10Bynum SchoolGrades: PK-12Distance: 4.1 mi
Schools provided by the listing agent
- Elementary: Bynum
- District: Bynum ISD
Source: NTREIS. This data may not be complete. We recommend contacting the local school district to confirm school assignments for this home.
Sell for more on Zillow
Get a Zillow Showcase℠ listing at no additional cost and you could sell for .
$261,800
2% more
+$5,236
With Zillow Showcase(estimated)
$267,036
- Texas
- Hill County
- Hillsboro
- 76645
- 1912 Hcr Unit 3106
Nearby cities
Nearby zip codes
Other Hillsboro Topics
