Skip main navigation
Sold
  • Price Unknown

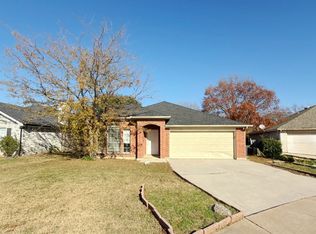
    1912 Highvalley Trl, Grand Prairie, TX 75052

    3beds
    1,583sqft
    Single Family Residence
    Built in 1996
    5,227.2 Square Feet Lot
    $299,100 Zestimate®
    $--/sqft
    $2,310 Estimated rent

    Home value

    $299,100

    $284,000 - $314,000

    $2,310/mo

    Zestimate® history
    Loading
    Loading...

    Owner options

    List your home for rent

    $2,310/mo

    Rent Zestimate®

    Find your next renter with Zillow Rental Manager. Plus, with online applications, you can quickly screen prospective tenants – for free.

    Learn more

    $2,310/mo

    Rent Zestimate®

    Refinance and save

    $330/mo

    Est. payment

    Refinancing to a lower rate could help reduce your monthly payments and save thousands over the life of the loan.

    See today's rates

    $330/mo

    Est. payment

    Explore your selling options

    Work with a Zillow partner agent

    Leverage their expertise and Zillow's premium Showcase listings to get your home seen by more buyers.

    Get started

    List with your own agent

    Get your home in front of millions of buyers by listing it on Zillow.

    Learn how to do it

    Sell it yourself

    Take full control of how buyers see your home on Zillow by listing For Sale by Owner (FSBO).

    List your home

    What's special

    Lazy riverStunning viewsSpacious lotEpic watersWalk-in closetEn-suite bathroomMaster bedroom
    One of the highlights of this property is its prime location. Situated on a spacious lot, this home backs up to a lush greenbelt, offering stunning views and a serene backdrop for relaxation and outdoor activities. Just beyond the greenbelt, you'll find Epic Waters, a popular water park known for its thrilling slides, wave pool, lazy river, and endless fun for the whole family. In addition to the natural beauty and entertainment options, this neighborhood provides easy access to a variety of amenities. Nearby shopping centers, restaurants, and recreational facilities like The Summit, ensure that all your needs are met within a short distance. The spacious living area is bathed in natural light, creating an airy and inviting ambiance. The master bedroom features a generous layout, a walk-in closet, and an en-suite bathroom for added convenience. The remaining two bedrooms are versatile and can be used as guest rooms, a home office, or a playroom to suit your specific needs.

    Zillow last checked:

    Listing updated:

    Listed by:

    Jen Medkief 0602282,

    eXp Realty LLC 888-519-7431

    Bought with:

    Philippa May

    Better Homes and Gardens Real

    Source: NTREIS,MLS#: 20359458

    Facts & features

    Interior

    Bedrooms & bathrooms
    • Bedrooms: 3
    • Bathrooms: 2
    • Full bathrooms: 2
    Primary bedroom
    • Level: First
    • Dimensions: 15 x 15
    Bedroom
    • Features: Walk-In Closet(s)
    • Level: First
    • Dimensions: 12 x 11
    Bedroom
    • Features: Walk-In Closet(s)
    • Level: First
    • Dimensions: 13 x 10
    Primary bathroom
    • Features: Built-in Features, Dual Sinks, Garden Tub/Roman Tub, Separate Shower, Walk-In Closet(s)
    • Level: First
    • Dimensions: 9 x 10
    Bathroom
    • Features: Built-in Features
    • Level: First
    • Dimensions: 9 x 5
    Breakfast room nook
    • Level: First
    • Dimensions: 7 x 10
    Dining room
    • Level: First
    • Dimensions: 14 x 12
    Kitchen
    • Features: Breakfast Bar, Built-in Features, Eat-in Kitchen
    • Level: First
    • Dimensions: 8 x 10
    Laundry
    • Features: Built-in Features
    • Level: First
    • Dimensions: 7 x 12
    Living room
    • Features: Fireplace
    • Level: First
    • Dimensions: 16 x 19
    Heating
    • Central, Electric, Fireplace(s)
    Cooling
    • Central Air, Ceiling Fan(s), Electric
    Appliances
    • Included: Dishwasher, Electric Cooktop, Electric Oven, Electric Range, Electric Water Heater, Disposal
    • Laundry: Laundry in Utility Room
    Features
    • Decorative/Designer Lighting Fixtures, Eat-in Kitchen, High Speed Internet, Cable TV, Walk-In Closet(s)
    • Flooring: Carpet, Linoleum
    • Windows: Window Coverings
    • Has basement: No
    • Number of fireplaces: 1
    • Fireplace features: Wood Burning
    Interior area
    • Total interior livable area: 1,583 sqft

    Property

    Parking
    • Total spaces: 2
    • Parking features: Garage - Attached
    • Attached garage spaces: 2
    Features
    • Levels: One
    • Stories: 1
    • Exterior features: Rain Gutters
    • Pool features: None, Community
    • Fencing: Wood
    Lot
    • Size: 5,227 sqft
    • Features: Backs to Greenbelt/Park
    Details
    • Parcel number: 28110490010160000

    Construction

    Type & style
    • Home type: SingleFamily
    • Architectural style: Traditional,Detached
    • Property subtype: Single Family Residence
    Materials
    • Brick
    • Foundation: Slab
    • Roof: Composition,Shingle
    Condition
    • Year built: 1996

    Utilities & green energy

    • Sewer: Public Sewer
    • Water: Public
    • Utilities for property: Natural Gas Available, Sewer Available, Separate Meters, Water Available, Cable Available

    Community & neighborhood

    Security
    • Security features: Security System Owned, Smoke Detector(s)
    Community
    • Community features: Clubhouse, Playground, Pool, Sidewalks
    Location
    • Region: Grand Prairie
    • Subdivision: Kirby Creek Village

    HOA & financial

    HOA
    • Has HOA: Yes
    • HOA fee: $330 annually
    • Services included: All Facilities, Association Management
    • Association name: Kirby Creek Village Association
    • Association phone: 972-457-0212

    Price history

    DateEventPrice
    8/17/2023Sold--
    Source: NTREIS #20359458 Report a problem
    7/7/2023Pending sale$300,000$190/sqft
    Source: NTREIS #20359458 Report a problem
    6/29/2023Contingent$300,000$190/sqft
    Source: NTREIS #20359458 Report a problem
    6/19/2023Listed for sale$300,000$190/sqft
    Source: NTREIS #20359458 Report a problem

    Public tax history

    YearProperty taxesTax assessment
    2025$2,579 -27%$298,200
    2024$3,534 +105.4%$298,200
    2023$1,720 -44.8%$298,200 +17.7%
    2022$3,117 +1%$253,390 +21.9%
    2021$3,087 +1.6%$207,920 +12.4%
    2020$3,040 -23.5%$185,060 +4.1%
    2019$3,975 +8.4%$177,750
    2018$3,668 +11.4%$177,750 +30.4%
    2017$3,292 +10.4%$136,340
    2016$2,982 +22%$136,340 +22.4%
    2015$2,445 $111,380 +10.1%
    2014$2,445 $101,190
    2013-- --
    2012-- --
    2011-- --
    2010-- --
    2009-- --
    2008-- --
    2007-- --
    2005-- --
    2004-- --
    2003-- --
    2002-- --
    2001-- --

    Find assessor info on the county website

    Neighborhood: Kirby Creek Village

    Nearby schools

    GreatSchools rating
    Schools provided by the listing agent
    • Elementary: Mooresally
    • Middle: Jackson
    • High: South Grand Prairie
    • District: Grand Prairie ISD

    Source: NTREIS. This data may not be complete. We recommend contacting the local school district to confirm school assignments for this home.

    Get a cash offer in 3 minutes
    Find out how much your home could sell for in as little as 3 minutes with a no-obligation cash offer.
    Estimated market value
    $299,100
    Get a cash offer in 3 minutes
    Find out how much your home could sell for in as little as 3 minutes with a no-obligation cash offer.
    Estimated market value
    $299,100