Skip main navigation
Off market
  • $458,800

    1912 Horseshoe Dr, Plant City, FL 33566

    3beds
    1,818sqft
    SingleFamily
    Built in 1986
    0.42 Acres Lot
    $458,800 Zestimate®
    $252/sqft
    $2,414 Estimated rent

    Home value

    $458,800

    $431,000 - $486,000

    $2,414/mo

    Zestimate® history
    Loading
    Loading...

    Owner options

    List your home for rent

    $2,414/mo

    Rent Zestimate®

    Find your next renter with Zillow Rental Manager. Plus, with online applications, you can quickly screen prospective tenants – for free.

    Learn more

    $2,414/mo

    Rent Zestimate®

    Refinance and save

    $3,213/mo

    Est. payment

    Refinancing to a lower rate could help reduce your monthly payments and save thousands over the life of the loan.

    See today's rates

    $3,213/mo

    Est. payment

    Explore your selling options

    Work with a Zillow partner agent

    Leverage their expertise and Zillow's premium Showcase listings to get your home seen by more buyers.

    Get started

    List with your own agent

    Get your home in front of millions of buyers by listing it on Zillow.

    Learn how to do it

    Sell it yourself

    Take full control of how buyers see your home on Zillow by listing For Sale by Owner (FSBO).

    List your home

    What's special

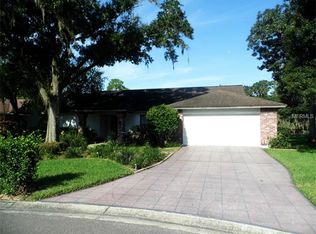
    Captivating WATER VIEW from almost every room in REMODELED home! 2015 NEW interior paint, crown molding, ceiling fans, front door side lights w/built-in blinds, garage door motor, privacy pool fence & irrigation meter. 2013 NEW wood, tile, carpet, plantation shutters, wood cabinets, granite, lighting, appliances, wide baseboards & exterior paint! 2008 double pane windows plus 2009 new air conditioner! Quiet cul-de-sac, impeccable yard & 2009 pavered drive! Vaulted ceiling in formal living & dining plus 2008 French doors opening up to lanai & pool! Spacious family room boasts wood burning fireplace, built-in shelving & French doors to lanai! Beautiful kitchen features amazing cabinetry, stunning granite w/glass tile backsplash & stainless appliances. Inside utility room offers floor to ceiling pantry for storage! Split bedroom plan for privacy! Master retreat boasts French doors to lanai & pool area w/beautiful bath including his & her vanities, large walk-in closet & glass shower w/attractive new tile! Relaxing on lanai w/picturesque pond & conservation wooded views, plus no back door neighbors, will be great way to end day! While kids swim in sparkling pool, you can be fishing from backyard or take family on walk or bike ride around miles of shaded, paved trails, which are accessible in 2 minute walk! On your walk, stop off at park & playground, or sit/fish on community dock. There's even a community boat ramp! New sports complex being built w/baseball diamond, soccer goals, covered pavilion & dog park!

    This property is not currently displayed as for sale or rent on Zillow. This may be different from what's on other websites or public sources.
    Facts & features

    Interior

    Bedrooms & bathrooms
    • Bedrooms: 3
    • Bathrooms: 2
    • Full bathrooms: 2
    Heating
    • Other, Electric
    Cooling
    • Central
    Appliances
    • Included: Dishwasher, Microwave, Range / Oven
    Features
    • Flooring: Tile, Carpet, Hardwood
    • Has fireplace: Yes
    Interior area
    • Total interior livable area: 1,818 sqft

    Property

    Parking
    • Total spaces: 2
    • Parking features: Carport, Garage - Attached
    Features
    • Exterior features: Stucco
    • Has view: Yes
    • View description: Water
    • Has water view: Yes
    • Water view: Water
    Lot
    • Size: 0.42 Acres
    Details
    • Parcel number: 2229065AK000004000490P

    Construction

    Type & style
    • Home type: SingleFamily
    • Architectural style: Contemporary
    Materials
    • masonry
    • Roof: Other
    Condition
    • Year built: 1986

    Community & HOA

    HOA
    • Has HOA: Yes
    • HOA fee: $37 monthly
    Location
    • Region: Plant City

    Financial & listing details

    • Price per square foot: $252/sqft
    • Tax assessed value: $325,548
    • Annual tax amount: $3,584

    Price history

    DateEventPrice
    5/20/2016Sold$259,900$143/sqft
    Source: Stellar MLS #T2806559 Report a problem
    5/8/2016Pending sale$259,900$143/sqft
    Source: SIGNATURE REALTY ASSOCIATES #T2806559 Report a problem
    5/8/2016Listed for sale$259,900$143/sqft
    Source: SIGNATURE REALTY ASSOCIATES #T2806559 Report a problem
    4/6/2016Listing removed$259,900$143/sqft
    Source: SIGNATURE REALTY ASSOCIATES #T2806559 Report a problem
    3/9/2016Listed for sale$259,900+10.6%$143/sqft
    Source: SIGNATURE REALTY ASSOCIATES #T2806559 Report a problem
    5/26/2015Sold$235,000-2%$129/sqft
    Source: Stellar MLS #T2751946 Report a problem
    4/23/2015Pending sale$239,900$132/sqft
    Source: SIGNATURE REALTY ASSOCIATES #T2751946 Report a problem
    4/18/2015Listed for sale$239,900+29.3%$132/sqft
    Source: SIGNATURE REALTY ASSOCIATES #T2751946 Report a problem
    6/7/2013Sold$185,500-2.3%$102/sqft
    Source: Public Record Report a problem
    4/20/2013Listed for sale$189,900$104/sqft
    Source: REMAX Paramount Properties #L4642033 Report a problem

    Public tax history

    YearProperty taxesTax assessment
    2025$3,584 +8.6%$237,736 +2.9%
    2024$3,302 +2.8%$231,036 +3%
    2023$3,211 +3%$224,307 +3%
    2022$3,117 +1.3%$217,774 +3%
    2021$3,078 +0.9%$211,431 +1.4%
    2020$3,050 +1.8%$208,512 +2.3%
    2019$2,996 $203,824 +1.9%
    2018$2,996 +0.6%$200,024 +2.1%
    2017$2,979 +1.4%$195,910 +23.2%
    2016$2,938 +35.2%$159,033 +8.1%
    2015$2,173 +21%$147,169 +8.6%
    2014$1,797 $135,542 -3.4%
    2013$1,797 +4.7%$140,257 +9.1%
    2012$1,716 -3.2%$128,530 -2%
    2011$1,772 +0.6%$131,181 -0.2%
    2010$1,762 +2.6%$131,497 +2.7%
    2009$1,717 +2.1%$128,040 +0.1%
    2008$1,681 -9.8%$127,912 +3%
    2007$1,864 -5.6%$124,186 +2.5%
    2006$1,975 +1%$121,157 +3%
    2005$1,956 $117,628 +3%
    2004-- $114,202 +1.9%
    2003-- $112,073 +2.4%
    2002-- $109,446 +1.6%
    2001-- $107,722 -3.6%
    2000$1,799 $111,698
    Find assessor info on the county website

    Neighborhood: 33566

    Nearby schools

    GreatSchools rating
    Schools provided by the listing agent
    • Elementary: Walden Lake-HB
    • Middle: Tomlin-HB
    • High: Plant City-HB

    Source: The MLS. This data may not be complete. We recommend contacting the local school district to confirm school assignments for this home.

    Get a cash offer in 3 minutes
    Find out how much your home could sell for in as little as 3 minutes with a no-obligation cash offer.
    Estimated market value
    $458,800
    Get a cash offer in 3 minutes
    Find out how much your home could sell for in as little as 3 minutes with a no-obligation cash offer.
    Estimated market value
    $458,800