Skip main navigation
For sale
  • $219,900

    1912 Indiana Ave, Bradenton, FL 34207

    2beds
    960sqft
    Mobile Home
    Built in 1974
    3,615 Square Feet Lot
    $208,700 Zestimate®
    $229/sqft
    $-- HOA

    What's special

    Updated backsplashGolf cart garageExpansive four-season roomExtra parkingGenerous built-in closets
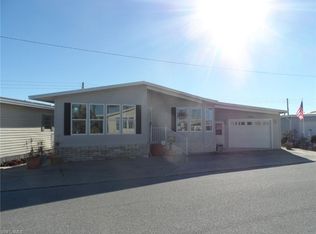
    From the moment you arrive, the advantages of this lot-and-a-half are apparent. Extra parking, generous outdoor living areas, a golf cart garage, workshop, and expansive four-season room combine to create a property that offers flexibility both inside and out. One of the property's standout features is its impressive bonus space. The expansive 12' x 27' four-season screened room serves as an additional living and entertaining area while also providing convenient access to a spacious 9' x 20' golf cart garage and storage area. Beyond that is a connected 9' x 14' workshop, creating an ideal space for hobbies, projects, storage, or a golf cart. Inside, the open-concept living, dining, and kitchen area offers a comfortable flow for everyday living and entertaining. The kitchen features an updated backsplash, a granite island with bar seating, and an extra-large dry bar with abundant cabinetry for storage and serving space. A thoughtfully designed 7' x 7' laundry room includes a sorting counter, stainless steel double sink, and built-in shelving for organization. The room conveniently connects the living area to the four-season room. The primary bedroom is large enough to accommodate a king-size bedroom set and includes an ensuite bath with a walk-in shower and generous built-in closets. A second bedroom and full guest bath provide comfortable accommodations for family and visitors. The four-season room also opens to dual covered rear porches, creating additional outdoor living space and convenient access to the workshop and storage areas. At the front of the home, the covered carport doubles as a welcoming front porch area. This home has been well enjoyed and carefully maintained over the years. The water heater was replaced in 2018, and the air conditioning system is approximately six years old. Located in Trailer Estates, a Special Park and Recreation District governed under Chapter 418, Florida Statutes, residents own their land, with no lot rent, CDD, or HOA fees. The annual park tax covers cable, high-speed internet, trash pickup, fire and rescue services, and access to outstanding amenities, including a marina with rentable boat slips, private beach, pool, hot tub, fitness center, shuffleboard, bocce ball, pickleball, woodshop, and nearly 60 active clubs and social events. Experience one of Sarasota Bay’s most vibrant and welcoming 55+ communities.
    26 days
    |
    520
    |
    18
    |

    Likely to sell faster than

    Zillow last checked:

    Listing updated:

    Listed by:

    Pamela Kemper, P.A. 941-290-4859,

    AZURE TIDE REALTY 941-290-4859

    Source: Stellar MLS,MLS#: A4697448MLS LogoOriginating MLS: Sarasota - Manatee

      Facts & features

      Interior

      Bedrooms & bathrooms
      • Bedrooms: 2
      • Bathrooms: 2
      • Full bathrooms: 2
      Primary bedroom
      • Features: En Suite Bathroom, Built-in Closet
      • Level: First
      Bedroom 2
      • Features: Built-in Closet
      • Level: First
      • Area: 110 Square Feet
      • Dimensions: 10x11
      Bathroom 1
      • Features: Shower No Tub
      • Level: First
      • Area: 84 Square Feet
      • Dimensions: 7x12
      Bathroom 2
      • Level: First
      • Area: 63 Square Feet
      • Dimensions: 7x9
      Balcony porch lanai
      • Level: First
      • Area: 324 Square Feet
      • Dimensions: 12x27
      Balcony porch lanai
      • Level: First
      • Area: 168 Square Feet
      • Dimensions: 12x14
      Balcony porch lanai
      • Level: First
      • Area: 99 Square Feet
      • Dimensions: 9x11
      Balcony porch lanai
      • Level: First
      • Area: 48 Square Feet
      • Dimensions: 4x12
      Kitchen
      • Features: Kitchen Island, Granite Counters
      • Level: First
      • Area: 180 Square Feet
      • Dimensions: 12x15
      Laundry
      • Level: First
      • Area: 49 Square Feet
      • Dimensions: 7x7
      Living room
      • Level: First
      • Area: 180 Square Feet
      • Dimensions: 12x15
      Workshop
      • Level: First
      • Area: 180 Square Feet
      • Dimensions: 9x20
      Workshop
      • Level: First
      • Area: 126 Square Feet
      • Dimensions: 9x14
      Heating
      • Central
      Cooling
      • Central Air
      Appliances
      • Included: Dishwasher, Dryer, Microwave, Range, Refrigerator, Washer
      • Laundry: Laundry Room
      Features
      • Ceiling Fan(s), Living Room/Dining Room Combo
      • Flooring: Carpet, Vinyl
      • Windows: Window Treatments
      • Has fireplace: No
      • Furnished: Yes
      Interior area
      • Total structure area: 1,733
      • Total interior livable area: 960 sqft
      Video & virtual tour

      Property

      Parking
      • Total spaces: 1
      • Parking features: Carport
      • Carport spaces: 1
      Features
      • Levels: One
      • Stories: 1
      • Exterior features: Rain Gutters, Storage
      • On waterfront: Yes
      • Waterfront features: Bay/Harbor Front, Waterfront, Gulf/Ocean to Bay Access, Intracoastal Waterway Access, Marina Access, Bridges - No Fixed Bridges
      • Body of water: SARASOTA BAY
      Lot
      • Size: 3,615 Square Feet
      Details
      • Parcel number: 6401200008
      • Zoning: RSMH6
      • Special conditions: None

      Construction

      Type & style
      • Home type: MobileManufactured
      • Property subtype: Mobile Home
      Materials
      • Metal Siding, Vinyl Siding
      • Foundation: Pillar/Post/Pier
      • Roof: Metal
      Condition
      • New construction: No
      • Year built: 1974

      Utilities & green energy

      • Sewer: Public Sewer
      • Water: Public
      • Utilities for property: Cable Connected, Electricity Connected, Other, Sewer Connected, Water Connected

      Community & HOA

      Community
      • Features: Bay/Harbor Front, Boat Slip, Community Boat Ramp, Intracoastal Waterway, Marina, Water Access, Waterfront, Buyer Approval Required, Community Mailbox, Deed Restrictions, Fitness Center, Golf Carts OK, Park, Pool, Special Community Restrictions, Wheelchair Access
      • Pet fee: $0 monthly
      • Senior community: Yes
      • Subdivision: TRAILER ESTATES
      HOA
      • Has HOA: No
      • Amenities included: Fitness Center, Handicap Modified, Park, Pickleball Court(s), Pool, Recreation Facilities, Shuffleboard Court, Spa/Hot Tub, Storage, Wheelchair Access
      • Services included: Cable TV, Community Pool, Reserve Fund, Internet, Manager, Trash
      Location
      • Region: Bradenton

      Financial & listing details

      • Price per square foot: $229/sqft
      • Tax assessed value: $88,512
      • Annual tax amount: $3,753
      • Date on market: 6/17/2026
      • Cumulative days on market: 27 days
      • Listing terms: Cash,Conventional
      • Ownership: Fee Simple
      • Total actual rent: 0
      • Electric utility on property: Yes
      • Road surface type: Asphalt, Paved
      • Body type: Double Wide

        Estimated market value

        $208,700

        $198,000 - $219,000

        $1,272/mo

        Price history

        DateEventPrice
        6/18/2026Listed for sale$219,900$229/sqft
        Source: Stellar MLS #A4697448 Report a problem

        Public tax history

        YearProperty taxesTax assessment
        2025$3,753 +3.6%$88,512 -3.3%
        2024$3,622 +1.2%$91,507 +8.8%
        2023$3,578 +15.9%$84,121 +4.4%
        2022$3,086 +11%$80,605 +11.8%
        2021$2,781 +16.1%$72,101 +5%
        2020$2,396 +15%$68,697 +10%
        2019$2,083 $62,452 +45.1%
        2018$2,083 +45.1%$43,036 +2.1%
        2017$1,436 +2.6%$42,151 +2.1%
        2016$1,399 $41,284 +0.7%
        2015$1,399 $40,997 -14.3%
        2014$1,399 -3.2%$47,860 -6.3%
        2013$1,445 +144386%$51,096 +1.7%
        2012$1 $50,242 +0.3%
        2011$1 $50,071 -2.4%
        2010-- $51,294 -3.4%
        2009$1,352 +208.2%$53,085 +0.1%
        2008$439 +10%$53,032 +3%
        2007$399 -2.8%$51,487 +2.5%
        2006$410 +0.8%$50,231 +3%
        2005$407 +4.8%$48,768 +3%
        2004$388 +2.3%$47,348 +1.9%
        2003$380 +4.8%$46,465 +2.4%
        2002$362 +5.2%$45,376 +1.6%
        2001$344 +4.9%$44,661 +3%
        2000$328 $43,360
        Find assessor info on the county website

        Monthly payment

        Estimated monthly payment$1,822
        All calculations are estimates and provided by Zillow, Inc. for informational purposes only. Actual amounts may vary.
        HOA fees may include property taxes on listings classified as Co-Ops. Contact the listing agent and/or owner for fee details.
        Mortgage interest rates are dependent on a number of factors, including credit score, down payment, and repayment length. Interest rate data provided by Zillow Group Marketplace, Inc. as of 1/1/1970 from various mortgage lenders with which we have lead or other similar arrangements; the Estimated Payment is an average of those rates.
        See how much you could borrow to make a competitive offer.

        Climate risks

        Neighborhood: Trailer Estates

        Getting around

        40 / 100
        Car-Dependent
        29 / 100
        Some Transit
        39 / 100
        Somewhat Bikeable

        Nearby schools

        GreatSchools rating

        A local agent can set up tours, give advice and negotiate with sellers.

        Browse local experts

        Similar homes