Active w/offer but we're accepting secondary offers!Welcome to 1912 Jefferson St! This beautiful, warm, inviting tri-level offers plenty of space to spread out with 3 levels of living, plus a bonus room in the basement area. Featuring 3 bedrooms, 2 full baths, this home offers functional layout with comfortable living space throughout. You'll love the beautifully updated kitchen featuring wood countertops, an island, new sink, dishwasher & plenty of space to gather. The gorgeous oversized lower-level family room is sure to be a favorite, complete with a natural fireplace perfect for cozy Wisconsin evenings. And did I mention the updates? Enjoy new flooring throughout with a lifetime warranty, updated tile flooring in both baths, newer windows, water heater, paint, smart thermostat & more
Contingent
$369,900
1912 Jefferson STREET, West Bend, WI 53090
3beds
1,716sqft
Single Family Residence
Built in 1980
9,147 Square Feet Lot
$374,300 Zestimate®
$216/sqft
$-- HOA
What's special
Beautiful warm inviting tri-levelNewer windowsWood countertopsNatural fireplaceBeautifully updated kitchenNew sink
- 13 days
- 563
- 57
Likely to sell faster than
Zillow last checked:
Listing updated:
Listed by:
Tonia Ulick 262-305-5989,
Homestead Realty, Inc
Source: WIREX MLS,MLS#: 1977273 Originating MLS: Metro MLS
Originating MLS: Metro MLSFacts & features
Interior
Bedrooms & bathrooms
- Bedrooms: 3
- Bathrooms: 2
- Full bathrooms: 2
Primary bedroom
- Level: Upper
- Area: 168
- Dimensions: 14 x 12
Bedroom 2
- Level: Upper
- Area: 140
- Dimensions: 14 x 10
Bedroom 3
- Level: Upper
- Area: 100
- Dimensions: 10 x 10
Bathroom
- Features: Tub Only, Ceramic Tile, Dual Entry Off Master Bedroom, Shower Over Tub, Shower Stall
Dining room
- Level: Main
- Area: 104
- Dimensions: 13 x 8
Family room
- Level: Lower
- Area: 500
- Dimensions: 25 x 20
Kitchen
- Level: Main
- Area: 143
- Dimensions: 13 x 11
Living room
- Level: Main
- Area: 494
- Dimensions: 26 x 19
Heating
- Natural Gas, Forced Air
Cooling
- Central Air
Appliances
- Included: Dishwasher, Disposal, Dryer, Microwave, Oven, Range, Refrigerator, Washer, Water Softener
Features
- High Speed Internet, Kitchen Island
- Basement: Block,Partial,Sump Pump
Interior area
- Total structure area: 1,716
- Total interior livable area: 1,716 sqft
Property
Parking
- Total spaces: 2.5
- Parking features: Garage Door Opener, Attached, 2 Car
- Attached garage spaces: 2.5
Features
- Levels: Multi-Level,Tri-Level
- Patio & porch: Patio
Lot
- Size: 9,147 Square Feet
- Features: Sidewalks
Details
- Parcel number: 291 11190340004
- Zoning: RES
Construction
Type & style
- Home type: SingleFamily
- Architectural style: Contemporary
- Property subtype: Single Family Residence
Materials
- Brick, Brick/Stone, Vinyl Siding
Condition
- 21+ Years
- New construction: No
- Year built: 1980
Utilities & green energy
- Sewer: Public Sewer
- Water: Public
- Utilities for property: Cable Available
Community & HOA
Location
- Region: West Bend
- Municipality: West Bend
Financial & listing details
- Price per square foot: $216/sqft
- Tax assessed value: $302,100
- Annual tax amount: $4,139
- Date on market: 8/21/2026
- Inclusions: Stove/Oven, Refrigerator, Dishwasher, Microwave, Washer, Dryer, Disposal, Water Softener (Owned)
- Exclusions: Seller's Personal Property
Estimated market value
$374,300
$356,000 - $393,000
$2,296/mo
Price history
| Date | Event | Price |
|---|---|---|
| 8/26/2026 | Contingent | $369,900$216/sqft |
Source:  WIREX MLS #1977273 Report a problem WIREX MLS #1977273 Report a problem | ||
| 8/21/2026 | Listed for sale | $369,900+12.1%$216/sqft |
Source: WIREX MLS #1977273 Report a problem | ||
| 1/12/2024 | Sold | $329,900$192/sqft |
Source: WIREX MLS #1859120 Report a problem | ||
| 12/12/2023 | Contingent | $329,900$192/sqft |
Source: WIREX MLS #1859120 Report a problem | ||
| 12/3/2023 | Listed for sale | $329,900+50%$192/sqft |
Source: WIREX MLS #1859120 Report a problem | ||
| 8/28/2023 | Sold | $220,000+24.3%$128/sqft |
Source: Public Record Report a problem | ||
| 7/26/2023 | Sold | $177,000+10.7%$103/sqft |
Source: Public Record Report a problem | ||
| 9/28/2018 | Listing removed | $159,900$93/sqft |
Source: Realty Executives - Integrity #1604593 Report a problem | ||
| 9/21/2018 | Price change | $159,900-5.9%$93/sqft |
Source: Realty Executives - Integrity #1604593 Report a problem | ||
| 9/13/2018 | Price change | $169,900-5.6%$99/sqft |
Source: Realty Executives - Integrity #1604593 Report a problem | ||
| 9/6/2018 | Listed for sale | $179,900+26.7%$105/sqft |
Source: Realty Executives - Integrity #1604593 Report a problem | ||
| 8/13/2009 | Sold | $142,000-24.1%$83/sqft |
Source: Public Record Report a problem | ||
| 2/13/2006 | Sold | $187,000$109/sqft |
Source: Public Record Report a problem | ||
Public tax history
| Year | Property taxes | Tax assessment |
|---|---|---|
| 2025 | $4,140 +6.6% | $302,100 |
| 2024 | $3,883 +33.4% | $302,100 +17.4% |
| 2023 | $2,911 -3.9% | $257,400 +45.8% |
| 2022 | $3,031 -2.3% | $176,600 |
| 2021 | $3,101 +1% | $176,600 |
| 2020 | $3,069 -3.6% | $176,600 |
| 2019 | $3,182 +10.5% | $176,600 |
| 2018 | $2,880 -1.5% | $176,600 +10.4% |
| 2017 | $2,925 -0.5% | $160,000 |
| 2016 | $2,940 +0.2% | $160,000 |
| 2015 | $2,935 -3.1% | $160,000 |
| 2014 | $3,027 -7.5% | $160,000 |
| 2013 | $3,272 +2.2% | $160,000 |
| 2012 | $3,202 -0.7% | $160,000 |
| 2011 | $3,226 -1.5% | $160,000 -2.4% |
| 2010 | $3,274 -5.1% | $164,000 -6% |
| 2009 | $3,449 -16.3% | $174,500 |
| 2008 | $4,120 +19% | $174,500 |
| 2007 | $3,461 +8.3% | $174,500 |
| 2006 | $3,196 +2.1% | $174,500 |
| 2005 | $3,132 +1.9% | $174,500 +13.5% |
| 2004 | $3,073 +3% | $153,800 |
| 2003 | $2,984 +5.1% | $153,800 +13.1% |
| 2002 | $2,838 +2.1% | $136,000 |
| 2001 | $2,781 -9.1% | $136,000 +13% |
| 2000 | $3,059 | $120,400 |
Find assessor info on the county website
Monthly payment
Est. payment
Payment breakdown
Explore the cost of this home by adjusting the details. Changes won't be saved.Climate risks
Neighborhood: 53090
Nearby schools
Schools provided by the listing agent
- Middle: Badger
- District: West Bend
Source: WIREX MLS. This data may not be complete. We recommend contacting the local school district to confirm school assignments for this home.

Similar homes
- $349,9003 bd3 ba1.9k sqft1424 Jefferson STREET, West Bend, WI 53090Active
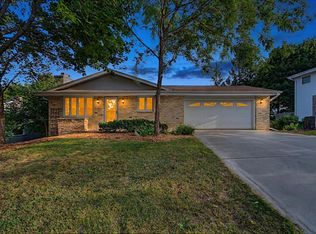 MLS ID #1978701, Brittany Haeni. WIREX MLS
 - $349,9003 bd2 ba1.5k sqft1417 Patricia DRIVE, West Bend, WI 53090Active
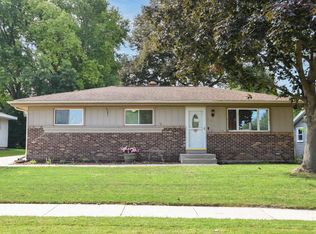 MLS ID #1978683, Michael Gaethke. WIREX MLS
 - $369,0004 bd2 ba2.2k sqft1153 N 11th AVENUE, West Bend, WI 53090Active
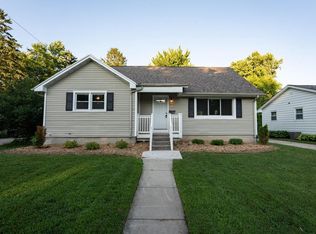 MLS ID #1948290, Leslie Boyea. WIREX MLS
 - $379,9003 bd3 ba1.9k sqft1161 N 8th AVENUE, West Bend, WI 53090Active
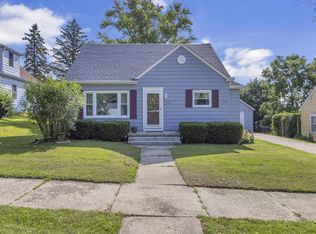 MLS ID #1975400, Buchmann Team*. WIREX MLS
