Skip main navigation
Off market
  • $458,800

    1912 Kedron Dr, Fort Collins, CO 80524

    3beds
    2,452sqft
    Townhouse
    Built in 1973
    3,484 Square Feet Lot
    $458,800 Zestimate®
    $187/sqft
    $2,370 Estimated rent

    Home value

    $458,800

    $436,000 - $486,000

    $2,370/mo

    Zestimate® history
    Loading
    Loading...

    Owner options

    List your home for rent

    $2,370/mo

    Rent Zestimate®

    Find your next renter with Zillow Rental Manager. Plus, with online applications, you can quickly screen prospective tenants – for free.

    Learn more

    $2,370/mo

    Rent Zestimate®

    Refinance and save

    $3,069/mo

    Est. payment

    Refinancing to a lower rate could help reduce your monthly payments and save thousands over the life of the loan.

    See today's rates

    $3,069/mo

    Est. payment

    Explore your selling options

    Work with a Zillow partner agent

    Leverage their expertise and Zillow's premium Showcase listings to get your home seen by more buyers.

    Get started

    List with your own agent

    Get your home in front of millions of buyers by listing it on Zillow.

    Learn how to do it

    Sell it yourself

    Take full control of how buyers see your home on Zillow by listing For Sale by Owner (FSBO).

    List your home

    What's special

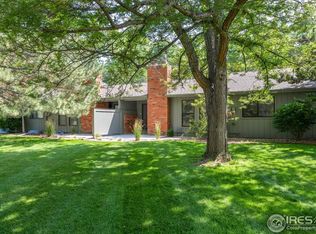
    Thoughtfully updated Adriel Hills townhome in a resort-style Fort Collins community! With a spacious floor plan, finished basement and attached garage, this well-insulated residence lives like a single-family home. A private courtyard welcomes you into a comfortable, open-concept interior appointed with laminate flooring, plantation shutters and two tubular skylights. Off the foyer, the fully equipped kitchen offers stainless steel appliances and light gray cabinetry. In the adjoining dining room, a sliding glass door opens up to the backyard patio, where you can dine al fresco while taking in serene views of the surrounding open space. The main level owner's suite boasts a walk-in closet and an updated en suite bathroom. An entertainer's delight, the finished basement showcases an expansive family room with a cozy wood-burning fireplace. A workshop with built-in shelving is perfect for hobbyists or craftsmen. Staying organized is made easy with overhead garage shelving, garage attic storage, a basement storage room, as well as an upstairs pantry with adjustable shelving and 3 deep drawers. Recent updates and enhancements include updated bathrooms, a whole house fan, fresh landscaping, solar patio lighting and more. Outstanding community amenities include a 6-hole golf course, indoor/outdoor pool, clubhouse with grill and fire pit entertainment area, plus tennis, basketball and pickleball courts. Located on a quiet street in a friendly neighborhood, this home is everything you've been looking for! Seller to provide home warranty from First American Home, expiring March 2021.

    This property is off market, which means it's not currently listed for sale or rent on Zillow. This may be different from what's available on other websites or public sources.

    Facts & features

    Interior

    Bedrooms & bathrooms
    • Bedrooms: 3
    • Bathrooms: 3
    • 3/4 bathrooms: 2
    • 1/2 bathrooms: 1
    Heating
    • Baseboard, Radiant, Gas
    Cooling
    • Central
    Appliances
    • Included: Dishwasher, Dryer, Garbage disposal, Microwave, Refrigerator, Washer
    Features
    • Pantry, Walk-In Closet(s), Laminate Counters, Entrance Foyer, Open Floorplan, Master Suite, Smoke Free, Solid Surface Counters
    • Flooring: Tile, Carpet, Laminate, Linoleum / Vinyl
    • Windows: Double Pane Windows, Skylight(s), Window Treatments
    • Basement: Finished
    • Has fireplace: Yes
    • Fireplace features: Wood Burning, Family Room, Living Room, Basement
    • Common walls with other units/homes: 2+ Common Walls
    Interior area
    • Total interior livable area: 2,452 sqft
    • Finished area below ground: 1226.00

    Property

    Parking
    • Total spaces: 2
    • Parking features: Carport, Garage - Attached
    Features
    • Entry location: Ground
    • Patio & porch: Patio, Covered, Front Porch
    • Exterior features: Wood, Brick, Cement / Concrete
    Lot
    • Size: 3,484 sqft
    • Features: Open Lot, Landscaped, Sprinklers In Rear, Master Planned
    Details
    • Parcel number: 8706121002
    • Zoning description: M

    Construction

    Type & style
    • Home type: Townhouse
    • Architectural style: Contemporary
    Materials
    • Frame
    • Foundation: Concrete
    • Roof: Shake / Shingle
    Condition
    • Year built: 1973

    Utilities & green energy

    • Sewer: Public Sewer
    • Water: Public
    Green energy
    • Energy efficient items: Windows, Insulation, Appliances, Exposure/Shade

    Community & neighborhood

    Security
    • Security features: Smoke Detector(s), Carbon Monoxide Detector(s), Radon Mitigation System, Fire Mitigation
    Location
    • Region: Fort Collins

    HOA & financial

    HOA
    • Has HOA: Yes
    • HOA fee: $390 monthly
    • Amenities included: Clubhouse, Golf Course, Pool, Tennis Court(s), Sauna, Garden Area, Park, Parking, On Site Management
    • Services included: Snow Removal, Trash, Maintenance Grounds, Insurance, Road Maintenance, Recycling, Capital Reserves, Exterior Maintenance w/out Roof

    Other

    Other facts
    • Sewer: Public Sewer
    • WaterSource: Public
    • Flooring: Carpet, Tile, Laminate, Vinyl
    • Heating: Baseboard, Radiant, Natural Gas, Hot Water
    • Appliances: Dishwasher, Refrigerator, Disposal, Convection Oven, Dryer, Microwave, Washer, Gas Water Heater, Self Cleaning Oven
    • AssociationYN: true
    • FireplaceYN: true
    • Basement: Finished, Full, Interior Entry
    • GarageYN: true
    • AttachedGarageYN: true
    • CarportYN: true
    • HeatingYN: true
    • CoolingYN: true
    • FireplaceFeatures: Wood Burning, Family Room, Living Room, Basement
    • PatioAndPorchFeatures: Patio, Covered, Front Porch
    • RoomsTotal: 13
    • AssociationFeeIncludes: Snow Removal, Trash, Maintenance Grounds, Insurance, Road Maintenance, Recycling, Capital Reserves, Exterior Maintenance w/out Roof
    • FireplacesTotal: 2
    • ConstructionMaterials: Frame, Concrete, Wood Siding, Brick
    • WindowFeatures: Double Pane Windows, Skylight(s), Window Treatments
    • GreenEnergyEfficient: Windows, Insulation, Appliances, Exposure/Shade
    • ArchitecturalStyle: Contemporary
    • InteriorFeatures: Pantry, Walk-In Closet(s), Laminate Counters, Entrance Foyer, Open Floorplan, Master Suite, Smoke Free, Solid Surface Counters
    • PetsAllowed: Yes
    • CoveredSpaces: 2
    • CommonWalls: 2+ Common Walls
    • Cooling: Central Air, Attic Fan
    • ExteriorFeatures: Garden, Lighting, Rain Gutters
    • ParkingFeatures: Off Street
    • AssociationAmenities: Clubhouse, Golf Course, Pool, Tennis Court(s), Sauna, Garden Area, Park, Parking, On Site Management
    • SecurityFeatures: Smoke Detector(s), Carbon Monoxide Detector(s), Radon Mitigation System, Fire Mitigation
    • LotFeatures: Open Lot, Landscaped, Sprinklers In Rear, Master Planned
    • BelowGradeFinishedArea: 1226.00
    • ZoningDescription: M
    • Roof: Architectural Shingles
    • EntryLocation: Ground
    • MlsStatus: Pending

    Price history

    DateEventPrice
    10/23/2020Sold$380,000-2.6%$155/sqft
    Source: IRES as distributed by MLS GRID #922932 Report a problem
    9/18/2020Pending sale$390,000$159/sqft
    Source: Redfin Corporation #1516427 Report a problem
    9/2/2020Listed for sale$390,000+8.3%$159/sqft
    Source: Redfin Corporation #922932 Report a problem
    3/5/2019Sold$360,000$147/sqft
    Source: IRES as distributed by MLS GRID #868828 Report a problem
    12/29/2018Price change$360,000-11.1%$147/sqft
    Source: RE/MAX Alliance-FTC South #868828 Report a problem
    10/20/2018Price change$405,000-4.7%$165/sqft
    Source: RE/MAX Eagle Rock #862396 Report a problem
    10/10/2018Price change$425,000-6.6%$173/sqft
    Source: RE/MAX Eagle Rock #862396 Report a problem
    9/18/2018Listed for sale$455,000$186/sqft
    Source: RE/MAX Eagle Rock #862396 Report a problem

    Public tax history

    YearProperty taxesTax assessment
    2024$2,457 +1.3%$28,964 -1%
    2023$2,427 -0.9%$29,245 +15%
    2022$2,448 +58.6%$25,423 -2.8%
    2021$1,544 -0.5%$26,155 +59.9%
    2020$1,551 +27.5%$16,352 -0.7%
    2019$1,216 $16,466 -19.4%
    2018$1,216 $20,427
    2017$1,216 +0.3%$20,427 +14.4%
    2016$1,212 +34%$17,854 +0%
    2015$905 +49.9%$17,850 +36.2%
    2014$604 $13,110
    2013-- $13,110 -3.2%
    2012-- $13,540
    2011-- $13,540 -3.5%
    2010-- $14,030
    2009-- $14,030 +51.3%
    2008-- $9,270
    2007-- $9,270 +18.7%
    2006-- $7,810 -50%
    2005-- $15,620 -8.9%
    2004-- $17,140 -4.6%
    2002-- $17,960 -17%
    2001-- $21,650

    Find assessor info on the county website

    Neighborhood: Long Pond

    Nearby schools

    GreatSchools rating
    Schools provided by the listing agent
    • Elementary: Tavelli
    • Middle: Lincoln
    • High: Poudre
    • District: Poudre R-1

    Source: The MLS. This data may not be complete. We recommend contacting the local school district to confirm school assignments for this home.

    Get a cash offer in 3 minutes
    Find out how much your home could sell for in as little as 3 minutes with a no-obligation cash offer.
    Estimated market value
    $458,800
    Get a cash offer in 3 minutes
    Find out how much your home could sell for in as little as 3 minutes with a no-obligation cash offer.
    Estimated market value
    $458,800