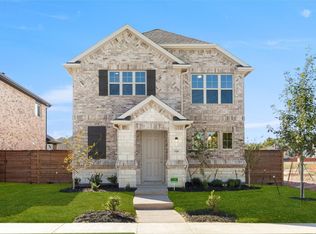
Welcome to this beautifully built 2023 two-story home located on a desirable corner lot in the sought-after Solterra subdivision! Better than New Construction without the builder delays! This thoughtfully designed 3-bedroom, 2.5-bath residence offers a modern open-concept layout perfect for both everyday living and entertaining.
The spacious primary suite is conveniently located on the first floor, providing privacy and comfort with easy access to the main living areas. The heart of the home features an open floor plan where the kitchen, dining, and living spaces flow seamlessly together, creating a bright and inviting atmosphere. Upstairs, you'll find two additional bedrooms with a full bathroom, along with a versatile living area perfect for a game room, media space, or home office. The corner lot provides added space and curb appeal, making the home feel even more open and inviting. The Solterra subdivison offers incredible resort-style amenities including three pools, a splash pad, a sand beach, fitness center, pickleball courts, dog park, a treehouse park, multiple playgrounds and green spaces, walking and biking trails, and a 25-acre stocked fishing lake with kayaking and paddleboarding. Residents also enjoy indoor and outdoor event spaces, meeting rooms, and co-working areas. This nearly new home combines modern construction, functional design, and a prime community location with outstanding amenities—making it a must-see!
Pending
$385,000
1912 Kit Fox Run, Mesquite, TX 75181
3beds
2,226sqft
Single Family Residence
Built in 2023
6,098 Square Feet Lot
$381,100 Zestimate®
$173/sqft
$108/mo HOA
What's special
Bright and inviting atmosphereDesirable corner lotModern open-concept layout
- 181 days
- 33
- 1
Zillow last checked:
Listing updated:
Listed by:
Ryan Ebersole 0716599 817-689-6801,
Compass RE Texas, LLC. 214-814-8100,
Kaitlyn Ebersole 0840503 214-497-3059,
Bray Real Estate Group- Dallas
Source: NTREIS,MLS#: 21203758
Facts & features
Interior
Bedrooms & bathrooms
- Bedrooms: 3
- Bathrooms: 3
- Full bathrooms: 2
- 1/2 bathrooms: 1
Primary bedroom
- Features: Dual Sinks, Separate Shower, Walk-In Closet(s)
- Level: First
- Dimensions: 16 x 13
Bedroom
- Level: Second
- Dimensions: 11 x 11
Bedroom
- Level: Second
- Dimensions: 11 x 11
Breakfast room nook
- Level: First
- Dimensions: 13 x 12
Game room
- Level: Second
- Dimensions: 11 x 11
Kitchen
- Features: Eat-in Kitchen, Granite Counters, Kitchen Island, Pantry
- Level: First
- Dimensions: 13 x 15
Living room
- Level: First
- Dimensions: 16 x 16
Heating
- Central, Natural Gas
Cooling
- Central Air, Ceiling Fan(s)
Appliances
- Included: Dishwasher, Disposal, Microwave, Tankless Water Heater
- Laundry: Washer Hookup, Dryer Hookup
Features
- Decorative/Designer Lighting Fixtures, Eat-in Kitchen, Granite Counters, High Speed Internet, Kitchen Island, Open Floorplan, Pantry, Cable TV
- Flooring: Carpet, Ceramic Tile
- Has basement: No
- Has fireplace: No
Interior area
- Total interior livable area: 2,226 sqft
Video & virtual tour
Property
Parking
- Total spaces: 2
- Parking features: Door-Single, Driveway, Garage, Garage Door Opener, Garage Faces Rear
- Attached garage spaces: 2
Features
- Levels: Two
- Stories: 2
- Patio & porch: Covered
- Pool features: None, Community
- Fencing: Back Yard,Fenced,Wood
Lot
- Size: 6,098 Square Feet
- Dimensions: 50 x 120
- Features: Corner Lot, Interior Lot, Landscaped, Sprinkler System
Details
- Parcel number: 0000
Construction
Type & style
- Home type: SingleFamily
- Architectural style: Traditional,Detached
- Property subtype: Single Family Residence
Materials
- Brick, Stone Veneer
- Foundation: Slab
- Roof: Composition
Condition
- Year built: 2023
Utilities & green energy
- Sewer: Public Sewer
- Water: Public
- Utilities for property: Sewer Available, Water Available, Cable Available
Community & HOA
Community
- Features: Clubhouse, Fitness Center, Fishing, Playground, Park, Pool, Sidewalks, Tennis Court(s), Trails/Paths
- Security: Smoke Detector(s)
- Subdivision: Solterra
HOA
- Has HOA: Yes
- Services included: All Facilities, Association Management, Maintenance Grounds
- HOA fee: $650 semi-annually
- HOA name: Ccmc
- HOA phone: 888-257-1388
Location
- Region: Mesquite
Financial & listing details
- Price per square foot: $173/sqft
- Tax assessed value: $413,630
- Annual tax amount: $9,702
- Date on market: 3/12/2026
- Cumulative days on market: 175 days
- Listing terms: Cash,Conventional,FHA,VA Loan
- Exclusions: Washer/dryer, curtains/curtain rods, refrigerators and freezers, garage system on walls.
Estimated market value
$381,100
$362,000 - $400,000
$2,855/mo
Price history
| Date | Event | Price |
|---|---|---|
| 8/1/2026 | Pending sale | $385,000$173/sqft |
Source: NTREIS #21203758 Report a problem | ||
| 7/25/2026 | Contingent | $385,000$173/sqft |
Source: NTREIS #21203758 Report a problem | ||
| 6/11/2026 | Price change | $385,000-1.3%$173/sqft |
Source: NTREIS #21203758 Report a problem | ||
| 4/22/2026 | Price change | $390,000-4.9%$175/sqft |
Source: NTREIS #21203758 Report a problem | ||
| 4/13/2026 | Price change | $409,900+2.5%$184/sqft |
Source: NTREIS #21203758 Report a problem | ||
| 3/12/2026 | Listed for sale | $399,900-7%$180/sqft |
Source: NTREIS #21203758 Report a problem | ||
| 7/28/2023 | Sold | -- |
Source: NTREIS #20317987 Report a problem | ||
| 5/20/2023 | Pending sale | $429,990$193/sqft |
Source: NTREIS #20317987 Report a problem | ||
| 5/4/2023 | Price change | $429,990-0.5%$193/sqft |
Source: NTREIS #20317987 Report a problem | ||
| 5/2/2023 | Listed for sale | $431,990$194/sqft |
Source: NTREIS #20317987 Report a problem | ||
Public tax history
| Year | Property taxes | Tax assessment |
|---|---|---|
| 2025 | $9,702 +2.6% | $413,630 +1.4% |
| 2024 | $9,460 +2569% | $407,740 +527.3% |
| 2023 | $354 | $65,000 |
Find assessor info on the county website
Monthly payment
Est. payment
Payment breakdown
Explore the cost of this home by adjusting the details. Changes won't be saved.Climate risks
Neighborhood: 75181
Nearby schools
Schools provided by the listing agent
- Elementary: Gentry
- Middle: Berry
- High: Horn
- District: Mesquite ISD
Source: NTREIS. This data may not be complete. We recommend contacting the local school district to confirm school assignments for this home.


Similar homes
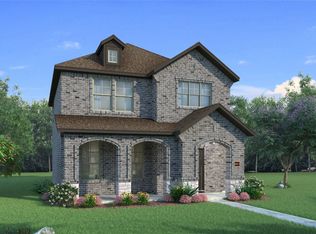
- from $385,9904 bd3 ba2.4k sqftCypress II Plan, Arcadia Trails, Balch Springs, TX 75181New Construction
 Bloomfield Homes
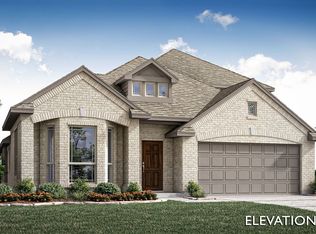
 - from $399,9904 bd3 ba2.4k sqftCypress II Plan, Arcadia Trails, Balch Springs, TX 75181New ConstructionBloomfield Homes
- from $425,9904 bd3 ba2.4k sqftCypress II Plan, Ridge Ranch, Mesquite, TX 75181New ConstructionBloomfield Homes
- $430,0004 bd3 ba2.4k sqft127 Woodlands Way, Balch Springs, TX 75180For Sale
 MLS ID #21321685, Delvin Hopkins. NTREIS
