Fantastic 3-bedroom, 2-bath condominium conveniently located in the heart of Vestavia. Tucked away yet just minutes from shopping, restaurants, & major highways, this one checks all the boxes! Enter into a spacious living room that flows seamlessly into a large dining room, both filled with natural light from the windows, which were replaced in 2023. The kitchen features stainless appliances, a new dishwasher, & a laundry closet. From the kitchen window, enjoy views of the peaceful common courtyard, which is accessible from the back entrance that also features a bonus storage closet. The primary bedroom with ensuite is conveniently located just off the kitchen and features windows overlooking the back. The newly resurfaced tub is a standout feature of the primary bath. Down the hall, you'll find two additional bedrooms & a newly renovated hall bath. Your guests may never leave! With great space in a prime location, this is one you don't want to miss! Schedule your showing today!
For sale
$225,000
1912 Laurel Rd #1912, Birmingham, AL 35216
3beds
1,392sqft
Condominium
Built in 1959
-- sqft lot
$-- Zestimate®
$162/sqft
$-- HOA
What's special
- 4 days |
- 401 |
- 25 |
Zillow last checked:
Listing updated:
Listed by:
Kathy Byrd 205-903-3065,
LAH Sotheby's International Realty Mountain Brook
Source: GALMLS,MLS#: 21462130
Facts & features
Interior
Bedrooms & bathrooms
- Bedrooms: 3
- Bathrooms: 2
- Full bathrooms: 2
Rooms
- Room types: Bedroom, Dining Room, Bathroom, Master Bathroom, Master Bedroom
Primary bedroom
- Level: First
Bedroom 1
- Level: First
Bedroom 2
- Level: First
Primary bathroom
- Level: First
Bathroom 1
- Level: First
Dining room
- Level: First
Kitchen
- Features: Laminate Counters
Living room
- Level: First
Basement
- Area: 0
Heating
- Central
Cooling
- Central Air, Ceiling Fan(s)
Appliances
- Included: Dishwasher, Electric Oven, Refrigerator, Stainless Steel Appliance(s), Gas Water Heater
- Laundry: Electric Dryer Hookup, Washer Hookup, Main Level, Laundry Closet, Yes
Features
- None, Smooth Ceilings, Tub/Shower Combo
- Flooring: Hardwood, Tile, Vinyl
- Windows: Double Pane Windows
- Basement: Crawl Space
- Attic: None
- Has fireplace: No
Interior area
- Total interior livable area: 1,392 sqft
- Finished area above ground: 1,392
- Finished area below ground: 0
Video & virtual tour
Property
Parking
- Parking features: Assigned
Accessibility
- Accessibility features: Ramps
Features
- Levels: One
- Stories: 1
- Patio & porch: Open (PATIO), Patio, Porch
- Pool features: None
- Has view: Yes
- View description: None
- Waterfront features: No
Details
- Parcel number: 2800193006017.310
- Special conditions: N/A
Construction
Type & style
- Home type: Condo
- Property subtype: Condominium
Materials
- Brick
Condition
- Year built: 1959
Utilities & green energy
- Water: Public
- Utilities for property: Sewer Connected
Community & HOA
Community
- Subdivision: Town & Country Condo
HOA
- Amenities included: Management
- Services included: Trash, Maintenance Grounds, Insurance, Pest Control
Location
- Region: Birmingham
Financial & listing details
- Price per square foot: $162/sqft
- Price range: $225K - $225K
- Date on market: 8/14/2026
- Road surface type: Paved
Estimated market value
Not available
Estimated sales range
Not available
Not available
Price history
| Date | Event | Price |
|---|---|---|
| 8/18/2026 | Listed for sale | $225,000+7.1%$162/sqft |
Source:  GALMLS #21462130 Report a problem GALMLS #21462130 Report a problem | ||
| 1/23/2023 | Sold | $210,000+5.1%$151/sqft |
Source: GALMLS #1342095 Report a problem | ||
| 1/17/2023 | Pending sale | $199,900$144/sqft |
Source: GALMLS #1342095 Report a problem | ||
| 1/12/2023 | Listed for sale | $199,900$144/sqft |
Source: GALMLS #1342095 Report a problem | ||
Public tax history
Tax history is unavailable.
Monthly payment
Est. payment
Payment breakdown
Explore the cost of this home by adjusting the details. Changes won't be saved.Climate risks
Neighborhood: 35216
Nearby schools
GreatSchools rating
- 10/10Vestavia Hills Elementary School EastGrades: PK-5Distance: 0.3 mi
- 6/10Vestavia Hills High School Freshman CampusGrades: 9Distance: 2 mi
- 10/10Louis Pizitz Middle SchoolGrades: 6-8Distance: 2.2 mi
Schools provided by the listing agent
- Elementary: Vestavia - East
- Middle: Pizitz
- High: Vestavia Hills
Source: GALMLS. This data may not be complete. We recommend contacting the local school district to confirm school assignments for this home.
- $205,0003 bd2 ba1.3k sqft1902 Laurel Rd #A-2, Vestavia Hills, AL 35216Sold
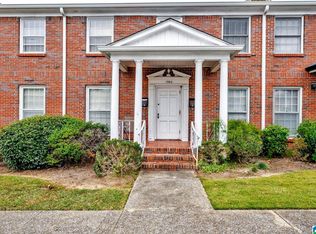
- $185,0002 bd2 ba1.1k sqft1902 Laurel Rd #B, Birmingham, AL 35216Sold
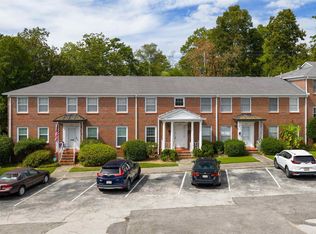
- $265,0003 bd2 ba1.3k sqft1914 Laurel Rd #A, Birmingham, AL 35216Off Market
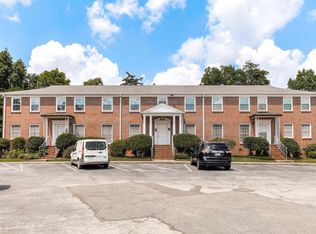
- $202,5003 bd2 ba1.3k sqft1916 Laurel Rd #1916, Birmingham, AL 35216Sold
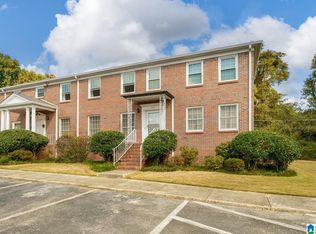
- $189,5002 bd2 ba1.1k sqft1906 Laurel Rd #C-1, Birmingham, AL 35216Sold
- $181,5002 bd2 ba1.1k sqft1904 Laurel Rd, Birmingham, AL 35216Off Market
- $207,2003 bd2 ba1.4k sqft1922 Laurel Rd, Birmingham, AL 35216Off Market
- $241,8003 bd2 ba1.4k sqft1918 Laurel Rd, Birmingham, AL 35216Off Market
A local agent can set up tours, give advice and negotiate with sellers.
A local lender can help you make sure your offer is ready when you are.
Similar homes
- $238,9993 bd2 ba1.5k sqft2100 Montreat Ln APT B, Vestavia Hills, AL 35216For Sale
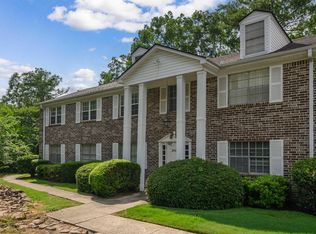
 MLS ID #21459288, Ralph Harvey, List With Freedom. GALMLS
 - $229,9003 bd3 ba2k sqft1 Berrywood Dr #1, Birmingham, AL 35216For Sale
 MLS ID #21447673, David Crane, RealtySouth-MB-Crestline. GALMLS
 - $249,7803 bd2 ba1.1k sqftSpectrum, Vestavia Hills, AL 35216For Sale
 MLS ID #21458168, Johnny Montgomery, ARC Realty 280. GALMLS
 - $296,0002 bd2 ba1.4k sqft1858 Rockwood Rd #1858, Birmingham, AL 35216For Sale
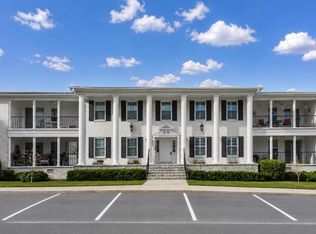 MLS ID #21460113, Becky Hicks, ARC Realty Vestavia. GALMLS
 - $239,9002 bd1 ba925 sqftVerizon, Homewood, AL 35209For SaleMLS ID #21462053, Lauren Branch, Ray & Poynor Properties. GALMLS
- $224,9002 bd2 ba929 sqftSpectrum, Birmingham, AL 35205For SaleMLS ID #21461559, Kris Elliott, RealtySouth-MB-Cahaba Rd. GALMLS
- $335,9004 bd3 ba2k sqftAt&t Or Spectrum, Birmingham, AL 35216For SaleMLS ID #21462241, Chuck Sparks, E21 Realty. GALMLS
- $169,9002 bd3 ba1.1k sqft2725 Southbury Cir Unit 2725, Birmingham, AL 35216For SaleMLS ID #21457194, Matt Williams, ARC Realty Vestavia. GALMLS
- $254,9002 bd2 ba1.1k sqft200 East Green #200, Vestavia Hills, AL 35243For SaleMLS ID #21443473, Richie Auble, eXp Realty, LLC Central. GALMLS
- $234,0004 bd2 ba1.9k sqft1724 Serene Dr, Birmingham, AL 35215For SaleMLS ID #21462022, Bella Hernandez, Keller Williams. GALMLS
- $238,0003 bd2 ba1.4k sqft4662 Round Forest Dr, Birmingham, AL 35213For SaleMLS ID #21461631, TJ Cunningham, eXp Realty, LLC Central. GALMLS
- $249,0002 bd1 ba993 sqftSeveral Options, Birmingham, AL 35210For SaleMLS ID #21462530, Betsy French, Ray & Poynor Properties. GALMLS
- $145,0002 bd1 ba1k sqft2001 Montreat Pkwy APT B, Vestavia Hills, AL 35216For SaleMLS ID #21458277, John Michael Brannon, eXp Realty, LLC Central. GALMLS
- $189,9002 bd2 ba1.1k sqft1552 15th St S Unit 1552, Birmingham, AL 35205For SaleMLS ID #21454454, James Faulkner, CVR Holdings Inc. -Ethos International Real Estate. GALMLS
- $235,0003 bd2 ba1.4k sqftSpectrum, Bessemer, AL 35023For SaleMLS ID #21459042, Maegan Reeves, Five Star Real Estate, LLC. GALMLS
- $230,0002 bd1 ba1.2k sqft6016 5th Ter S, Birmingham, AL 35212For SaleMLS ID #21459802, Virginia Markstein, ARC Realty Mountain Brook. GALMLS
- $254,0002 bd1 ba968 sqft3809 12th Ct S APT E1, Birmingham, AL 35222For SaleMLS ID #21457021, Jill Armstrong, LAH Sotheby's International Realty Mountain Brook. GALMLS
- $238,5002 bd3 ba1.3k sqft107 Calloway Dr, Pelham, AL 35124For SaleMLS ID #21461878, Christina James, Keller Williams Realty Hoover. GALMLS
- $135,5003 bd2 ba1.2k sqft436 Zinnia Ln, Birmingham, AL 35215For SaleMLS ID #21462378, Tim Lantz, eXp Realty, LLC Central. GALMLS
- $205,0003 bd2 ba1.7k sqft909 10th Pl, Pleasant Grove, AL 35127For SaleMLS ID #21453151, Kayla Watson, Real Broker LLC. GALMLS
