This Beautiful UPDATED 4 BR 3.5 Bath ranch walkout with charm, character and modern touches, plus a private park-like yard will not disappoint. Kitchen features plentiful granite countertops, black appliances and connects to huge 2-tiered deck overlooking mature yd (great for outdoor entertaining). Living room w/wood fireplace, master suite + 2 additional BRs -split BR plan, laundry room, huge hall bath with jetted tub/shower combo finish out the main level. Lower level Family room that walks + 4th BR w/bath ( great for guests or additional 2nd master Bedroom ) plus lg workshop area for hobbies or flex room, 1/2 bath and unfinished area. Upgraded windows, doors, roof ( 2024) , inground sprinkler system. Outdoor enthusiasts will love being close to creeks, trails, Albert Oakland Park Albert Oakland Park has trails, ball fields , Pickleball courts, swimming pool, disc golf, shelter areas etc. Convenient to East side shopping and also only minutes to campus area and downtown and Hwy63 and 70. All appliances convey to include washer and dryer.
Sold
Street View
Price Unknown
1912 Lovejoy Ln, Columbia, MO 65202
4beds
2,352sqft
Single Family Residence
Built in 1985
0.39 Acres Lot
$329,100 Zestimate®
$--/sqft
$2,079 Estimated rent
Home value
$329,100
$306,000 - $355,000
$2,079/mo
Zestimate® history
Owner options
List your home for rent
$2,079/mo
Rent Zestimate®
Find your next renter with Zillow Rental Manager. Plus, with online applications, you can quickly screen prospective tenants – for free.
$2,079/mo
Rent Zestimate®
Refinance and save
Refinancing to a lower rate could help reduce your monthly payments and save thousands over the life of the loan.
Explore your selling options
Work with a Zillow partner agent
Leverage their expertise and Zillow's premium Showcase listings to get your home seen by more buyers.
Get startedList with your own agent
Get your home in front of millions of buyers by listing it on Zillow.
Learn how to do itSell it yourself
Take full control of how buyers see your home on Zillow by listing For Sale by Owner (FSBO).
List your homeWhat's special
Wood fireplaceWorkshop areaGranite countertopsSplit br planLower level family roomInground sprinkler systemPrivate park-like yard
Zillow last checked:
Listing updated:
Listed by:
Marshelle E Clark, PC 573-268-0157,
Weichert, Realtors - House of Brokers 573-446-6767
Bought with:
Keri Donoho, 2003023707
Century 21 Access
Source: CBORMLS,MLS#: 429634
Facts & features
Interior
Bedrooms & bathrooms
- Bedrooms: 4
- Bathrooms: 4
- Full bathrooms: 3
- 1/2 bathrooms: 1
Primary bedroom
- Description: bath with shower
- Level: Main
- Area: 181.25
- Dimensions: 14.5 x 12.5
Bedroom 2
- Level: Main
- Area: 147.96
- Dimensions: 10.8 x 13.7
Bedroom 3
- Level: Main
- Area: 115.56
- Dimensions: 10.7 x 10.8
Bedroom 4
- Description: walk in closet , separate shower
- Level: Lower
- Area: 152
- Dimensions: 16 x 9.5
Full bathroom
- Description: master bedroom w/3/4 bath shower
- Level: Main
Full bathroom
- Description: hall bath jetted tub shower combo
- Level: Main
Full bathroom
- Description: 3/4 bath ( shower )
- Level: Lower
Half bathroom
- Description: utility sink
- Level: Lower
Dining room
- Description: front of home
- Level: Main
- Area: 108
- Dimensions: 12 x 9
Family room
- Description: walks out to backyard
- Level: Lower
- Area: 432
- Dimensions: 27 x 16
Foyer
- Description: wood floor open to dining and living
- Level: Main
- Area: 24
- Dimensions: 6 x 4
Garage
- Level: Main
- Area: 415.8
- Dimensions: 22 x 18.9
Kitchen
- Description: granite countertops , black appliances
- Level: Main
- Area: 169
- Dimensions: 13 x 13
Living room
- Description: wood burning FP
- Level: Main
- Area: 239.86
- Dimensions: 17.9 x 13.4
Other
- Description: hvac, water heater, storage and 1/2 bath
- Level: Lower
- Area: 162
- Dimensions: 27 x 6
Utility room
- Description: connects to garage
- Level: Main
- Area: 30
- Dimensions: 6 x 5
Workshop
- Description: lots of light and plug ins etc
- Level: Lower
- Area: 294
- Dimensions: 21 x 14
Heating
- Heat Pump, Forced Air, Electric
Cooling
- Heat Pump, Central Electric, Attic Fan
Appliances
- Laundry: Washer/Dryer Hookup
Features
- High Speed Internet, Tub/Shower, Stand AloneShwr/MBR, Split Bedroom Design, Walk-In Closet(s), Smart Thermostat, Eat-in Kitchen, Formal Dining, Granite Counters, Solid Surface Counters, Wood Cabinets, Pantry
- Flooring: Wood, Carpet, Tile, Vinyl
- Windows: Window Treatments
- Basement: Sump Pump
- Has fireplace: Yes
- Fireplace features: Living Room, Wood Burning, Screen
Interior area
- Total structure area: 2,352
- Total interior livable area: 2,352 sqft
- Finished area below ground: 896
Property
Parking
- Total spaces: 2
- Parking features: Attached, Paved
- Attached garage spaces: 2
Features
- Patio & porch: Concrete, Back, Deck
- Has spa: Yes
- Spa features: Tub/Built In Jetted
- Fencing: Partial,Chain Link,Wood
Lot
- Size: 0.39 Acres
- Dimensions: 88.20 x 190.84
- Features: Rolling Slope
- Residential vegetation: Partially Wooded
Details
- Additional structures: None
- Parcel number: 127140003026.00 01
- Lease amount: $0
- Zoning description: R-1 One- Family Dwelling*
- Other equipment: Radon Mit System, Radon Mit Ready
Construction
Type & style
- Home type: SingleFamily
- Property subtype: Single Family Residence
Materials
- Foundation: Concrete Perimeter
- Roof: ArchitecturalShingle
Condition
- Year built: 1985
Utilities & green energy
- Electric: City
- Gas: Gas-None
- Water: Public
- Utilities for property: Trash-City
Community & HOA
Community
- Subdivision: Tanglewood Sub
HOA
- Has HOA: No
Location
- Region: Columbia
Financial & listing details
- Tax assessed value: $160,500
- Annual tax amount: $1,797
- Date on market: 11/18/2025
- Road surface type: Paved
Price history
| Date | Event | Price |
|---|---|---|
| 12/18/2025 | Sold | -- |
Source:  CBORMLS #429634 Report a problem CBORMLS #429634 Report a problem | ||
| 11/24/2025 | Pending sale | $329,000$140/sqft |
Source: CBORMLS #429634 Report a problem | ||
| 11/17/2025 | Listed for sale | $329,000$140/sqft |
Source: CBORMLS #429634 Report a problem | ||
| 10/15/2025 | Pending sale | $329,000$140/sqft |
Source: CBORMLS #429634 Report a problem | ||
| 9/29/2025 | Listed for sale | $329,000$140/sqft |
Source: CBORMLS #429634 Report a problem | ||
| 9/29/2025 | Pending sale | $329,000$140/sqft |
Source: CBORMLS #429634 Report a problem | ||
| 9/7/2025 | Listed for sale | $329,000-1.8%$140/sqft |
Source: CBORMLS #429634 Report a problem | ||
| 9/5/2025 | Listing removed | $335,000$142/sqft |
Source: CBORMLS #428878 Report a problem | ||
| 8/1/2025 | Price change | $335,000-4.1%$142/sqft |
Source: CBORMLS #428878 Report a problem | ||
| 6/21/2025 | Price change | $349,500-2.9%$149/sqft |
Source: CBORMLS #427013 Report a problem | ||
| 5/10/2025 | Listed for sale | $360,000+20%$153/sqft |
Source: CBORMLS #427013 Report a problem | ||
| 10/20/2023 | Sold | -- |
Source: Agent Provided Report a problem | ||
| 9/7/2023 | Listed for sale | $300,000$128/sqft |
Source: CBORMLS #415848 Report a problem | ||
Public tax history
| Year | Property taxes | Tax assessment |
|---|---|---|
| 2025 | -- | $30,495 +14.5% |
| 2024 | $1,797 +0.8% | $26,638 |
| 2023 | $1,782 +8.1% | $26,638 +8% |
| 2022 | $1,648 -0.2% | $24,662 |
| 2021 | $1,651 +1.5% | $24,662 +8% |
| 2020 | $1,627 0% | $22,838 |
| 2019 | $1,628 +7.2% | $22,838 +8% |
| 2018 | $1,518 +1.2% | $21,147 |
| 2017 | $1,499 -2.6% | $21,147 |
| 2016 | $1,539 | $21,147 |
| 2015 | $1,539 +8.4% | $21,147 |
| 2014 | $1,420 | $21,147 |
| 2013 | -- | $21,147 |
| 2012 | -- | $21,147 |
| 2011 | -- | $21,147 |
| 2010 | -- | $21,147 |
| 2009 | -- | $21,147 |
| 2008 | -- | $21,147 |
| 2007 | -- | -- |
| 2003 | -- | $18,392 |
| 2002 | -- | $18,392 |
| 2001 | -- | $18,392 |
Find assessor info on the county website
Neighborhood: Tanglewood
Nearby homes
- $275,1003 bd3 ba2.1k sqft1916 Lovejoy Ln, Columbia, MO 65202Off Market

- $291,8003 bd3 ba2.2k sqft1908 Lovejoy Ln, Columbia, MO 65202Off Market
- $290,7004 bd3 ba2.2k sqft1911 Blue Ridge Rd, Columbia, MO 65202Off Market
- $293,9004 bd3 ba2.6k sqft1915 Blue Ridge Rd, Columbia, MO 65202Off Market
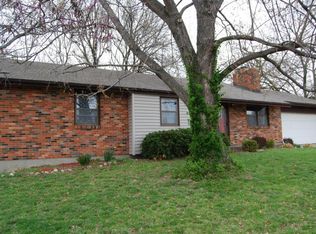
- $252,4003 bd2 ba1.4k sqft1904 Lovejoy Ln, Columbia, MO 65202Off Market
- $284,7004 bd3 ba2.3k sqft3509 Deer Run Dr, Columbia, MO 65202Off Market
- $--4 bd3 ba2.1k sqft3511 Deer Run Dr, Columbia, MO 65202Sold
- $--4 bd3 ba2.1k sqft3515 Deer Run Dr, Columbia, MO 65202Sold
Nearby schools
GreatSchools rating
- 6/10Blue Ridge Elementary SchoolGrades: PK-5Distance: 0.7 mi
- 5/10Oakland Middle SchoolGrades: 6-8Distance: 0.1 mi
- 3/10Muriel Battle High SchoolGrades: 9-12Distance: 4.8 mi
Schools provided by the listing agent
- Elementary: Blue Ridge
- Middle: Oakland
- High: Battle
Source: CBORMLS. This data may not be complete. We recommend contacting the local school district to confirm school assignments for this home.
Sell for more on Zillow
Get a Zillow Showcase℠ listing at no additional cost and you could sell for .
$329,100
2% more
+$6,582
With Zillow Showcase(estimated)
$335,682
- Missouri
- Boone County
- Columbia
- 65202
- Tanglewood
- 1912 Lovejoy Ln
Nearby cities
Nearby neighborhoods
Nearby zip codes
Other Columbia Topics
