Skip main navigation
Sold for $835,000
  • $835,000

    1912 Lynx Drive, Hutchinson Island, FL 34949

    3beds
    2,170sqft
    Single Family Residence
    Built in 2023
    10,454 Square Feet Lot
    $830,700 Zestimate®
    $385/sqft
    $4,483 Estimated rent

    Home value

    $830,700

    $748,000 - $922,000

    $4,483/mo

    Zestimate® history
    Loading
    Loading...

    Owner options

    List your home for rent

    $4,483/mo

    Rent Zestimate®

    Find your next renter with Zillow Rental Manager. Plus, with online applications, you can quickly screen prospective tenants – for free.

    Learn more

    $4,483/mo

    Rent Zestimate®

    Refinance and save

    $6,428/mo

    Est. payment

    Refinancing to a lower rate could help reduce your monthly payments and save thousands over the life of the loan.

    See today's rates

    $6,428/mo

    Est. payment

    Explore your selling options

    Work with a Zillow partner agent

    Leverage their expertise and Zillow's premium Showcase listings to get your home seen by more buyers.

    Get started

    List with your own agent

    Get your home in front of millions of buyers by listing it on Zillow.

    Learn how to do it

    Sell it yourself

    Take full control of how buyers see your home on Zillow by listing For Sale by Owner (FSBO).

    List your home

    What's special

    Gourmet island kitchenQuartz countertopsOverlooking peaceful wildcat coveFantastic family roomPaver patioWhole house generatorAbundant shelving
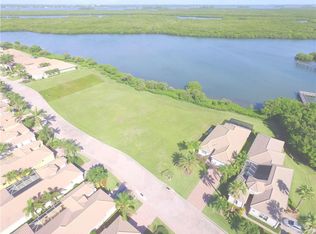
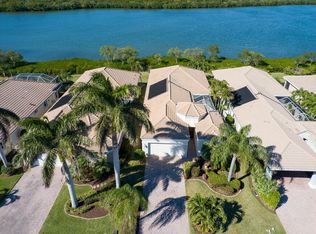
    This exceptional, nearly new custom waterfront residence on Hutchinson Island offers all the modern features one would expect in a high-quality home. The welcoming foyer opens to a fantastic family room and gourmet island kitchen overlooking peaceful Wildcat Cove. The large screened lanai and patio are great for entertaining or enjoying beautiful sunsets after a long day. Interior features include stainless appliances, quartz countertops, endless cabinets, pantry, luxury vinyl flooring, crown molding, plantation shutters, picture window with push-button shade, energy efficient double pane impact windows, 86 inch television, walk in closet with doorway to laundry room. Exterior features include energy efficient foam insulation, whole house generator, oversized double garage with EV charger, abundant shelving, push-button roll down garage screen, lush landscaping and paver patio. Riverpointe at the Sands is a private community that has a dedicated beach access walkway, pool and pavilion overlooking the lake, tennis and pickleball. If boat slips are available at the Community Marina, you can be on the Ocean or the Intercoastal in less than ten minutes. Owners enjoy watching the space launches that light up the sky from their patio. If you love outdoor activities, this location is just South of Pepper Park Beach and just North of the Fort Pierce Inlet State Park offering walking trails, kayaking, picnicking, snorkeling, surfing, fishing, tennis, observation deck, playground, and more. Don't miss out on this impeccable home. Measurements should be verified by Buyer or Buyer's Agent.

    Zillow last checked:

    Listing updated:

    Listed by:

    Norman Parker Platts 772-201-2654,

    Keller Williams Realty of PSL

    Bought with:

    Jorgine Langone, 3171366

    Laviano & Associates Real Esta

    Source: BeachesMLS,MLS#: R11121600MLS LogoOriginating MLS: BeachesMLS

    Facts & features

    Interior

    Bedrooms & bathrooms
    • Bedrooms: 3
    • Bathrooms: 3
    • Full bathrooms: 3
    • Main level bathrooms: 3
    • Main level bedrooms: 3
    Primary bedroom
    • Level: Main
    • Area: 239.25
    • Dimensions: 16.5 X 14.5
    Bedroom 2
    • Area: 154
    • Dimensions: 14 X 11
    Bedroom 3
    • Level: Main
    • Area: 170.5
    • Dimensions: 15.5 X 11
    Dining room
    • Level: Main
    • Area: 231
    • Dimensions: 14 X 16.5
    Kitchen
    • Level: Main
    • Area: 297
    • Dimensions: 16.5 X 18
    Living room
    • Level: Main
    • Area: 240
    • Dimensions: 10 X 24
    Utility room
    • Area: 81
    • Dimensions: 13.5 X 6
    Heating
    • Central, Electric
    Cooling
    • Central Air, Ceiling Fan(s), Electric
    Appliances
    • Included: Dryer, Dishwasher, Electric Range, Electric Water Heater, Disposal, Ice Maker, Microwave, Water Heater, Washer
    • Laundry: Inside, Laundry Tub, Washer Dryer Install Allowed
    Features
    • Attic, Built-in Features, Dual Sinks, Entrance Foyer, Eat-in Kitchen, Family/Dining Room, High Ceilings, Kitchen Island, Pantry, Pull Down Attic Stairs, Split Bedrooms, Storage, Separate Shower, Walk-In Closet(s)
    • Flooring: Laminate, Vinyl
    • Doors: French Doors
    • Windows: Blinds, Insulated Windows, Other, Plantation Shutters, Tinted Windows
    • Attic: Pull Down Stairs
    Interior area
    • Total structure area: 3,375
    • Total interior livable area: 2,170 sqft

    Property

    Parking
    • Total spaces: 4
    • Parking features: Attached, Garage, Garage Door Opener
    • Attached garage spaces: 2
    Accessibility
    • Accessibility features: Accessibility Features, Accessible Full Bath, Accessible Doors, Accessible Hallway(s)
    Features
    • Levels: One
    • Stories: 1
    • Patio & porch: Patio, Porch, Screened
    • Exterior features: Outdoor Living Area, Outdoor Shower, Porch, Room For Pool
    • Pool features: Association
    • Has view: Yes
    • View description: Lagoon
    • Has water view: Yes
    • Water view: Lagoon
    • Waterfront features: Intracoastal Access, Lagoon, Ocean Access
    Lot
    • Size: 10,454 Square Feet
    • Features: Sprinklers Automatic, < 1/4 Acre
    Details
    • Parcel number: 142562000270007
    • Zoning: Planne
    • Special conditions: Standard,Listed As-Is

    Construction

    Type & style
    • Home type: SingleFamily
    • Architectural style: Colonial,Mediterranean
    • Property subtype: Single Family Residence
    Materials
    • Block, Stucco
    • Roof: Spanish Tile
    Condition
    • Resale
    • New construction: No
    • Year built: 2023

    Utilities & green energy

    • Electric: 3 Phase
    • Sewer: Public Sewer
    • Water: Public
    • Utilities for property: Sewer Available, Water Available

    Community & HOA

    Community
    • Features: Home Owners Association, Boat Facilities, Gated
    • Security: Gated Community
    • Subdivision: RIVERPOINT AT THE SANDS PHASE II
    HOA
    • Has HOA: Yes
    • Amenities included: Beach Rights, Beach Access, Boating, Picnic Area, Pickleball, Pool, Tennis Court(s)
    • Services included: Common Areas, Maintenance Grounds
    • HOA fee: $485 monthly
    Location
    • Region: Fort Pierce

    Financial & listing details

    • Price per square foot: $385/sqft
    • Tax assessed value: $777,500
    • Annual tax amount: $12,816
    • Date on market: 9/5/2025
    • Cumulative days on market: 191 days
    • Listing terms: Cash,Conventional,FHA,VA Loan
    • Road surface type: Paved

    Price history

    DateEventPrice
    4/30/2026Sold$835,000-4.6%$385/sqft
    Source: BeachesMLS #R11121600 Report a problem
    2/12/2026Price change$875,000-2.2%$403/sqft
    Source: BeachesMLS #RX-11121600 Report a problem
    10/14/2025Price change$895,000-3.8%$412/sqft
    Source: BeachesMLS #RX-11121600 Report a problem
    9/5/2025Listed for sale$930,000+550.3%$429/sqft
    Source: BeachesMLS #RX-11121600 Report a problem
    2/18/2020Sold$143,000$66/sqft
    Source: BeachesMLS #R10557399 Report a problem
    9/18/2019Price change$143,000-1.4%$66/sqft
    Source: Lowes Int'l Realty Plus Inc #RX-10557399 Report a problem
    5/7/2019Price change$145,000-6.4%$67/sqft
    Source: Lowes Int'l Realty Plus Inc #RX-10496194 Report a problem
    11/21/2018Price change$154,900-13.5%$71/sqft
    Source: Lowes Int'l Realty Plus Inc #RX-10334808 Report a problem
    3/2/2018Price change$179,000+15.6%$82/sqft
    Source: Lowes Int'l Realty Plus Inc #RX-10334808 Report a problem
    2/26/2018Price change$154,900-0.1%$71/sqft
    Source: Lowes Int'l Realty Plus Inc #RX-10334808 Report a problem
    11/10/2017Price change$155,000+3.3%$71/sqft
    Source: Lowes Int'l Realty Plus Inc #RX-10334808 Report a problem
    5/16/2017Listed for sale$150,000+39.5%$69/sqft
    Source: Lowes Int'l Realty Plus Inc #RX-10334808 Report a problem
    5/10/2017Sold$107,500-17.2%$50/sqft
    Source: Public Record Report a problem
    1/15/2017Price change$129,900-3.7%$60/sqft
    Source: Beachland Real Estate, LLC #RX-10205944 Report a problem
    12/3/2016Price change$134,900-3.6%$62/sqft
    Source: Beachland Real Estate, LLC #RX-10205944 Report a problem
    4/7/2016Price change$139,900-6.7%$64/sqft
    Source: Beachland Real Estate, LLC #RX-10205944 Report a problem
    2/8/2016Price change$150,000+7.2%$69/sqft
    Source: Beachland Real Estate, LLC #RX-10205944 Report a problem
    10/26/2015Price change$139,900-6.7%$64/sqft
    Source: Lowes Int'l Realty Plus Inc #RX-10103769 Report a problem
    7/8/2015Price change$149,900-6.3%$69/sqft
    Source: Beaches MLS #RX-10103769 Report a problem
    4/2/2015Listed for sale$159,900+88.1%$74/sqft
    Source: Beaches MLS #RX-10103769 Report a problem
    4/2/2013Sold$85,000$39/sqft
    Source: Public Record Report a problem

    Public tax history

    YearProperty taxesTax assessment
    2025$13,291 +3.7%$711,965 +2.9%
    2024$12,816 +419%$691,900 +542.4%
    2023$2,469 +17.5%$107,700
    2022$2,102 -1.3%$107,700 +2.6%
    2021$2,128 -19.5%$105,000 -18.1%
    2020$2,645 $128,260 -1.3%
    2019$2,645 +5%$130,000 +22.6%
    2018$2,519 +18.7%$106,000 +10.4%
    2017$2,121 +4.9%$96,000 -9.4%
    2016$2,022 +7%$106,000 +17.8%
    2015$1,891 +2.2%$90,000
    2014$1,849 $90,000 +2.3%
    2013-- $88,000 +10%
    2012-- $80,000 -11.1%
    2011-- $90,000 -18.2%
    2010-- $110,000 -33.3%
    2009-- $165,000 -10.8%
    2008-- $185,000
    2007-- $185,000
    2006-- $185,000
    2005-- $185,000 +640%
    2004-- $25,000
    Find assessor info on the county website

    Neighborhood: 34949

    Nearby schools

    GreatSchools rating
    Schools provided by the listing agent
    • Elementary: Weatherbee
    • Middle: Dan Mccarty
    • High: Fort Pierce Westwood Academy

    Source: BeachesMLS. This data may not be complete. We recommend contacting the local school district to confirm school assignments for this home.

    Get a cash offer in 3 minutes
    Find out how much your home could sell for in as little as 3 minutes with a no-obligation cash offer.
    Estimated market value
    $830,700
    Get a cash offer in 3 minutes
    Find out how much your home could sell for in as little as 3 minutes with a no-obligation cash offer.
    Estimated market value
    $830,700