Skip main navigation
Pending
  • $499,950

    1912 Magnolia Ridge Dr, Glen Allen, VA 23059

    4beds
    2,344sqft
    : 
    $3,116/mo
    Get pre-qualified
    Single Family Residence
    Built in 2001
    0.3 Acres Lot
    $504,600 Zestimate®
    $213/sqft
    $50/mo HOA

    What's special

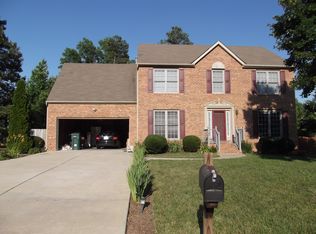
    Welcome to 1912 Magnolia Ridge Drive in the desirable Magnolia Ridge subdivision! This beautifully maintained 4-bedroom, 2½-bath home offers 2,344 square feet of thoughtfully designed living space and is truly move-in ready. Featuring fresh interior paint, brand-new carpet, a new roof (2023), and an open, functional floor plan, this home is ready for its next owners to simply move in and enjoy. A welcoming covered front porch opens to a dramatic two-story foyer that sets the tone for the quality found throughout. Hardwood floors, extensive millwork, and elegant formal living and dining rooms provide timeless appeal and excellent spaces for entertaining. The spacious eat-in kitchen offers abundant cabinetry and workspace while opening to the inviting family room, highlighted by a cozy gas fireplace and an abundance of natural light. Upstairs, the impressive vaulted primary suite offers a peaceful retreat with a spacious en-suite bath and generous closet space. Three additional bedrooms provide flexibility for family, guests, or a home office. Step outside to enjoy the rear deck overlooking the private, fenced backyard—perfect for entertaining, relaxing, or play. An irrigation system keeps the lawn looking its best, while the attached two-car garage, paved driveway, and low-maintenance vinyl siding add everyday convenience. Residents of Magnolia Ridge enjoy outstanding neighborhood amenities, including a community swimming pool, tennis courts, basketball courts, and common areas that foster an active lifestyle and a true sense of community. Conveniently located and served by Greenwood Elementary, Hungary Creek Middle, and Glen Allen High School, this exceptional home offers easy access to shopping, dining, recreation, and major commuter routes. Combining quality updates, timeless architectural details, desirable community amenities, and a fantastic location, this turnkey home is an opportunity you won’t want to miss!
    18 days
    |
    400
    |
    16
    |

    Zillow last checked:

    Listing updated:

    Listed by:

    Kevin Allocca 804-909-5751,

    Neumann & Dunn Real Estate 804-754-1835

    Source: CVRMLS,MLS#: 2620483MLS LogoOriginating MLS: Central Virginia Regional MLS

      Facts & features

      Interior

      Bedrooms & bathrooms
      • Bedrooms: 4
      • Bathrooms: 3
      • Full bathrooms: 2
      • 1/2 bathrooms: 1
      Primary bedroom
      • Description: vaulted, carpet, ceiling fan
      • Level: Second
      • Dimensions: 15.0 x 12.0
      Bedroom 2
      • Description: carpet
      • Level: Second
      • Dimensions: 12.0 x 10.0
      Bedroom 3
      • Description: carpet
      • Level: Second
      • Dimensions: 14.0 x 12.0
      Bedroom 4
      • Description: carpet
      • Level: Second
      • Dimensions: 19.0 x 16.0
      Dining room
      • Description: hardwood, crown, wainscoting
      • Level: First
      • Dimensions: 12.0 x 12.0
      Family room
      • Description: gas fireplace, crown, ceiling fan
      • Level: First
      • Dimensions: 18.0 x 17.0
      Foyer
      • Description: hardwood
      • Level: First
      • Dimensions: 0 x 0
      Other
      • Description: Tub & Shower
      • Level: Second
      Half bath
      • Level: First
      Kitchen
      • Description: eat-in, breakfast bar, open to family room
      • Level: First
      • Dimensions: 0 x 0
      Laundry
      • Description: shelves
      • Level: Second
      • Dimensions: 0 x 0
      Living room
      • Description: hardwood, crown, currently used as an office
      • Level: First
      • Dimensions: 12.0 x 10.0
      Heating
      • Forced Air, Natural Gas
      Cooling
      • Central Air
      Appliances
      • Included: Dishwasher, Disposal, Microwave
      Features
      • Ceiling Fan(s), Cathedral Ceiling(s), Separate/Formal Dining Room, Eat-in Kitchen, Fireplace, Bath in Primary Bedroom, Walk-In Closet(s)
      • Flooring: Partially Carpeted, Wood
      • Basement: Crawl Space
      • Attic: Pull Down Stairs
      • Number of fireplaces: 1
      • Fireplace features: Gas
      Interior area
      • Total interior livable area: 2,344 sqft
      • Finished area above ground: 2,344
      • Finished area below ground: 0

      Property

      Parking
      • Total spaces: 2
      • Parking features: Attached, Garage
      • Attached garage spaces: 2
      Features
      • Levels: Two
      • Stories: 2
      • Patio & porch: Deck, Front Porch
      • Pool features: None, Community
      • Fencing: Back Yard,Privacy
      Lot
      • Size: 0.3 Acres
      Details
      • Parcel number: 7807692259
      • Zoning description: R2

      Construction

      Type & style
      • Home type: SingleFamily
      • Architectural style: Two Story
      • Property subtype: Single Family Residence
      Materials
      • Frame, Vinyl Siding
      • Roof: Composition
      Condition
      • Resale
      • New construction: No
      • Year built: 2001

      Utilities & green energy

      • Sewer: Public Sewer
      • Water: Public

      Community & HOA

      Community
      • Features: Basketball Court, Home Owners Association, Pool, Sports Field, Tennis Court(s)
      • Subdivision: Magnolia Ridge
      HOA
      • Has HOA: Yes
      • Services included: Pool(s), Recreation Facilities
      • HOA fee: $150 quarterly
      Location
      • Region: Glen Allen

      Financial & listing details

      • Price per square foot: $213/sqft
      • Tax assessed value: $425,300
      • Annual tax amount: $3,530
      • Date on market: 8/5/2026
      • Ownership: Individuals
      • Ownership type: Sole Proprietor

        Estimated market value

        $504,600

        $479,000 - $530,000

        $2,869/mo

        Price history

        DateEventPrice
        8/8/2026Pending sale$499,950$213/sqft
        Source: CVRMLS #2620483 Report a problem
        8/6/2026Listed for sale$499,950+66.7%$213/sqft
        Source: CVRMLS #2620483 Report a problem
        5/29/2008Sold$299,950-3.2%$128/sqft
        Source: Public Record Report a problem
        4/5/2008Price change$309,950-3.1%$132/sqft
        Source: VLS Homes #2809978 Report a problem
        3/19/2008Listed for sale$319,950$136/sqft
        Source: VLS Homes #2809978 Report a problem

        Public tax history

        YearProperty taxesTax assessment
        2025$3,530 -0.9%$425,300 +1.5%
        2024$3,562 +2.9%$419,000 +2.9%
        2023$3,460 +13.2%$407,000 +13.2%
        2022$3,055 +4.8%$359,400 +7.3%
        2021$2,914 +7.2%$334,900 +3.3%
        2020$2,719 +2.4%$324,200 +3.7%
        2019$2,656 $312,500 +2.4%
        2018$2,656 +114%$305,300 +7%
        2017$1,241 -47.9%$285,300 +4.3%
        2016$2,380 +1%$273,600 +5.4%
        2015$2,356 $259,700 -4.1%
        2014$2,356 $270,800 +8.9%
        2013-- $248,600
        2012-- $248,600 -2.2%
        2011-- $254,200
        2010-- $254,200 -10.5%
        2009-- $283,900
        2008-- --
        2006-- --
        2005-- --
        2004-- --
        2003-- --
        2002-- --
        2001-- $45,000 +1.1%
        2000-- $44,500
        Find assessor info on the county website

        Monthly payment

        Est. payment

        Payment breakdown

        Explore the cost of this home by adjusting the details. Changes won't be saved.
        All calculations are estimates and provided by Zillow, Inc. for informational purposes only. Actual amounts may vary.
        HOA fees may include property taxes on listings classified as Co-Ops. Contact the listing agent and/or owner for fee details.
        See how much you could borrow to make a competitive offer.

        Climate risks

        Neighborhood: 23059

        Getting around

        23 / 100
        Car-Dependent
        29 / 100
        Somewhat Bikeable

        Nearby schools

        GreatSchools rating
        Schools provided by the listing agent
        • Elementary: Greenwood
        • Middle: Hungary Creek
        • High: Glen Allen

        Source: CVRMLS. This data may not be complete. We recommend contacting the local school district to confirm school assignments for this home.

        A local agent can set up tours, give advice and negotiate with sellers.

        Browse local experts

        Similar homes