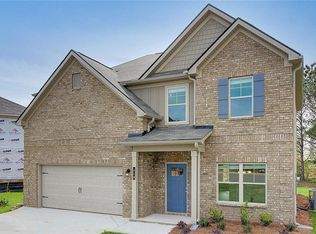
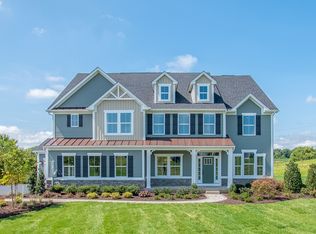
1912 Malone Ct, Locust Grove, GA 30248
Home value
$392,800
$373,000 - $412,000
$2,853/mo
Owner options
$2,853/mo
Rent Zestimate®
Find your next renter with Zillow Rental Manager. Plus, with online applications, you can quickly screen prospective tenants – for free.
$2,853/mo
Rent Zestimate®
$2,895/mo
Est. payment
Refinancing to a lower rate could help reduce your monthly payments and save thousands over the life of the loan.
$2,895/mo
Est. payment
Explore your selling options
Work with a Zillow partner agent
Leverage their expertise and Zillow's premium Showcase listings to get your home seen by more buyers.
Get startedList with your own agent
Get your home in front of millions of buyers by listing it on Zillow.
Learn how to do itSell it yourself
Take full control of how buyers see your home on Zillow by listing For Sale by Owner (FSBO).
List your homeWhat's special
Zillow last checked:
Listing updated:
HAZEL MAPP,
DRB Group Georgia, LLC,
Neva Ferrell,
DRB Group Georgia, LLC
HAZEL MAPP, 305291
DRB Group Georgia, LLC
Facts & features
Interior
Bedrooms & bathrooms
- Bedrooms: 4
- Bathrooms: 3
- Full bathrooms: 3
- Main level bathrooms: 1
Rooms
- Room types: Bathroom, Dining Room, Family Room, Great Room, Kitchen, Laundry, Living Room, Master Bedroom
Primary bedroom
- Features: Oversized Master, Sitting Room
- Level: Oversized Master, Sitting Room
Bedroom
- Features: Oversized Master, Sitting Room
Primary bathroom
- Features: Double Shower, Double Vanity, Separate His/Hers, Separate Tub/Shower
Dining room
- Features: Great Room, Separate Dining Room
Kitchen
- Features: Breakfast Room, Cabinets Stain, Eat-in Kitchen, Kitchen Island, Pantry, Pantry Walk-In, Solid Surface Counters, View to Family Room
Heating
- Central, Electric
Cooling
- Ceiling Fan(s), Central Air
Appliances
- Included: Dishwasher, Electric Oven, Electric Range, Microwave, Self Cleaning Oven
- Laundry: Laundry Room
Features
- Coffered Ceiling(s), Double Vanity, Entrance Foyer 2 Story, High Ceilings 9 ft Main, High Speed Internet, Tray Ceiling(s), Walk-In Closet(s)
- Flooring: Carpet, Laminate
- Windows: None
- Basement: None
- Number of fireplaces: 1
- Fireplace features: Electric, Family Room, Great Room
- Common walls with other units/homes: No Common Walls
Interior area
- Total structure area: 2,334
- Total interior livable area: 2,334 sqft
Property
Parking
- Total spaces: 2
- Parking features: Detached, Driveway, Garage, Garage Faces Front, Kitchen Level, Level Driveway, Underground
- Garage spaces: 2
- Has uncovered spaces: Yes
Accessibility
- Accessibility features: Accessible Bedroom, Accessible Closets, Accessible Electrical and Environmental Controls, Accessible Entrance, Accessible Full Bath, Accessible Kitchen, Accessible Kitchen Appliances
Features
- Levels: Two
- Stories: 2
- Patio & porch: None
- Exterior features: Balcony, No Dock
- Pool features: Heated, In Ground
- Spa features: None
- Fencing: None
- Has view: Yes
- View description: Lake
- Has water view: Yes
- Water view: Lake
- Waterfront features: None
- Body of water: None
Lot
- Size: 0.25 Acres
- Features: Back Yard, Cul-De-Sac, Irregular Lot, Level
Details
- Additional structures: Garage(s), Pergola
- Parcel number: 146F02025000
- Other equipment: None
- Horse amenities: None
Construction
Type & style
- Home type: SingleFamily
- Architectural style: Colonial
- Property subtype: Single Family Residence, Residential
Materials
- Brick Front, Cement Siding
- Foundation: Concrete Perimeter, Slab
- Roof: Composition
Condition
- New Construction
- New construction: Yes
- Year built: 2023
Details
- Warranty included: Yes
Utilities & green energy
- Electric: 220 Volts
- Sewer: Public Sewer
- Water: Public
- Utilities for property: Electricity Available, Phone Available, Sewer Available, Underground Utilities
Green energy
- Energy efficient items: Appliances, HVAC, Roof, Windows
- Energy generation: None
Community & HOA
Community
- Features: Playground, Pool, Street Lights
- Security: Secured Garage/Parking
- Subdivision: Berkeley Lakes
HOA
- Has HOA: Yes
- HOA fee: $400 annually
Location
- Region: Locust Grove
Financial & listing details
- Price per square foot: $165/sqft
- Annual tax amount: $10
- Date on market: 7/8/2023
- Cumulative days on market: 69 days
- Ownership: Fee Simple
- Electric utility on property: Yes
- Road surface type: Asphalt
- Body type: Other
Price history
| Date | Event | Price |
|---|---|---|
| 11/10/2023 | Sold | $384,000-0.9%$165/sqft |
Source: | ||
| 10/9/2023 | Pending sale | $387,400$166/sqft |
Source: | ||
| 9/9/2023 | Price change | $387,400+0.8%$166/sqft |
Source: | ||
| 8/5/2023 | Price change | $384,400-0.3%$165/sqft |
Source: | ||
| 8/3/2023 | Price change | $385,440+0.5%$165/sqft |
Source: | ||
| 7/16/2023 | Price change | $383,400+0.8%$164/sqft |
Source: | ||
| 7/8/2023 | Listed for sale | $380,400$163/sqft |
Source: | ||
Public tax history
Neighborhood: 30248
Nearby homes
- $381,5004 bd4 ba-- sqft1301 Werner Dr, McDonough, GA 30248Off Market

- $450,0005 bd3 ba-- sqft160 Jodi Pl, Locust Grove, GA 30248Sold

- $569,9905 bd4 ba4.1k sqft317 Meuse Ln, Locust Grove, GA 30248Sold

- $599,990-- bd-- ba-- sqft324 Meuse Ln, Locust Grove, GA 30248Sold
- $357,2204 bd3 ba-- sqft100 Waratah Dr, Locust Grove, GA 30248Sold
- $351,3154 bd3 ba-- sqft221 Canberra Way, Locust Grove, GA 30248Sold
- $376,0005 bd3 ba2.5k sqft300 Arnica Dr, Locust Grove, GA 30238Sold
- $380,0005 bd3 ba2.5k sqft325 Arnica Dr, Locust Grove, GA 30248Sold
Nearby schools
GreatSchools rating
- 6/10Unity Grove Elementary SchoolGrades: PK-5Distance: 2.4 mi
- 4/10Locust Grove Middle SchoolGrades: 6-8Distance: 2.6 mi
- 3/10Locust Grove High SchoolGrades: 9-12Distance: 2.8 mi
Schools provided by the listing agent
- Elementary: Locust Grove
- Middle: Locust Grove
- High: Locust Grove
Source: FMLS GA. This data may not be complete. We recommend contacting the local school district to confirm school assignments for this home.
Get a cash offer in 3 minutes
$392,800
Get a cash offer in 3 minutes
$392,800
- Georgia
- Henry County
- Locust Grove
- 30248
- 1912 Malone Ct