Skip main navigation
Closed
  • $412,000

    1912 Manor Ln, Mundelein, IL 60060

    3beds
    3,858sqft
    Single Family Residence
    Built in 1974
    0.26 Acres Lot
    $502,600 Zestimate®
    $107/sqft
    $3,838 Estimated rent

    Home value

    $502,600

    $467,000 - $538,000

    $3,838/mo

    Zestimate® history
    Loading
    Loading...

    Owner options

    List your home for rent

    $3,838/mo

    Rent Zestimate®

    Find your next renter with Zillow Rental Manager. Plus, with online applications, you can quickly screen prospective tenants – for free.

    Learn more

    $3,838/mo

    Rent Zestimate®

    Refinance and save

    $3,518/mo

    Est. payment

    Refinancing to a lower rate could help reduce your monthly payments and save thousands over the life of the loan.

    See today's rates

    $3,518/mo

    Est. payment

    Explore your selling options

    Work with a Zillow partner agent

    Leverage their expertise and Zillow's premium Showcase listings to get your home seen by more buyers.

    Get started

    List with your own agent

    Get your home in front of millions of buyers by listing it on Zillow.

    Learn how to do it

    Sell it yourself

    Take full control of how buyers see your home on Zillow by listing For Sale by Owner (FSBO).

    List your home

    What's special

    Play areaColor schemesFloor bathroomsBonus roomCraft rmDining roomGranite counters
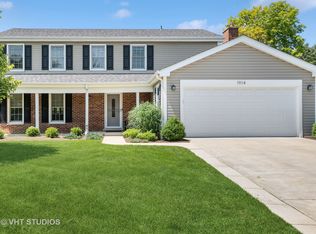
    This Ranch home has a flowing floor plan designed to let in a lot of light. over 1900 sq ft on each floor w/nearly 4000 sq of living space. Ideally zoned, this 3 Bed 3 full Bath home has its bedrooms in a seperate wing for the utmost in privacy. The Fam Rm w/cove ceiling molding features new new quality sliding door to the backyard with a brick paver patio & Gazebo which stays. All new U shaped kitchen w/42 inch furniture grade cabinetry, granite counters & newer upgraded appliances. Eating area open to FR & a pantry closet too. A large living room currently is being used as a dining room - it can be used as a multi purpose rm. A dining room & laundry complete the first floor that includes all new Pergo Outlast waterproof flooring, all new 4 1/2' base moldings, slate flooring at foyer & each bedroom has newer carpeting. Entire interior recently repainted in current color schemes. Newer light fixtures T/O. Both main floor bathrooms updated last few years. Built in workbench system in basement with cabinets all stay. Bonus room in basement great for a craft rm, office or play area! Huge Rec Rm is ready to be finished. Wonderful Tullamore neighborhood with private community pool. Schools, shopping & restaurants are all nearby. This is truly A HOME! 10+

    Zillow last checked:

    Listing updated:

    Listing courtesy of:

    Greg Cisek 847-495-5000,

    HomeSmart Connect LLC

    Bought with:

    Leslie McDonnell

    RE/MAX Suburban

    Source: MRED as distributed by MLS GRID,MLS#: 12003988MLS Logo

    Facts & features

    Interior

    Bedrooms & bathrooms
    • Bedrooms: 3
    • Bathrooms: 3
    • Full bathrooms: 3
    Primary bedroom
    • Features: Flooring (Carpet), Window Treatments (Blinds), Bathroom (Full)
    • Level: Main
    • Area: 195 Square Feet
    • Dimensions: 15X13
    Bedroom 2
    • Features: Flooring (Carpet), Window Treatments (Blinds)
    • Level: Main
    • Area: 120 Square Feet
    • Dimensions: 12X10
    Bedroom 3
    • Features: Flooring (Carpet), Window Treatments (Blinds)
    • Level: Main
    • Area: 132 Square Feet
    • Dimensions: 12X11
    Bonus room
    • Features: Flooring (Carpet)
    • Level: Basement
    • Area: 135 Square Feet
    • Dimensions: 15X9
    Dining room
    • Features: Flooring (Wood Laminate)
    • Level: Main
    • Area: 156 Square Feet
    • Dimensions: 13X12
    Family room
    • Features: Flooring (Wood Laminate)
    • Level: Main
    • Area: 400 Square Feet
    • Dimensions: 20X20
    Kitchen
    • Features: Kitchen (Eating Area-Table Space), Flooring (Wood Laminate)
    • Level: Main
    • Area: 150 Square Feet
    • Dimensions: 15X10
    Kitchen 2nd
    • Features: Flooring (Other)
    • Level: Basement
    • Area: 70 Square Feet
    • Dimensions: 10X7
    Laundry
    • Features: Flooring (Vinyl)
    • Level: Main
    • Area: 72 Square Feet
    • Dimensions: 9X8
    Living room
    • Features: Flooring (Wood Laminate)
    • Level: Main
    • Area: 300 Square Feet
    • Dimensions: 20X15
    Recreation room
    • Features: Flooring (Other)
    • Level: Basement
    • Area: 840 Square Feet
    • Dimensions: 30X28
    Other
    • Features: Flooring (Other)
    • Level: Basement
    • Area: 112 Square Feet
    • Dimensions: 16X7
    Other
    • Features: Flooring (Other)
    • Level: Basement
    • Area: 450 Square Feet
    • Dimensions: 30X15
    Heating
    • Natural Gas, Forced Air
    Cooling
    • Central Air
    Appliances
    • Included: Range, Microwave, Dishwasher, Refrigerator, Washer, Dryer
    Features
    • Granite Counters, Pantry
    • Flooring: Laminate
    • Basement: Partially Finished,Full
    • Attic: Unfinished
    Interior area
    • Total structure area: 3,858
    • Total interior livable area: 3,858 sqft

    Property

    Parking
    • Total spaces: 2
    • Parking features: Asphalt, Garage Door Opener, On Site, Garage Owned, Attached, Garage
    • Attached garage spaces: 2
    • Has uncovered spaces: Yes
    Accessibility
    • Accessibility features: No Disability Access
    Features
    • Stories: 1
    • Patio & porch: Patio
    Lot
    • Size: 0.26 Acres
    • Dimensions: 90 X 140 X 72 X 140
    Details
    • Parcel number: 10234020060000
    • Special conditions: None

    Construction

    Type & style
    • Home type: SingleFamily
    • Architectural style: Ranch
    • Property subtype: Single Family Residence
    Materials
    • Brick
    • Foundation: Concrete Perimeter
    • Roof: Asphalt
    Condition
    • New construction: No
    • Year built: 1974
    Details
    • Builder model: ATHLONE SPRAWLING RANCH

    Utilities & green energy

    • Sewer: Public Sewer
    • Water: Public

    Community & neighborhood

    Community
    • Community features: Park, Pool
    Location
    • Region: Mundelein
    • Subdivision: Tullamore

    HOA & financial

    HOA
    • Has HOA: Yes
    • HOA fee: $400 annually
    • Services included: Pool

    Other

    Other facts
    • Listing terms: Cash
    • Ownership: Fee Simple w/ HO Assn.

    Price history

    DateEventPrice
    4/24/2024Sold$412,000+9.9%$107/sqft
    Source: MRED as distributed by MLS GRID #12003988 Report a problem
    3/18/2024Pending sale$374,900$97/sqft
    Source: MRED as distributed by MLS GRID #12003988 Report a problem
    3/15/2024Listed for sale$374,900+45.9%$97/sqft
    Source: MRED as distributed by MLS GRID #12003988 Report a problem
    4/12/2017Sold$257,000-6.5%$67/sqft
    Source: MRED as distributed by MLS GRID #09363472 Report a problem
    3/1/2017Pending sale$274,900$71/sqft
    Source: First Class Realty #09363472 Report a problem
    10/10/2016Price change$274,900-13.8%$71/sqft
    Source: First Class Realty #09363472 Report a problem
    10/7/2016Listed for sale$319,000$83/sqft
    Source: First Class Realty #09363472 Report a problem

    Public tax history

    YearProperty taxesTax assessment
    2024$10,628 +3.6%$137,321 0%
    2023$10,255 +19.7%$137,355 +13.8%
    2022$8,570 +4.7%$120,667 +21.4%
    2021$8,188 -3.7%$99,421 +3.1%
    2020$8,502 +0.5%$96,440 +0.6%
    2019$8,463 +19%$95,879 +8.4%
    2018$7,113 $88,441 +3.2%
    2017$7,113 -10.4%$85,658 -8.5%
    2016$7,943 +3.4%$93,635 +6.7%
    2015$7,685 +3.8%$87,780 -3.1%
    2014$7,406 +6.2%$90,577 -0.9%
    2012$6,972 +11%$91,381 -7.5%
    2011$6,283 +9.6%$98,811 -5.1%
    2010$5,732 +7.4%$104,071 -5.7%
    2009$5,338 +1.3%$110,335 -0.8%
    2008$5,270 -2.9%$111,254 +4.3%
    2006$5,428 -2.5%$106,624
    2005$5,569 -6.9%--
    2004$5,981 -5.2%--
    2003$6,306 +18.9%--
    2002$5,303 -0.9%--
    2001$5,349 +2.4%$72,433 +4%
    2000$5,224 $69,667

    Find assessor info on the county website

    Neighborhood: 60060

    Nearby schools

    GreatSchools rating
    Schools provided by the listing agent
    • Elementary: Fremont Elementary School
    • Middle: Fremont Middle School
    • High: Mundelein Cons High School
    • District: 79

    Source: MRED as distributed by MLS GRID. This data may not be complete. We recommend contacting the local school district to confirm school assignments for this home.

    Get a cash offer in 3 minutes
    Find out how much your home could sell for in as little as 3 minutes with a no-obligation cash offer.
    Estimated market value
    $502,600
    Get a cash offer in 3 minutes
    Find out how much your home could sell for in as little as 3 minutes with a no-obligation cash offer.
    Estimated market value
    $502,600