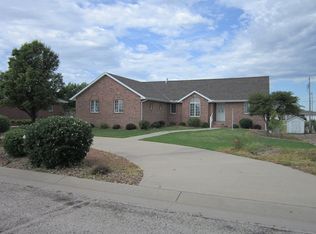
Beautiful brick home on a large corner lot. This five bedroom home has plenty to boast about and lots to love. One side of the main floor is your own private retreat with a large bedroom, walk~in closet and oversized bathroom. Enjoy the large living room, or cozy up in the sun room. The kitchen offers plenty of cabinets an eat in island, a pantry for additional storage and a breakfast nook, or enjoy meals in the easily accessible dining room. There is also main floor laundry. Downstairs you will find an additional four bedrooms, with a wide open family room, complete with another kitchen ~ ideal for entertaining. Outside you can relax on the covered front porch, or in the back on the deck with pergola. In addition, you will find a storage shed in the backyard and workshop off the back of the two car garage. For more information, call/text Tim Cossaart with REMAX Pro at 785~639~6395. Under Contract. Please bring Back~Up Offers..
Sold
Zillow last checked:
Listing updated:
Bought with:
Tim Cossaart, CRS
REMAX Pro
Source: Western Kansas AOR,MLS#: 206155
Price history
| Date | Event | Price |
|---|---|---|
| 9/9/2026 | Sold | -- |
Source:  Western Kansas AOR #206155 Report a problem Western Kansas AOR #206155 Report a problem | ||
| 8/26/2026 | Pending sale | $369,000$97/sqft |
Source: Western Kansas AOR #206155 Report a problem | ||
| 8/7/2026 | Contingent | $369,000$97/sqft |
Source: Western Kansas AOR #206155 Report a problem | ||
| 7/15/2026 | Price change | $369,000-1.6%$97/sqft |
Source: Western Kansas AOR #206155 Report a problem | ||
| 6/2/2026 | Listed for sale | $375,000+50.6%$99/sqft |
Source: Owner Report a problem | ||
| 2/11/2021 | Listing removed | -- |
Source: Owner Report a problem | ||
| 5/19/2020 | Listing removed | $249,000$66/sqft |
Source: Owner Report a problem | ||
| 5/2/2020 | Listed for sale | $249,000$66/sqft |
Source: Owner Report a problem | ||