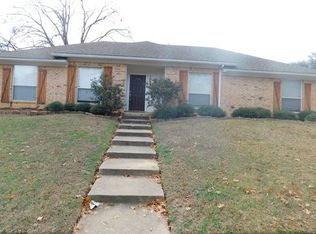
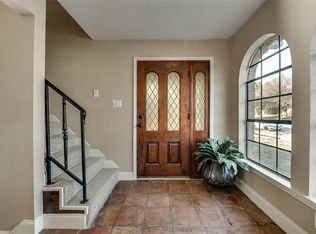
You'll love the vibe as soon as you step inside. A neutral color palette and soft tone premium flooring welcome you to the large living room with fireplace, with easy flow to dining space nearby. Make your way into the adorable kitchen with butcher block counters, SS appliances and ample cabinet space. The breakfast nook could be used for casual dining or provide respite thanks to natural light from its beautiful windows. Head out back to the covered patio with hammocks, extended uncovered patio, and huge backyard. Primary suite is downstairs and features an ensuite with a modern design with garden tub, separate shower, dual vanities, and walk-in closet. 2nd bedroom downstairs has access to updated full bathroom and there is also a laundry room with storage and oversized garage. Upstairs you'll find 2 more bedrooms, another updated full bathroom, and a versatile bonus space. Lots of updates made over the past 5 years - roof, HVAC, water heater, partial fence replacement, flooring, etc.
Sold
Price Unknown
1912 Morrison Dr, Fort Worth, TX 76112
4beds
2,456sqft
Single Family Residence
Built in 1977
10,149 Square Feet Lot
$367,400 Zestimate®
$--/sqft
$2,765 Estimated rent
Home value
$367,400
$345,000 - $386,000
$2,765/mo
Zestimate® history
Owner options
List your home for rent
$2,765/mo
Rent Zestimate®
Find your next renter with Zillow Rental Manager. Plus, with online applications, you can quickly screen prospective tenants – for free.
$2,765/mo
Rent Zestimate®
Refinance and save
Refinancing to a lower rate could help reduce your monthly payments and save thousands over the life of the loan.
Explore your selling options
Work with a Zillow partner agent
Leverage their expertise and Zillow's premium Showcase listings to get your home seen by more buyers.
Get startedList with your own agent
Get your home in front of millions of buyers by listing it on Zillow.
Learn how to do itSell it yourself
Take full control of how buyers see your home on Zillow by listing For Sale by Owner (FSBO).
List your homeWhat's special
Zillow last checked:
Listing updated:
Listed by:
Janet Marcum 0611011 469-371-1085,
Marcum Real Estate 214-468-4795
Bought with:
Sarah Lyons
CENTURY 21 Judge Fite Co.
Source: NTREIS,MLS#: 20418349
Facts & features
Interior
Bedrooms & bathrooms
- Bedrooms: 4
- Bathrooms: 3
- Full bathrooms: 3
Primary bedroom
- Features: Dual Sinks, En Suite Bathroom, Garden Tub/Roman Tub, Separate Shower, Walk-In Closet(s)
- Level: First
- Dimensions: 13 x 15
Bedroom
- Level: First
- Dimensions: 12 x 12
Bedroom
- Level: Second
- Dimensions: 12 x 13
Bedroom
- Level: Second
- Dimensions: 17 x 11
Breakfast room nook
- Features: Breakfast Bar
- Level: First
- Dimensions: 11 x 11
Dining room
- Level: First
- Dimensions: 12 x 12
Living room
- Features: Fireplace
- Level: First
- Dimensions: 13 x 15
Loft
- Level: Second
- Dimensions: 20 x 9
Utility room
- Features: Built-in Features
- Level: First
- Dimensions: 10 x 6
Heating
- Central, Electric
Cooling
- Central Air, Electric
Appliances
- Included: Dishwasher, Electric Cooktop, Electric Oven, Electric Water Heater, Disposal, Microwave
- Laundry: Laundry in Utility Room
Features
- Decorative/Designer Lighting Fixtures, Eat-in Kitchen, High Speed Internet, Loft, Cable TV, Walk-In Closet(s)
- Flooring: Carpet, Laminate, Tile
- Has basement: No
- Number of fireplaces: 1
- Fireplace features: Gas Starter
Interior area
- Total interior livable area: 2,456 sqft
Property
Parking
- Total spaces: 2
- Parking features: Door-Single, Driveway, Garage, Garage Door Opener, Garage Faces Side
- Attached garage spaces: 2
- Has uncovered spaces: Yes
Features
- Levels: Two
- Stories: 2
- Patio & porch: Patio, Covered
- Pool features: None
- Fencing: Wood
Lot
- Size: 10,149 Square Feet
- Features: Back Yard, Lawn
Details
- Parcel number: 00625280
Construction
Type & style
- Home type: SingleFamily
- Architectural style: Traditional,Detached
- Property subtype: Single Family Residence
Materials
- Brick
- Foundation: Slab
- Roof: Composition
Condition
- Year built: 1977
Utilities & green energy
- Sewer: Public Sewer
- Water: Public
- Utilities for property: Electricity Available, Sewer Available, Water Available, Cable Available
Community & HOA
Community
- Security: Carbon Monoxide Detector(s), Smoke Detector(s)
- Subdivision: Cookes Meadow Add
HOA
- Has HOA: No
Location
- Region: Fort Worth
Financial & listing details
- Tax assessed value: $333,249
- Annual tax amount: $6,847
- Date on market: 8/31/2023
- Cumulative days on market: 39 days
- Listing terms: Cash,Conventional,FHA,VA Loan
- Exclusions: security equipment, dining room light fixture, drapes and rods from primary and nursery, shelf in nursery, TVs, workbench, TV mount in Living room
- Electric utility on property: Yes
Price history
| Date | Event | Price |
|---|---|---|
| 11/8/2023 | Sold | -- |
Source: NTREIS #20418349 Report a problem | ||
| 10/26/2023 | Pending sale | $385,000$157/sqft |
Source: NTREIS #20418349 Report a problem | ||
| 10/10/2023 | Contingent | $385,000$157/sqft |
Source: NTREIS #20418349 Report a problem | ||
| 9/30/2023 | Price change | $385,000-3.1%$157/sqft |
Source: NTREIS #20418349 Report a problem | ||
| 9/18/2023 | Price change | $397,500-0.6%$162/sqft |
Source: NTREIS #20418349 Report a problem | ||
| 8/31/2023 | Listed for sale | $399,900+60%$163/sqft |
Source: NTREIS #20418349 Report a problem | ||
| 3/1/2021 | Listing removed | -- |
Source: Owner Report a problem | ||
| 4/2/2019 | Listing removed | $250,000$102/sqft |
Source: Owner Report a problem | ||
| 2/18/2019 | Price change | $250,000-10.6%$102/sqft |
Source: Owner Report a problem | ||
| 12/30/2018 | Listed for sale | $279,700+70.2%$114/sqft |
Source: Owner Report a problem | ||
| 7/27/2018 | Listing removed | $164,340$67/sqft |
Source: RE/MAX Pinnacle Group Realtors #13839545 Report a problem | ||
| 5/17/2018 | Pending sale | $164,340$67/sqft |
Source: RE/MAX Pinnacle Group Realtors #13839545 Report a problem | ||
| 5/10/2018 | Listed for sale | $164,340$67/sqft |
Source: RE/MAX Pinnacle Group Realtors #13839545 Report a problem | ||
| 6/18/2012 | Sold | -- |
Source: Public Record Report a problem | ||
| 4/8/2004 | Sold | -- |
Source: Public Record Report a problem | ||
Public tax history
| Year | Property taxes | Tax assessment |
|---|---|---|
| 2025 | $7,295 | $333,249 |
| 2024 | -- | $333,249 +26.5% |
| 2023 | $5,960 -11.6% | $263,403 +1.6% |
| 2022 | $6,739 +7.5% | $259,237 +11.2% |
| 2021 | $6,267 +4.5% | $233,132 +6.7% |
| 2020 | $5,995 +10.7% | $218,547 +6.8% |
| 2019 | $5,415 +18.3% | $204,596 +23% |
| 2018 | $4,577 -10.1% | $166,393 -9% |
| 2017 | $5,090 +14.2% | $182,786 +16.2% |
| 2016 | $4,457 +12.6% | $157,307 +12.8% |
| 2015 | $3,957 | $139,400 |
| 2014 | $3,957 | $139,400 +13.1% |
| 2013 | -- | $123,300 +0.2% |
| 2012 | -- | $123,000 |
| 2011 | -- | $123,000 -0.4% |
| 2010 | -- | $123,500 -6.3% |
| 2009 | -- | $131,800 -9.7% |
| 2008 | -- | $145,900 |
| 2007 | -- | $145,900 +4.7% |
| 2006 | -- | $139,400 +2.4% |
| 2005 | -- | $136,100 +1.6% |
| 2004 | -- | $133,900 |
| 2003 | -- | $133,900 +2.7% |
| 2002 | -- | $130,400 +10.5% |
| 2001 | -- | $118,000 +6.8% |
| 2000 | -- | $110,500 |
Find assessor info on the county website
Neighborhood: Cookes Meadow
Nearby homes
- $329,0004 bd2 ba2.1k sqft1908 Morrison Dr, Fort Worth, TX 76112Off Market
- $327,3003 bd2 ba2.4k sqft1963 Rockbrook Ct, Fort Worth, TX 76112Off Market
- $382,0004 bd4 ba2.5k sqft1916 Morrison Dr, Fort Worth, TX 76112Off Market
- $383,4004 bd2 ba2.5k sqft1967 Rockbrook Ct, Fort Worth, TX 76112Off Market
- $331,6003 bd2 ba2.4k sqft1959 Rockbrook Ct, Fort Worth, TX 76112Off Market
- $323,7003 bd2 ba2.1k sqft1904 Morrison Dr, Fort Worth, TX 76112Off Market
- $360,2004 bd2 ba2.2k sqft7650 Colgate Ct, Fort Worth, TX 76112Off Market
- $--4 bd3 ba2.6k sqft1924 Druid Ln, Fort Worth, TX 76112Sold
Nearby schools
GreatSchools rating
- 3/10Atwood McDonald Elementary SchoolGrades: PK-5Distance: 1.1 mi
- 3/10Jean McClung Middle SchoolGrades: 6-8Distance: 2 mi
- 2/10Eastern Hills High SchoolGrades: 9-12Distance: 2.5 mi
Schools provided by the listing agent
- Elementary: Atwood
- Middle: Jean Mcclung
- High: Eastern Hills
- District: Fort Worth ISD
Source: NTREIS. This data may not be complete. We recommend contacting the local school district to confirm school assignments for this home.
Get a cash offer in 3 minutes
Find out how much your home could sell for in as little as 3 minutes with a no-obligation cash offer.
Estimated market value
$367,400
Get a cash offer in 3 minutes
Find out how much your home could sell for in as little as 3 minutes with a no-obligation cash offer.
Estimated market value
$367,400
- Texas
- Tarrant County
- Fort Worth
- 76112
- Cookes Meadow
- 1912 Morrison Dr
