Welcome to this delightful 3BR/2BA home that blends vintage character with modern comforts. Step inside to discover original woodwork & classic plaster walls that speak to the home's enduring craftsmanship. The thoughtfully designed main floor features an inviting living room that flows seamlessly into the dining area, creating an ideal space for both everyday living & entertaining. The eat-in kitchen showcases updated white cabinetry, bringing a fresh, airy feel to your culinary adventures. Two comfortable bedrooms grace the main level, while the upper floor reveals a spacious bedroom complete with a walk-in closet & full bathroom—a perfect primary bedroom suite for your personal retreat. Downstairs, the finished lower level offers additional living space with a cozy family room & den, perfect for movie nights or a home office setup. Updates include vinyl siding, windows, shingles, gutters with guards, water heater, appliances and insulation. The kitchen & bathrooms feature ceramic tile floors that combine beauty with practicality. Outside features a privacy fenced yard & a 16' x 12' deck (needs some work) for summer barbecues. 2 stall side-load, concrete block garage with long driveway for extra parking space plus an adjacent 20’ x 9’ kennel. Located near Peoria High School & public transportation, this home offers both convenience and comfort. Available for immediate possession. Why just look when you could already be living your best life here?
Sold for $105,000
$105,000
1912 N Broadway St, Peoria, IL 61604
3beds
1,377sqft
Single Family Residence, Residential
Built in 1952
6,098 Square Feet Lot
$110,000 Zestimate®
$76/sqft
$1,276 Estimated rent
Home value
$110,000
$98,000 - $124,000
$1,276/mo
Zestimate® history
Owner options
List your home for rent
$1,276/mo
Rent Zestimate®
Find your next renter with Zillow Rental Manager. Plus, with online applications, you can quickly screen prospective tenants – for free.
$1,276/mo
Rent Zestimate®
Refinance and save
$662/mo
Est. payment
Refinancing to a lower rate could help reduce your monthly payments and save thousands over the life of the loan.
$662/mo
Est. payment
Explore your selling options
Work with a Zillow partner agent
Leverage their expertise and Zillow's premium Showcase listings to get your home seen by more buyers.
Get startedList with your own agent
Get your home in front of millions of buyers by listing it on Zillow.
Learn how to do itSell it yourself
Take full control of how buyers see your home on Zillow by listing For Sale by Owner (FSBO).
List your homeWhat's special
Zillow last checked:
Listing updated:
Listed by:
Michelle Largent Mobile:309-208-7446,
RE/MAX Traders Unlimited
Bought with:
Clint Peterson, 475186691
RE/MAX Traders Unlimited
Source: RMLS Alliance as distributed by MLS GRID,MLS#: PA1258719 Originating MLS: Peoria Area Association of Realtors
Originating MLS: Peoria Area Association of Realtors
Facts & features
Interior
Bedrooms & bathrooms
- Bedrooms: 3
- Bathrooms: 2
- Full bathrooms: 2
Bedroom 1
- Level: Upper
- Dimensions: 13ft 7in x 11ft 5in
Bedroom 2
- Level: Main
- Dimensions: 11ft 3in x 10ft 1in
Bedroom 3
- Level: Main
- Dimensions: 10ft 1in x 9ft 6in
Other
- Level: Main
- Dimensions: 11ft 3in x 6ft 0in
Other
- Level: Main
- Dimensions: 13ft 5in x 6ft 0in
Other
- Level: Basement
- Dimensions: 11ft 3in x 7ft 8in
Other
- Area: 225
Additional level
- Area: 0
Additional room
- Description: Utility Room
- Level: Basement
- Dimensions: 14ft 6in x 7ft 4in
Family room
- Level: Basement
- Dimensions: 12ft 2in x 10ft 1in
Kitchen
- Level: Main
- Dimensions: 9ft 9in x 8ft 8in
Laundry
- Level: Basement
- Dimensions: 13ft 6in x 9ft 6in
Living room
- Level: Main
- Dimensions: 14ft 9in x 11ft 3in
Main level
- Area: 832
Upper level
- Area: 320
Heating
- Forced Air
Cooling
- Central Air
Appliances
- Included: Dryer, Range Hood, Range, Refrigerator, Washer, Gas Water Heater
Features
- Ceiling Fan(s)
- Windows: Replacement Windows, Window Treatments, Blinds
- Basement: Crawl Space,Finished,Partial
- Attic: Storage
Interior area
- Total structure area: 1,152
- Total interior livable area: 1,377 sqft
Property
Parking
- Total spaces: 2
- Parking features: Detached, On Street, Garage Faces Side
- Attached garage spaces: 2
- Has uncovered spaces: Yes
- Details: Number Of Garage Remotes: 2
Features
- Patio & porch: Deck, Porch
Lot
- Size: 6,098 Square Feet
- Dimensions: 50 x 120
- Features: Level
Details
- Parcel number: 1432481010
- Zoning description: R4
Construction
Type & style
- Home type: SingleFamily
- Property subtype: Single Family Residence, Residential
Materials
- Frame, Vinyl Siding
- Foundation: Block
- Roof: Shingle
Condition
- New construction: No
- Year built: 1952
Utilities & green energy
- Sewer: Public Sewer
- Water: Public
- Utilities for property: Cable Available
Green energy
- Energy efficient items: Insulation
Community & HOA
Community
- Subdivision: Elizabeth Place
Location
- Region: Peoria
Financial & listing details
- Price per square foot: $76/sqft
- Tax assessed value: $44,820
- Annual tax amount: $1,108
- Date on market: 6/16/2025
- Cumulative days on market: 2 days
- Road surface type: Paved
Price history
| Date | Event | Price |
|---|---|---|
| 7/25/2025 | Sold | $105,000+16.8%$76/sqft |
Source:  RMLS Alliance as distributed by MLS GRID #PA1258719 Report a problem RMLS Alliance as distributed by MLS GRID #PA1258719 Report a problem | ||
| 6/26/2025 | Contingent | $89,900$65/sqft |
Source: RMLS Alliance as distributed by MLS GRID #PA1258719 Report a problem | ||
| 6/23/2025 | Listed for sale | $89,900+49.8%$65/sqft |
Source: RMLS Alliance as distributed by MLS GRID #PA1258719 Report a problem | ||
| 7/30/1999 | Sold | $60,000$44/sqft |
Source: Public Record Report a problem | ||
Public tax history
| Year | Property taxes | Tax assessment |
|---|---|---|
| 2024 | $809 +0.1% | $14,940 +9.1% |
| 2023 | $808 -2.5% | $13,700 +10.2% |
| 2022 | $829 -3% | $12,430 +5% |
| 2021 | $854 -0.8% | $11,840 +1% |
| 2020 | $861 +0.6% | $11,720 -2% |
| 2019 | $856 +2.3% | $11,960 -5.4% |
| 2018 | $837 +1% | $12,640 -1% |
| 2017 | $828 +0.8% | $12,770 |
| 2016 | $822 +0.1% | $12,770 +2% |
| 2015 | $821 +3.8% | $12,520 -10.9% |
| 2014 | $791 +1.2% | $14,050 -1.2% |
| 2013 | $781 -1.2% | $14,220 -4.8% |
| 2011 | $791 | $14,940 -10.3% |
| 2010 | -- | $16,660 +0.4% |
| 2009 | $927 +2.5% | $16,590 +2% |
| 2008 | $905 -23.4% | $16,260 -15% |
| 2007 | $1,181 +4.6% | $19,130 +3.2% |
| 2006 | $1,129 +5.8% | $18,540 +2.4% |
| 2005 | $1,067 +27.8% | $18,100 +29.8% |
| 1998 | $834 | $13,940 |
Find assessor info on the county website
Neighborhood: West Bluff
Nearby homes
- $46,8002 bd1 ba748 sqft1908 N Broadway St, Peoria, IL 61604Off Market
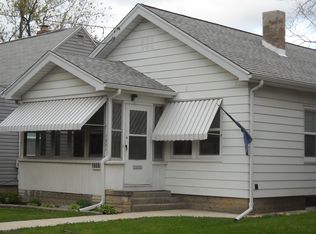
- $55,5003 bd1 ba980 sqft1914 N Broadway St, Peoria, IL 61604Off Market
- $35,9003 bd1 ba1.3k sqft1906 N Broadway St, Peoria, IL 61604Off Market
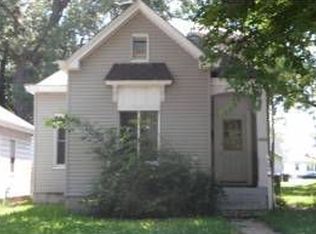
- $35,0002 bd1 ba1.5k sqft1902 N Broadway St, Peoria, IL 61604Sold
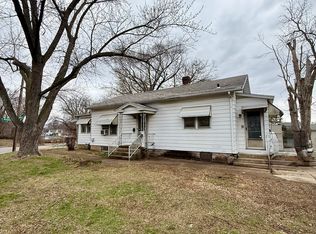
- $55,2004 bd1 ba1.5k sqft1911 N Broadway St, Peoria, IL 61604Off Market
- $53,8002 bd1 ba761 sqft1915 N Broadway St, Peoria, IL 61604Off Market
- $54,9004 bd1 ba1.2k sqft1917 N Broadway St, Peoria, IL 61604For Sale
- $32,9001 bd1 ba489 sqft1913 N Broadway St, Peoria, IL 61604Sold
Nearby schools
GreatSchools rating
- 4/10Dr. C. T. Vivian Primary SchoolGrades: PK-4Distance: 1.3 mi
- 2/10Sterling Middle SchoolGrades: 5-8Distance: 1.5 mi
- 1/10Peoria High SchoolGrades: 9-12Distance: 0.5 mi
Schools provided by the listing agent
- Elementary: Dr. CT Vivian Primary School
- Middle: Sterling
- High: Peoria High
Source: RMLS Alliance as distributed by MLS GRID. This data may not be complete. We recommend contacting the local school district to confirm school assignments for this home.


Get pre-qualified for a loan
At Zillow Home Loans, we can pre-qualify you in as little as 5 minutes with no impact to your credit score.An equal housing lender. NMLS #10287.
Sell for more on Zillow
Get a Zillow Showcase℠ listing at no additional cost and you could sell for .
$110,000
2% more
+$2,200
With Zillow Showcase(estimated)
$112,200
- Illinois
- Peoria County
- Peoria
- 61604
- West Bluff
- 1912 N Broadway St
Nearby cities
Nearby neighborhoods
Nearby zip codes
Other Peoria Topics
