Skip main navigation
Sold
  • Price Unknown

    1912 N Chapman Dr, Washington, UT 84780

    4beds
    3baths
    2,303sqft
    Single Family Residence
    Built in 2024
    8,712 Square Feet Lot
    $770,600 Zestimate®
    $--/sqft
    $3,708 Estimated rent

    Home value

    $770,600

    $701,000 - $848,000

    $3,708/mo

    Zestimate® history
    Loading
    Loading...

    Owner options

    List your home for rent

    $3,708/mo

    Rent Zestimate®

    Find your next renter with Zillow Rental Manager. Plus, with online applications, you can quickly screen prospective tenants – for free.

    Learn more

    $3,708/mo

    Rent Zestimate®

    Refinance and save

    $15/mo

    Est. payment

    Refinancing to a lower rate could help reduce your monthly payments and save thousands over the life of the loan.

    See today's rates

    $15/mo

    Est. payment

    Explore your selling options

    Work with a Zillow partner agent

    Leverage their expertise and Zillow's premium Showcase listings to get your home seen by more buyers.

    Get started

    List with your own agent

    Get your home in front of millions of buyers by listing it on Zillow.

    Learn how to do it

    Sell it yourself

    Take full control of how buyers see your home on Zillow by listing For Sale by Owner (FSBO).

    List your home

    What's special

    Brick paved drivewayPremium cafe appliancesWhole home air purificationWifi enabled hvac systemWide plank wood flooringOutdoor livingMetal gates
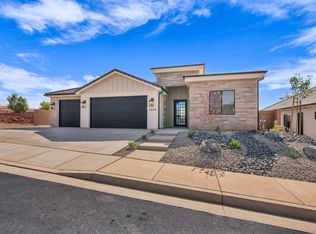
    Welcome to this iconic desert beauty! Single level living that offers 4 spacious bedrooms and 3 bathrooms and a seamless open concept floor plan. The great room showcases awe-inspiring mountain views, with panoramic windows that frame the beauty of Zion National Park. The gourmet kitchen features floor to ceiling cabinetry, an oversized professional gas range, premium Cafe appliances, large island and walk in pantry. Every detail has been thoughtfully designed, with upgrades that include wide plank wood flooring, designer tile, pre wiring for electric blinds on all east facing windows, whole home water softener, six stage reverse osmosis system, a WIFI enabled HVAC system with whole home air purification. Outdoor living truly shines on this property with fully landscaped grounds with brick paved driveway, entry and rear patio, east facing backyard with lush grass and low maintenance turf in front, outdoor lighting, 12X23 maintenance free steel gazebo on a concrete pad, 220 V hot tub outlet, metal gates and block wall for privacy. Experience the perfect blend of luxury, comfort and breathtaking views from this one of a kind of home!

    Zillow last checked:

    Listing updated:

    Listed by:

    RYAN M KRAMER 435-229-3653,

    RE/MAX ASSOCIATES ST GEORGE

    Bought with:

    NON BOARD AGENT

    NON MLS OFFICE

    Source: WCBR,MLS#: 25-264913

    Facts & features

    Interior

    Bedrooms & bathrooms
    • Bedrooms: 4
    • Bathrooms: 3
    Primary bedroom
    • Level: Main
    Bedroom 2
    • Level: Main
    Bedroom 3
    • Level: Main
    Bedroom 4
    • Level: Main
    Bathroom
    • Level: Main
    Bathroom
    • Level: Main
    Bathroom
    • Level: Main
    Heating
    • Natural Gas
    Cooling
    • Central Air
    Features
    • Number of fireplaces: 1
    Interior area
    • Total structure area: 2,303
    • Total interior livable area: 2,303 sqft
    • Finished area above ground: 2,303

    Property

    Parking
    • Total spaces: 3
    • Parking features: Attached
    • Attached garage spaces: 3
    Features
    • Stories: 1
    • Has view: Yes
    • View description: Mountain(s)
    Lot
    • Size: 8,712 Square Feet
    • Features: Curbs & Gutters
    Details
    • Parcel number: WEBKS2229
    • Zoning description: Residential

    Construction

    Type & style
    • Home type: SingleFamily
    • Property subtype: Single Family Residence
    Materials
    • Rock, Stucco
    • Foundation: Slab
    • Roof: Tile
    Condition
    • Built & Standing
    • Year built: 2024

    Utilities & green energy

    • Utilities for property: Electricity Connected, Natural Gas Connected

    Community & HOA

    Community
    • Features: Sidewalks
    • Subdivision: ESTATES AT BURKE SPRINGS
    HOA
    • Has HOA: Yes
    • HOA fee: $15 monthly
    Location
    • Region: Washington

    Financial & listing details

    • Annual tax amount: $2,359
    • Date on market: 9/10/2025
    • Cumulative days on market: 13 days
    • Listing terms: FHA,Conventional,Cash,1031 Exchange
    • Inclusions: Window, Double Pane, Water, Rvrse Osmosis, Water Softner, Owned, Walk-in Closet(s), Sprinkler, Full, Sprinkler, Auto, Patio, Covered, Oven/Range, Built-in, Outdoor Lighting, Landscaped, Full, Fenced, Full, Disposal, Dishwasher, Ceiling Fan(s), Bath, Sep Tub/Shwr
    • Electric utility on property: Yes
    • Road surface type: Paved

    Price history

    DateEventPrice
    11/4/2025Sold--
    Source: WCBR #25-264913 Report a problem
    9/24/2025Pending sale$775,000$337/sqft
    Source: WCBR #25-264913 Report a problem
    9/10/2025Listed for sale$775,000+244.4%$337/sqft
    Source: UtahRealEstate.com #2110659 Report a problem
    5/22/2024Sold--
    Source: WCBR #23-243923 Report a problem
    8/18/2023Listed for sale$224,999$98/sqft
    Source: UtahRealEstate.com #1895245 Report a problem

    Public tax history

    Tax history is unavailable.

    Neighborhood: 84780

    Nearby schools

    GreatSchools rating
    Schools provided by the listing agent
    • Elementary: Coral Canyon Elementary
    • Middle: Pine View Middle
    • High: Pine View High

    Source: WCBR. This data may not be complete. We recommend contacting the local school district to confirm school assignments for this home.

    Sell for more on Zillow
    Get a Zillow Showcase℠ listing at no additional cost and you could sell for .
    $770,600
    2% more
    +$15,412
    With Zillow Showcase(estimated)
    $786,012