Skip main navigation
Sold for $1,110,000
  • $1,110,000

    1912 N Daniel St, Arlington, VA 22201

    3beds
    1,951sqft
    Townhouse
    Built in 1992
    1,247 Square Feet Lot
    $1,108,900 Zestimate®
    $569/sqft
    $4,626 Estimated rent

    Home value

    $1,108,900

    $1.05M - $1.16M

    $4,626/mo

    Zestimate® history
    Loading
    Loading...

    Owner options

    List your home for rent

    $4,626/mo

    Rent Zestimate®

    Find your next renter with Zillow Rental Manager. Plus, with online applications, you can quickly screen prospective tenants – for free.

    Learn more

    $4,626/mo

    Rent Zestimate®

    Refinance and save

    $7,128/mo

    Est. payment

    Refinancing to a lower rate could help reduce your monthly payments and save thousands over the life of the loan.

    See today's rates

    $7,128/mo

    Est. payment

    Explore your selling options

    Work with a Zillow partner agent

    Leverage their expertise and Zillow's premium Showcase listings to get your home seen by more buyers.

    Get started

    List with your own agent

    Get your home in front of millions of buyers by listing it on Zillow.

    Learn how to do it

    Sell it yourself

    Take full control of how buyers see your home on Zillow by listing For Sale by Owner (FSBO).

    List your home

    What's special

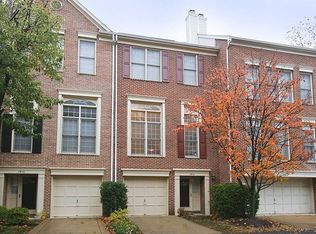
    Rear patioWelcoming entryWhite cabinetsThree-level brick townhomeBeautifully updated eat-in kitchenVersatile rear recreation roomDirect garage access
    Tucked into a quiet, well-maintained community, this stunning three-level brick townhome offers the perfect blend of thoughtful design, modern updates, and an unbeatable Arlington location. From the moment you arrive, the welcoming entry sets a warm tone with a gracious foyer and coat closet. A versatile rear recreation room — equally suited as a home office or flex space — adds everyday functionality, and the conveniently located washer and dryer keep life running smoothly. Direct garage access means no hauling groceries through the elements. Rich hardwood floors flow throughout all three levels, tying the home together. The heart of the home is the beautifully updated eat-in kitchen, featuring white cabinets and quartz countertops, stainless steel appliances, and a generous pantry. Step outside to the rear patio — the perfect spot for morning coffee or an al fresco dinner. The kitchen flows effortlessly into a generous dining space, ideal for hosting, which opens to a dramatic living room with soaring double-height ceilings and a wall of windows that flood the space with natural light. A renovated powder room completes this level. The upper level is home to two generous secondary bedrooms and a beautifully renovated hall bath with marble floors, a white tile tub with a built-in niche, and linen storage. The primary suite is a true sanctuary — tall ceilings, double closets including a large walk-in, and a spa-inspired bath with double sinks, a soaking tub, and separate shower. A bonus storage room off the walk-in closet is a rare and welcome find. Step outside and everything Arlington has to offer is at your fingertips. Stroll to the heart of Clarendon for a workout at Life Time, a browse through Whole Foods, or brunch at Simona Café — with countless coffee, lunch, and dinner destinations just around the corner. Courthouse is equally walkable, and Georgetown is less than ten minutes by car. The Custis Bike Path is nearby for weekend rides, while the Clarendon Metro — less than a mile away — along with Route 66 and the GW Parkway, make commuting and exploring the wider DC area a breeze.

    Zillow last checked:

    Listing updated:

    Listed by:

    Eric Broermann 202-643-1480,

    Compass

    Bought with:

    Lisa Thompson, 0225068843

    Weichert, REALTORS

    Source: Bright MLS,MLS#: VAAR2074456MLS Logo

    Facts & features

    Interior

    Bedrooms & bathrooms
    • Bedrooms: 3
    • Bathrooms: 3
    • Full bathrooms: 2
    • 1/2 bathrooms: 1
    Basement
    • Area: 0
    Heating
    • Forced Air, Electric
    Cooling
    • Central Air, Electric
    Appliances
    • Included: Cooktop, Microwave, Refrigerator, Ice Maker, Dishwasher, Disposal, Washer, Dryer, Stainless Steel Appliance(s), Water Heater, Electric Water Heater
    • Laundry: Has Laundry, Dryer In Unit, Lower Level, Washer In Unit
    Features
    • Soaking Tub, Bathroom - Tub Shower, Bathroom - Walk-In Shower, Breakfast Area, Ceiling Fan(s), Combination Dining/Living, Dining Area, Floor Plan - Traditional, Formal/Separate Dining Room, Eat-in Kitchen, Kitchen - Table Space, Pantry, Primary Bath(s), Recessed Lighting, Walk-In Closet(s), High Ceilings, 9'+ Ceilings, Dry Wall
    • Flooring: Hardwood
    • Doors: Sliding Glass
    • Windows: Double Pane Windows, Window Treatments
    • Has basement: No
    • Has fireplace: No
    Interior area
    • Total structure area: 1,951
    • Total interior livable area: 1,951 sqft
    • Finished area above ground: 1,951
    • Finished area below ground: 0

    Property

    Parking
    • Total spaces: 2
    • Parking features: Garage Faces Front, Inside Entrance, Attached, Driveway
    • Attached garage spaces: 1
    • Uncovered spaces: 1
    Accessibility
    • Accessibility features: None
    Features
    • Levels: Three and One Half
    • Stories: 3
    • Patio & porch: Patio
    • Pool features: None
    • Fencing: Privacy,Wood
    Lot
    • Size: 1,247 sqft
    Details
    • Additional structures: Above Grade, Below Grade
    • Parcel number: 15007620
    • Zoning: RA8-18
    • Special conditions: Standard

    Construction

    Type & style
    • Home type: Townhouse
    • Architectural style: Colonial
    • Property subtype: Townhouse
    Materials
    • Brick
    • Foundation: Brick/Mortar
    • Roof: Shingle,Composition
    Condition
    • Excellent
    • New construction: No
    • Year built: 1992

    Utilities & green energy

    • Sewer: Public Sewer
    • Water: Public

    Community & neighborhood

    Security
    • Security features: Exterior Cameras
    Location
    • Region: Arlington
    • Subdivision: Lyongate

    HOA & financial

    HOA
    • Has HOA: Yes
    • HOA fee: $303 quarterly
    • Services included: Maintenance Grounds, Snow Removal, Management, Reserve Funds
    • Association name: LYON GATE

    Other

    Other facts
    • Listing agreement: Exclusive Right To Sell
    • Listing terms: Cash,Conventional,VA Loan
    • Ownership: Fee Simple

    Price history

    DateEventPrice
    7/10/2026Sold$1,110,000+0.9%$569/sqft
    Source: Bright MLS #VAAR2074456 Report a problem
    6/22/2026Pending sale$1,100,000$564/sqft
    Source: Bright MLS #VAAR2074456 Report a problem
    6/16/2026Contingent$1,100,000$564/sqft
    Source: Bright MLS #VAAR2074456 Report a problem
    6/11/2026Listed for sale$1,100,000+22.2%$564/sqft
    Source: Bright MLS #VAAR2074456 Report a problem
    11/10/2022Sold$900,000-2.7%$461/sqft
    Source: Bright MLS #VAAR2022332 Report a problem
    10/20/2022Pending sale$925,000$474/sqft
    Source: Bright MLS #VAAR2022332 Report a problem
    10/7/2022Price change$925,000-2.6%$474/sqft
    Source: Bright MLS #VAAR2022332 Report a problem
    9/22/2022Listed for sale$950,000+30.1%$487/sqft
    Source: Bright MLS #VAAR2022332 Report a problem
    7/25/2022Sold$730,000+0.7%$374/sqft
    Source: Bright MLS #VAAR2018442 Report a problem
    6/15/2022Pending sale$725,000$372/sqft
    Source: Bright MLS #VAAR2018442 Report a problem

    Public tax history

    YearProperty taxesTax assessment
    2025$9,502 +1.5%$919,800 +1.5%
    2024$9,364 -0.2%$906,500 -0.5%
    2023$9,383 +5%$911,000 +5%
    2022$8,939 +1.6%$867,900 +1.6%
    2021$8,797 +4.9%$854,100 +4.5%
    2020$8,383 +2.9%$817,100 +2.9%
    2019$8,144 +2.5%$793,800 +0.5%
    2018$7,942 +0.9%$789,500 +0.9%
    2017$7,873 +4.9%$782,600 +3.3%
    2016$7,508 +0.5%$757,600 +1%
    2015$7,472 +4.4%$750,200 +4.4%
    2014$7,159 +4.9%$718,800 +6%
    2013$6,824 +11.5%$678,300
    2012$6,120 +1.4%--
    2011$6,038 --
    2009-- --
    2008-- --
    2007-- --
    2006-- --
    2005-- --
    2004-- --
    2003-- --
    2002-- --
    2001-- $275,000

    Find assessor info on the county website

    Neighborhood: North Highland

    Nearby schools

    GreatSchools rating
    Schools provided by the listing agent
    • District: Arlington County Public Schools

    Source: Bright MLS. This data may not be complete. We recommend contacting the local school district to confirm school assignments for this home.

    Get a cash offer in 3 minutes
    Find out how much your home could sell for in as little as 3 minutes with a no-obligation cash offer.
    Estimated market value
    $1,108,900
    Get a cash offer in 3 minutes
    Find out how much your home could sell for in as little as 3 minutes with a no-obligation cash offer.
    Estimated market value
    $1,108,900