-OPEN HOUSE 5/31 10am-12pm- Peace of mind awaits you in this 2 year old split entry home! Meticioulsy cared for 3bd, 2 bath home with 2 car garage. Entry greets you with vaulted ceilings and open floor plan with large living room and big windows offering tons of natural light Beautiful kitchen has nice sized island, ample cabinets and space for large dining table. All 3 bedrooms along with laundry are on the main level. Primary bedroom has expansive en suite with double sink vanity, tile shower and walk in closet. Basement is framed and ready for an easy finish with egress window for 4th bedroom and full bath with shower already in place. 2 car gargae is deep making it perfect for storage! Located in Salem East, close to shops, restaurants and highways.
Sold
Price Unknown
1912 N Grove Dr, Independence, MO 64058
3beds
1,410sqft
Single Family Residence
Built in 2023
8,414 Square Feet Lot
$322,400 Zestimate®
$--/sqft
$1,985 Estimated rent
Home value
$322,400
$290,000 - $361,000
$1,985/mo
Zestimate® history
Owner options
List your home for rent
$1,985/mo
Rent Zestimate®
Find your next renter with Zillow Rental Manager. Plus, with online applications, you can quickly screen prospective tenants – for free.
$1,985/mo
Rent Zestimate®
Refinance and save
Refinancing to a lower rate could help reduce your monthly payments and save thousands over the life of the loan.
Explore your selling options
Work with a Zillow partner agent
Leverage their expertise and Zillow's premium Showcase listings to get your home seen by more buyers.
Get startedList with your own agent
Get your home in front of millions of buyers by listing it on Zillow.
Learn how to do itSell it yourself
Take full control of how buyers see your home on Zillow by listing For Sale by Owner (FSBO).
List your homeWhat's special
Open floor planBeautiful kitchenWalk in closetDouble sink vanityExpansive en suiteTile showerNice sized island
Zillow last checked:
Listing updated:
Listed by:
Jessica Smotherman 816-590-6890,
RE/MAX Elite, REALTORS
Bought with:
Pat Swoboda, 2022009346
Key Realty, Inc
Source: Heartland MLS as distributed by MLS GRID,MLS#: 2545363
Facts & features
Interior
Bedrooms & bathrooms
- Bedrooms: 3
- Bathrooms: 2
- Full bathrooms: 2
Primary bedroom
- Features: All Carpet, Ceiling Fan(s), Walk-In Closet(s)
- Level: First
Bedroom 2
- Features: All Carpet
- Level: First
Bedroom 3
- Features: All Carpet
- Level: First
Primary bathroom
- Features: Double Vanity, Shower Only
- Level: First
Bathroom 2
- Features: Shower Over Tub
- Level: First
Kitchen
- Features: Granite Counters, Pantry, Wood Floor
- Level: First
Laundry
- Level: First
Living room
- Features: Ceiling Fan(s), Wood Floor
- Level: First
Heating
- Forced Air
Cooling
- Electric
Appliances
- Included: Dishwasher, Microwave, Built-In Electric Oven, Stainless Steel Appliance(s)
- Laundry: Main Level
Features
- Ceiling Fan(s), Custom Cabinets, Kitchen Island, Pantry, Stained Cabinets, Vaulted Ceiling(s), Walk-In Closet(s)
- Flooring: Carpet, Wood
- Windows: Thermal Windows
- Basement: Daylight,Full,Bath/Stubbed
- Has fireplace: No
Interior area
- Total structure area: 1,410
- Total interior livable area: 1,410 sqft
- Finished area above ground: 1,410
- Finished area below ground: 0
Property
Parking
- Total spaces: 2
- Parking features: Attached, Garage Faces Front
- Attached garage spaces: 2
Features
- Patio & porch: Deck
Lot
- Size: 8,414 Square Feet
Details
- Parcel number: 16220193000000000
Construction
Type & style
- Home type: SingleFamily
- Architectural style: Traditional
- Property subtype: Single Family Residence
Materials
- Frame
- Roof: Composition
Condition
- Year built: 2023
Details
- Builder name: Burke Homes, Inc.
Utilities & green energy
- Sewer: Public Sewer
- Water: Public
Community & HOA
Community
- Security: Smoke Detector(s)
- Subdivision: Salem East
HOA
- Has HOA: No
Location
- Region: Independence
Financial & listing details
- Annual tax amount: $4,380
- Date on market: 5/6/2025
- Listing terms: Cash,Conventional,FHA,VA Loan
- Ownership: Private
- Road surface type: Paved
Price history
| Date | Event | Price |
|---|---|---|
| 7/25/2025 | Sold | -- |
Source:  Heartland MLS as distributed by MLS GRID #2545363 Report a problem Heartland MLS as distributed by MLS GRID #2545363 Report a problem | ||
| 6/15/2025 | Pending sale | $315,000$223/sqft |
Source: Heartland MLS as distributed by MLS GRID #2545363 Report a problem | ||
| 5/6/2025 | Listed for sale | $315,000+5.2%$223/sqft |
Source: Heartland MLS as distributed by MLS GRID #2545363 Report a problem | ||
| 4/3/2023 | Sold | -- |
Source: Heartland MLS as distributed by MLS GRID #2422450 Report a problem | ||
| 3/6/2023 | Pending sale | $299,500$212/sqft |
Source: Heartland MLS as distributed by MLS GRID #2422450 Report a problem | ||
| 2/21/2023 | Listed for sale | $299,500$212/sqft |
Source: Heartland MLS as distributed by MLS GRID #2422450 Report a problem | ||
| 3/3/2021 | Sold | -- |
Source: Heartland MLS as distributed by MLS GRID #2243041 Report a problem | ||
Public tax history
Tax history is unavailable.
Neighborhood: 64058
Nearby homes
- $296,3808,415 Square Feet1912 Grove Dr, Independence, MO 64058Off Market

- $337,9004 bd3 ba1.9k sqft1914 N Grove Dr, Independence, MO 64058Off Market
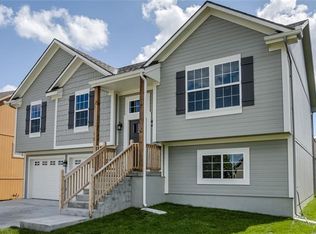
- $327,7508,476 Square Feet1914 Grove Dr, Independence, MO 64058Off Market

- $191,4003 bd1 ba920 sqft1910 N Grove Ct, Independence, MO 64058Off Market
- $319,0003 bd2 ba1.8k sqft18505 Hartford Ct, Independence, MO 64058Off Market
- $380,9003 bd3 ba2.1k sqft1911 Grove Dr, Independence, MO 64058Off Market
- $186,4003 bd1 ba880 sqft1908 N Grove Ct, Independence, MO 64058Off Market
- $231,9003 bd2 ba1.2k sqft1902 Grove Ct, Independence, MO 64058Off Market
Nearby schools
GreatSchools rating
- 3/10Blue Hills Elementary SchoolGrades: K-4Distance: 1 mi
- 5/10Osage Trail Middle SchoolGrades: 7-8Distance: 3.7 mi
- 3/10Fort Osage High SchoolGrades: 9-12Distance: 3.5 mi
Get a cash offer in 3 minutes
Find out how much your home could sell for in as little as 3 minutes with a no-obligation cash offer.
Estimated market value
$322,400
Get a cash offer in 3 minutes
Find out how much your home could sell for in as little as 3 minutes with a no-obligation cash offer.
Estimated market value
$322,400
- Missouri
- Jackson County
- Independence
- 64058
- 1912 N Grove Dr
Nearby cities
Nearby neighborhoods
Nearby zip codes
Other Independence Topics
