Skip main navigation
Closed
  • $965,000


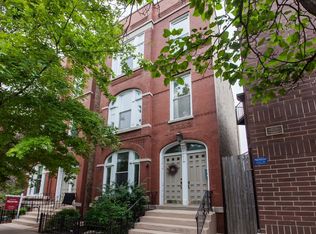
    1912 N Halsted St #1N, Chicago, IL 60614

    4beds
    2,400sqft
    Condominium, Duplex, Single Family Residence
    Built in 1890
    -- sqft lot
    $1,209,500 Zestimate®
    $402/sqft
    $6,817 Estimated rent

    Home value

    $1,209,500

    $1.14M - $1.31M

    $6,817/mo

    Zestimate® history
    Loading
    Loading...

    Owner options

    List your home for rent

    $6,817/mo

    Rent Zestimate®

    Find your next renter with Zillow Rental Manager. Plus, with online applications, you can quickly screen prospective tenants – for free.

    Learn more

    $6,817/mo

    Rent Zestimate®

    Refinance and save

    $7,261/mo

    Est. payment

    Refinancing to a lower rate could help reduce your monthly payments and save thousands over the life of the loan.

    See today's rates

    $7,261/mo

    Est. payment

    Explore your selling options

    Work with a Zillow partner agent

    Leverage their expertise and Zillow's premium Showcase listings to get your home seen by more buyers.

    Get started

    List with your own agent

    Get your home in front of millions of buyers by listing it on Zillow.

    Learn how to do it

    Sell it yourself

    Take full control of how buyers see your home on Zillow by listing For Sale by Owner (FSBO).

    List your home

    What's special

    Explore this gorgeous duplex-down in Lincoln Park, featuring 4 bedrooms and 3 baths with well-crafted interior touches. This home effortlessly connects two levels of living space, and feels like you're living in a Single Family Home. The moment you walk through the door you'll feel right at home! The main level includes a separate living and dining space with a fireplace, wainscoting, and crown molding. The kitchen, with newly painted cabinets and stainless steel appliances, seamlessly leads to a breakfast nook and a private back deck. The primary bedroom on the main level boasts ample space, an ensuite bath, and a sizable walk-in closet. Another bedroom and full bath complete the first floor. The lower level houses a spacious rec room/family room with a deluxe wet bar, wine fridge, sink, and ice maker. Two additional bedrooms and a full bath provide extra space and the perfect duplex layout. Enjoy the shared built-out deck above the garage (shared with only one other unit) for entertaining, and you will love having one garage parking space included. Walk outside your door and you literally have everything at your fingertips! You are close to some of Lincoln Park's best restaurants including Summer House, Cafe Ba-Ba-Reeba, Armitage Alehouse, Willow Room, Blue Door Farm Stand, and Alinea. There is easy access to shopping, coffee, parking, transportation, and grocery stores. Less than a 10-minute walk to the Brown, Purple, and Red lines. Lincoln Park High School and Oz Park are also nearby, making this a great opportunity to own a home in a fantastic East Lincoln Park neighborhood

    Zillow last checked:

    Listing updated:

    Listing courtesy of:

    Karen Schwartz 630-561-9805,

    Dream Town Real Estate

    Bought with:

    Niko Voutsinas

    Redfin Corporation

    Source: MRED as distributed by MLS GRID,MLS#: 11997751MLS Logo

    Facts & features

    Interior

    Bedrooms & bathrooms
    • Bedrooms: 4
    • Bathrooms: 3
    • Full bathrooms: 3
    Primary bedroom
    • Features: Bathroom (Full)
    • Level: Main
    • Area: 143 Square Feet
    • Dimensions: 11X13
    Bedroom 2
    • Level: Main
    • Area: 108 Square Feet
    • Dimensions: 9X12
    Bedroom 3
    • Level: Lower
    • Area: 120 Square Feet
    • Dimensions: 15X8
    Bedroom 4
    • Level: Lower
    • Area: 156 Square Feet
    • Dimensions: 12X13
    Bar entertainment
    • Level: Lower
    • Area: 60 Square Feet
    • Dimensions: 10X6
    Dining room
    • Level: Main
    • Area: 156 Square Feet
    • Dimensions: 12X13
    Eating area
    • Level: Main
    • Area: 104 Square Feet
    • Dimensions: 8X13
    Family room
    • Level: Lower
    • Area: 360 Square Feet
    • Dimensions: 18X20
    Kitchen
    • Level: Main
    • Area: 156 Square Feet
    • Dimensions: 13X12
    Laundry
    • Level: Main
    • Area: 16 Square Feet
    • Dimensions: 4X4
    Living room
    • Level: Main
    • Area: 225 Square Feet
    • Dimensions: 15X15
    Heating
    • Natural Gas
    Cooling
    • Central Air
    Appliances
    • Included: Range, Microwave, Dishwasher, Refrigerator, Washer, Dryer, Disposal
    • Laundry: In Unit
    Features
    • Wet Bar
    • Flooring: Hardwood
    • Basement: Finished,Full
    • Number of fireplaces: 1
    • Fireplace features: Living Room
    Interior area
    • Total structure area: 0
    • Total interior livable area: 2,400 sqft

    Property

    Parking
    • Total spaces: 1
    • Parking features: Asphalt, Garage Door Opener, On Site, Garage Owned, Detached, Garage
    • Garage spaces: 1
    • Has uncovered spaces: Yes
    Accessibility
    • Accessibility features: No Disability Access
    Features
    • Patio & porch: Deck
    Details
    • Parcel number: 14324100661001
    • Special conditions: None

    Construction

    Type & style
    • Home type: Condo
    • Property subtype: Condominium, Duplex, Single Family Residence
    Materials
    • Brick
    Condition
    • New construction: No
    • Year built: 1890

    Utilities & green energy

    • Sewer: Public Sewer
    • Water: Public

    Community & neighborhood

    Location
    • Region: Chicago

    HOA & financial

    HOA
    • Has HOA: Yes
    • HOA fee: $475 monthly
    • Services included: Water, Insurance, Exterior Maintenance, Scavenger

    Other

    Other facts
    • Listing terms: Conventional
    • Ownership: Condo

    Price history

    DateEventPrice
    4/16/2024Sold$965,000+14.2%$402/sqft
    Source: MRED as distributed by MLS GRID #11997751 Report a problem
    2/6/2019Sold$845,000+8.9%$352/sqft
    Source: MRED as distributed by MLS GRID #10154758 Report a problem
    8/6/2015Sold$776,000+14.1%$323/sqft
    Source: Public Record Report a problem
    6/4/2014Sold$680,000+30.8%$283/sqft
    Source: Public Record Report a problem
    11/10/2011Sold$520,000+13.5%$217/sqft
    Source: Public Record Report a problem
    5/19/2006Sold$458,000-17.3%$191/sqft
    Source: Agent Provided Report a problem
    12/14/2005Sold$554,000+21.8%$231/sqft
    Source: Public Record Report a problem
    11/18/2002Sold$455,000+63.1%$190/sqft
    Source: Public Record Report a problem
    12/6/1995Sold$279,000$116/sqft
    Source: Public Record Report a problem

    Public tax history

    YearProperty taxesTax assessment
    2024-- $86,182 +22.2%
    2023$14,175 +2.7%$70,499
    2022$13,797 -2.7%$70,499
    2021$14,177 -10.9%$70,499 -1.3%
    2020$15,917 +6.8%$71,449 -7.9%
    2019$14,902 +1.7%$77,599
    2018$14,650 +5.5%$77,599 +20.3%
    2017$13,885 +7.5%$64,499
    2016$12,918 +9.3%$64,499
    2015$11,819 +28.9%$64,499 +24%
    2014$9,171 +2.1%$51,999
    2013$8,979 +1.1%$51,999
    2012$8,883 +0.1%$51,999 -8.4%
    2011$8,870 +5%$56,760
    2010$8,447 +6.6%$56,760
    2009$7,925 +19%$56,760 +15.5%
    2008$6,658 +3.2%$49,146
    2007$6,452 +0.8%$49,146
    2006$6,402 -15.6%$49,146 -8.6%
    2005$7,587 -12.7%$53,753
    2004$8,695 +2.2%$53,753
    2003$8,506 +21%$53,753 +37.4%
    2002$7,031 +9.4%$39,133
    2001$6,426 +29.2%$39,133
    2000$4,975 -0.4%$39,133 +40.3%
    1999$4,996 $27,899

    Find assessor info on the county website

    Neighborhood: Lincoln Park

    Nearby schools

    GreatSchools rating
    Schools provided by the listing agent
    • District: 299

    Source: MRED as distributed by MLS GRID. This data may not be complete. We recommend contacting the local school district to confirm school assignments for this home.

    Get a cash offer in 3 minutes
    Find out how much your home could sell for in as little as 3 minutes with a no-obligation cash offer.
    Estimated market value
    $1,209,500
    Get a cash offer in 3 minutes
    Find out how much your home could sell for in as little as 3 minutes with a no-obligation cash offer.
    Estimated market value
    $1,209,500