Skip main navigation
Sold for $285,000
  • $285,000

    1912 N Pearl St, Crestview, FL 32536

    4beds
    1,848sqft
    Single Family Residence
    Built in 1984
    0.44 Acres Lot
    $286,200 Zestimate®
    $154/sqft
    $1,938 Estimated rent

    Home value

    $286,200

    $263,000 - $312,000

    $1,938/mo

    Zestimate® history
    Loading
    Loading...

    Owner options

    List your home for rent

    $1,938/mo

    Rent Zestimate®

    Find your next renter with Zillow Rental Manager. Plus, with online applications, you can quickly screen prospective tenants – for free.

    Learn more

    $1,938/mo

    Rent Zestimate®

    Refinance and save

    $1,824/mo

    Est. payment

    Refinancing to a lower rate could help reduce your monthly payments and save thousands over the life of the loan.

    See today's rates

    $1,824/mo

    Est. payment

    Explore your selling options

    Work with a Zillow partner agent

    Leverage their expertise and Zillow's premium Showcase listings to get your home seen by more buyers.

    Get started

    List with your own agent

    Get your home in front of millions of buyers by listing it on Zillow.

    Learn how to do it

    Sell it yourself

    Take full control of how buyers see your home on Zillow by listing For Sale by Owner (FSBO).

    List your home

    What's special

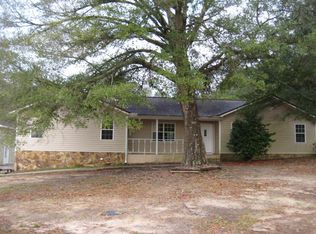
    Amazing Opportunity! This home was originally built as a 3-bedroom 2 bath however an additional in law suite such as a full kitchen, bath, bedroom, living room and separate entry way was added. The additional space can be sectioned off to provide additional rental income or a space for a mother/father-in-law suite! It's perfect and a must see! Sellers are motivated! The home was well maintained and has a huge front/back yard and a huge gorgeous covered front porch. The rooms and closets are a generous size. There is plenty of storage space. It is centrally located, minutes from downtown Crestview, less than 3 miles from grocery stores, 15 miles from Duke field and 23 miles from Eglin AFB. Hurry before this gem is gone!

    Zillow last checked:

    Listing updated:

    Listed by:

    Danielle F King 850-374-3137,

    Sage Counsel Realty LLC

    Bought with:

    Esther L Lopez Torres, 3551923

    LPT Realty LLC

    Source: ECAOR,MLS#: 985019MLS Logo

    Facts & features

    Interior

    Bedrooms & bathrooms
    • Bedrooms: 4
    • Bathrooms: 3
    • Full bathrooms: 3
    Primary bedroom
    • Level: First
    • Area: 156 Square Feet
    • Dimensions: 13 x 12
    Bedroom
    • Level: First
    • Area: 99 Square Feet
    • Dimensions: 11 x 9
    Bedroom
    • Level: First
    • Area: 108.9 Square Feet
    • Dimensions: 11 x 9.9
    Primary bathroom
    • Level: First
    • Area: 38 Square Feet
    • Dimensions: 7.6 x 5
    Bathroom
    • Level: First
    • Area: 38 Square Feet
    • Dimensions: 7.6 x 5
    Other
    • Level: First
    • Area: 266 Square Feet
    • Dimensions: 19 x 14
    Dining area
    • Level: First
    • Area: 101.97 Square Feet
    • Dimensions: 10.3 x 9.9
    Kitchen
    • Level: First
    • Area: 68 Square Feet
    • Dimensions: 8.5 x 8
    Laundry
    • Level: First
    • Area: 63.2 Square Feet
    • Dimensions: 8 x 7.9
    Living room
    • Level: First
    • Area: 210 Square Feet
    • Dimensions: 15 x 14
    Storage
    • Level: First
    • Area: 98 Square Feet
    • Dimensions: 14 x 7
    Heating
    • Central
    Cooling
    • Gas, Ceiling Fan(s)
    Appliances
    • Included: Dishwasher, Refrigerator, Electric Water Heater
    • Laundry: Common Area, Washer/Dryer Hookup
    Features
    • Tray Ceiling(s)
    • Flooring: Laminate, Vinyl
    • Common walls with other units/homes: No Common Walls
    Interior area
    • Total structure area: 1,848
    • Total interior livable area: 1,848 sqft

    Property

    Parking
    • Total spaces: 2
    • Parking features: Boat, Attached Carport, Guest, Oversized, RV Access/Parking, Carport, Covered
    • Carport spaces: 2
    Features
    • Stories: 1
    • Patio & porch: Porch
    • Exterior features: Separate Living Area
    Lot
    • Size: 0.44 Acres
    • Dimensions: 100 x 205
    Details
    • Additional structures: Yard Building
    • Parcel number: 053N230010001E0090
    • Zoning description: Resid Single Family
    • Special conditions: Accept Backup Offers

    Construction

    Type & style
    • Home type: SingleFamily
    • Architectural style: Traditional
    • Property subtype: Single Family Residence
    Materials
    • Siding Brick Some, Vinyl Siding
    • Foundation: Slab
    • Roof: Composition
    Condition
    • Construction Complete,Renovated
    • New construction: No
    • Year built: 1984

    Utilities & green energy

    • Water: Public

    Community & neighborhood

    Security
    • Security features: Smoke Detector(s)
    Community
    • Community features: Separate Storage, TV Cable
    Location
    • Region: Crestview
    • Subdivision: ADAMS POWELL

    Other

    Other facts
    • Road surface type: Paved

    Price history

    DateEventPrice
    3/4/2026Sold$285,000-1.7%$154/sqft
    Source: ECAOR #985019 Report a problem
    1/26/2026Pending sale$290,000$157/sqft
    Source: ECAOR #985019 Report a problem
    1/6/2026Price change$290,000-1.7%$157/sqft
    Source: ECAOR #985019 Report a problem
    11/11/2025Price change$295,000-4.2%$160/sqft
    Source: ECAOR #985019 Report a problem
    10/22/2025Price change$307,9990%$167/sqft
    Source: ECAOR #985019 Report a problem
    9/14/2025Price change$308,000-0.6%$167/sqft
    Source: ECAOR #985019 Report a problem
    9/9/2025Listed for sale$310,000+474.1%$168/sqft
    Source: ECAOR #985019 Report a problem
    6/30/2024Listing removed--
    Source: Zillow Rentals Report a problem
    6/19/2024Listed for rent$1,750$1/sqft
    Source: Zillow Rentals Report a problem
    4/16/2013Sold$54,000-22.9%$29/sqft
    Source: Public Record Report a problem
    9/23/2009Sold$70,000$38/sqft
    Source: Public Record Report a problem
    8/31/2009Price change$70,000-6.7%$38/sqft
    Source: Prudential Real Estate #520255 Report a problem
    8/6/2009Price change$75,000-9%$41/sqft
    Source: Prudential Real Estate #520255 Report a problem
    7/18/2009Listed for sale$82,450$45/sqft
    Source: Prudential Real Estate #520255 Report a problem

    Public tax history

    YearProperty taxesTax assessment
    2024$1,317 +3.2%$123,978 +3%
    2023$1,275 +3.8%$120,367 +3%
    2022$1,228 +1.4%$116,861 +3%
    2021$1,211 +1.5%$113,457 +1.4%
    2020$1,193 +2.4%$111,891 +2.3%
    2019$1,165 +1.9%$109,375 +1.9%
    2018$1,144 $107,336 +2.1%
    2017$1,144 +1.7%$105,128 +1.4%
    2016$1,124 +1.9%$103,709 +6.3%
    2015$1,103 -36.1%$97,570 +4.9%
    2014$1,726 $92,972 +1.5%
    2013-- $91,598 -1.7%
    2012-- $93,182 -4.2%
    2011-- $97,264 +9.5%
    2010-- $88,837 -10.4%
    2009-- $99,151 -16.7%
    2008-- $119,036 -6.9%
    2007-- $127,905 +2.4%
    2006-- $124,927 +44.9%
    2005-- $86,199 +27.4%
    2004-- $67,655 -0.4%
    2003-- $67,933 +4.4%
    2002-- $65,045 +1.8%
    2001-- $63,881

    Find assessor info on the county website

    Neighborhood: 32536

    Nearby schools

    GreatSchools rating
    Schools provided by the listing agent
    • Elementary: Northwood
    • Middle: Davidson
    • High: Crestview

    Source: ECAOR. This data may not be complete. We recommend contacting the local school district to confirm school assignments for this home.

    Get pre-qualified for a loan
    At Zillow Home Loans, we can pre-qualify you in as little as 5 minutes with no impact to your credit score.

    An equal housing lender. NMLS #10287.

    Sell for more on Zillow
    Get a Zillow Showcase℠ listing at no additional cost and you could sell for .
    $286,200
    2% more
    +$5,724
    With Zillow Showcase(estimated)
    $291,924