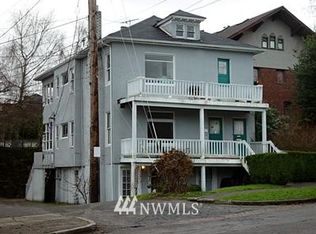
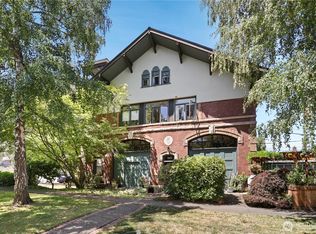
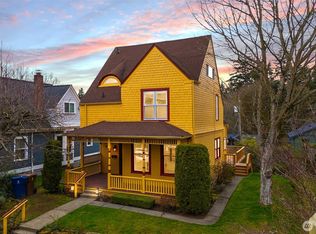
Beautifully preserved, gorgeous and updated National Historic Home in Tacoma’s highly desirable North End. Ideally located within minutes to local coffee shops, restaurants, parks, and newly built Lowell Elementary. Designed by noted architect I. J. Knapp and originally known as “The Smith House,” this residence reflects the same timeless craftsmanship seen in Knapp’s celebrated work on the Seymour Conservatory at Wright Park. Rich in architectural character, this remarkable 3 bed/1.5 bath home showcases original moldings, millwork, and period details rarely found in such impeccable condition. Light-filled living spaces, along with the inviting front porch, capture picturesque views of Commencement Bay. The beautifully landscaped yard offers a stunning expansive courtyard with mature landscaping, including an incredible 100 year old Rose Bush. The back yard also has a lovely DETACHED STUDIO featuring custom woodwork, handcrafted doors with Mini Split for comfort. Lovingly maintained to the highest standards, the home seamlessly blends historic integrity with modern comfort, including a Sub-Zero refrigerator designed to complement the original cabinetry, historically accurate light fixtures, and a Cape Hatteras 4-tab roof. A truly rare opportunity to own one of Tacoma’s most distinctive and architecturally significant homes.
Sold
Zillow last checked:
Listing updated:
Bought with:
Denice Jentlie, 120420
Windermere Prof Partners
Source: NWMLS as distributed by MLS GRID,MLS#: 2503448
Price history
| Date | Event | Price |
|---|---|---|
| 7/31/2026 | Sold | $836,500+0.2%$418/sqft |
Source:  NWMLS as distributed by MLS GRID #2503448 Report a problem NWMLS as distributed by MLS GRID #2503448 Report a problem | ||
| 6/30/2026 | Pending sale | $835,000$418/sqft |
Source: NWMLS as distributed by MLS GRID #2503448 Report a problem | ||
| 6/26/2026 | Price change | $835,000-1.8%$418/sqft |
Source: NWMLS as distributed by MLS GRID #2503448 Report a problem | ||
| 5/15/2026 | Listed for sale | $850,000+116.6%$425/sqft |
Source: NWMLS as distributed by MLS GRID #2503448 Report a problem | ||
| 4/20/2010 | Sold | $392,450+35.3%$196/sqft |
Source: NWMLS as distributed by MLS GRID #42950 Report a problem | ||
| 4/4/2003 | Sold | $290,000$145/sqft |
Source: NWMLS as distributed by MLS GRID #22265840 Report a problem | ||
Get a cash offer in 3 minutes
Find out how much your home could sell for in as little as 3 minutes with a no-obligation cash offer.
Estimated market value
$825,200
