Skip main navigation
Sold-co-op w/mbr
  • $297,100

    1912 N Tallyrand St, Wichita, KS 67206

    5beds
    2,685sqft
    Single Family Onsite Built
    Built in 1979
    0.26 Acres Lot
    $297,100 Zestimate®
    $111/sqft
    $2,266 Estimated rent

    Home value

    $297,100

    $267,000 - $327,000

    $2,266/mo

    Zestimate® history
    Loading
    Loading...

    Owner options

    List your home for rent

    $2,266/mo

    Rent Zestimate®

    Find your next renter with Zillow Rental Manager. Plus, with online applications, you can quickly screen prospective tenants – for free.

    Learn more

    $2,266/mo

    Rent Zestimate®

    Refinance and save

    $1,886/mo

    Est. payment

    Refinancing to a lower rate could help reduce your monthly payments and save thousands over the life of the loan.

    See today's rates

    $1,886/mo

    Est. payment

    Explore your selling options

    Work with a Zillow partner agent

    Leverage their expertise and Zillow's premium Showcase listings to get your home seen by more buyers.

    Get started

    List with your own agent

    Get your home in front of millions of buyers by listing it on Zillow.

    Learn how to do it

    Sell it yourself

    Take full control of how buyers see your home on Zillow by listing For Sale by Owner (FSBO).

    List your home

    What's special

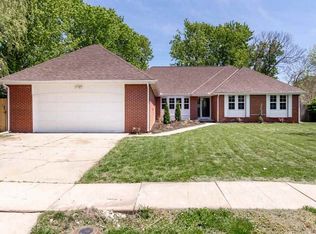
    Come take a look at this beautifully updated 5 bedroom, 3.5 bathroom ranch style home close to 21st St. and Rock Rd. Located west of Bradley Fair in the Chelsea Estates Addition, this spacious brick home has just over 2800 sq. ft. and features fresh paint, new fixtures, and new carpet and flooring throughout. As you step into the home, notice the luxurious hardwood floors, large bright windows, and seamless layout that flows from living room to dining. The contemporary kitchen has been tastefully updated to include granite countertops, subway tiled backsplash, new stainless-steel appliances, and island eating bar. Just off of the kitchen you’ll find a large family room with fireplace, dedicated laundry room, and half bath. On the other side of this 1995 sq. ft main floor are two bedrooms, the master bedroom ensuite with ceramic tiled shower, and an updated full bathroom. As you move down to the basement, you will find a large recreation room with bar and sink, family room, two additional bedrooms, bathroom with gorgeous glass shower, and storage. Conveniently located just minutes away from numerous upscale shops, boutiques, and restaurants. This home will not last long- do not delay. Book your private showing today.

    This property is off market, which means it's not currently listed for sale or rent on Zillow. This may be different from what's available on other websites or public sources.

    Zillow last checked:

    Listing updated:

    Listed by:

    Angela Johnsen-Barnes 813-495-1171,

    Keller Williams Signature Partners, LLC,

    Elizabeth Massey 316-871-7096,

    Keller Williams Signature Partners, LLC

    Bought with:

    Joel Weihe, SP00230507

    Source: SCKMLS as distributed by MLS GRID,MLS#: 580846

    Facts & features

    Interior

    Bedrooms & bathrooms
    • Bedrooms: 5
    • Bathrooms: 4
    • Full bathrooms: 3
    • 1/2 bathrooms: 1
    Primary bedroom
    • Description: Carpet
    • Level: Main
    • Area: 197.28
    • Dimensions: 14.4 x 13.7
    Bedroom
    • Description: Carpet
    • Level: Basement
    • Area: 160.46
    • Dimensions: 14.2 x 11.3
    Bedroom
    • Description: Carpet
    • Level: Main
    • Area: 115.5
    • Dimensions: 11 x 10.5
    Bedroom
    • Description: Carpet
    • Level: Main
    • Area: 128.7
    • Dimensions: 13 x 9.9
    Bedroom
    • Description: Carpet
    • Level: Basement
    • Area: 174.46
    • Dimensions: 14.3 x 12.2
    Dining room
    • Description: Wood Laminate
    • Level: Main
    • Area: 147.42
    • Dimensions: 12.6 x 11.7
    Family room
    • Description: Carpet
    • Level: Basement
    • Area: 214.5
    • Dimensions: 19.5 x 11
    Kitchen
    • Description: Tile
    • Level: Main
    • Area: 149
    • Dimensions: 14.9 x 10
    Living room
    • Description: Wood Laminate
    • Level: Main
    • Area: 235.46
    • Dimensions: 19.3 x 12.2
    Living room
    • Description: Wood Laminate
    • Level: Main
    • Area: 285.18
    • Dimensions: 19.4 x 14.7
    Recreation room
    • Description: Carpet
    • Level: Basement
    • Area: 208.8
    • Dimensions: 14.5 x 14.4
    Heating
    • Forced Air, Natural Gas
    Cooling
    • Central Air
    Appliances
    • Included: Dishwasher, Microwave, Range
    • Laundry: Main Level
    Features
    • Basement: Finished
    • Has fireplace: No
    Interior area
    • Total interior livable area: 2,685 sqft
    • Finished area above ground: 1,927
    • Finished area below ground: 758

    Property

    Parking
    • Total spaces: 2
    • Parking features: Attached
    • Garage spaces: 2
    Features
    • Levels: One
    • Stories: 1
    • Fencing: Wood
    Lot
    • Size: 0.26 Acres
    • Features: Standard
    Details
    • Parcel number: 201730871130701305021

    Construction

    Type & style
    • Home type: SingleFamily
    • Architectural style: Ranch
    • Property subtype: Single Family Onsite Built
    Materials
    • Frame w/More than 50% Mas
    • Foundation: Full, Day Light
    • Roof: Shake
    Condition
    • Year built: 1979

    Utilities & green energy

    • Gas: Natural Gas Available
    • Utilities for property: Sewer Available, Natural Gas Available, Public

    Community & neighborhood

    Location
    • Region: Wichita
    • Subdivision: CHELSEA ESTATES

    HOA & financial

    HOA
    • Has HOA: No

    Other

    Other facts
    • Ownership: Individual
    • Road surface type: Paved

    Price history

    Price history is unavailable.

    Public tax history

    Tax history is unavailable.

    Neighborhood: 67206

    Nearby schools

    GreatSchools rating
    Schools provided by the listing agent
    • Elementary: Price-Harris
    • Middle: Coleman
    • High: Southeast

    Source: SCKMLS as distributed by MLS GRID. This data may not be complete. We recommend contacting the local school district to confirm school assignments for this home.

    Get pre-qualified for a loan
    At Zillow Home Loans, we can pre-qualify you in as little as 5 minutes with no impact to your credit score.

    An equal housing lender. NMLS #10287.

    Sell for more on Zillow
    Get a Zillow Showcase℠ listing at no additional cost and you could sell for .
    $297,100
    2% more
    +$5,942
    With Zillow Showcase(estimated)
    $303,042