Fully renovated and move-in ready! This beautifully updated 3-bedroom, 2.5-bath home offers stylish upgrades,
functional space, and unique architectural details throughout. Step inside to discover brand-new LVP flooring on the main
level and basement, plush new carpet in the bedrooms and hallway, and fresh paint in every room. The spacious living
room is a true showstopper, featuring soaring ceilings with natural wood accents, multiple skylights that flood the space
with light, a dramatic floor-to-ceiling stone fireplace, and a wet bar with new granite countertops and freshly painted
cabinetry, perfect for entertaining! The kitchen has been thoughtfully updated with painted cabinets, new hardware,
granite countertops, and brand-new stainless steel appliances that stay with the home. Just off the kitchen, enjoy the
convenience of a main-level laundry room with LVP flooring and a formal dining room for hosting gatherings. The
partially finished basement offers a large rec room with LVP flooring, a half bath, and two unfinished areas ideal for
storage or workshop space. Retreat to the primary suite with coffered ceilings, generous closet space, and a fully
renovated en-suite bath with new tile shower and updated fixtures. Enjoy quiet mornings or relaxing evenings in the
enclosed sunroom off the master, complete with high ceilings with wood accents and skylights. The freshly painted back
deck is accessible from multiple rooms and overlooks the spacious backyard, perfect for outdoor entertaining. Other
highlights include a spacious 2 car garage, all new light fixtures throughout, and Prime Blue Springs location near parks,
schools, and shopping. Don't miss this rare blend of character and modern updates. Schedule your showing today!
Pending
Price cut: $10K (7/6)
$345,000
1912 NW Manor Dr, Blue Springs, MO 64014
3beds
2,636sqft
Single Family Residence
Built in 1983
0.27 Acres Lot
$-- Zestimate®
$131/sqft
$-- HOA
What's special
Dramatic floor-to-ceiling stone fireplace
- 152 days |
- 1,587 |
- 128 |
Likely to sell faster than
Zillow last checked:
Listing updated:
Listed by:
Chris Eiken 913-228-2519,
Real Broker, LLC
Source: Heartland MLS as distributed by MLS GRID,MLS#: 2603193
Facts & features
Interior
Bedrooms & bathrooms
- Bedrooms: 3
- Bathrooms: 3
- Full bathrooms: 2
- 1/2 bathrooms: 1
Primary bedroom
- Features: All Carpet, Ceiling Fan(s)
- Level: First
- Area: 225 Square Feet
- Dimensions: 15 x 15
Bedroom 2
- Features: All Carpet, Ceiling Fan(s)
- Level: First
- Area: 132 Square Feet
- Dimensions: 11 x 12
Bedroom 3
- Features: All Carpet, Ceiling Fan(s)
- Level: First
- Area: 168 Square Feet
- Dimensions: 12 x 14
Dining room
- Features: Luxury Vinyl
- Level: First
- Area: 156 Square Feet
- Dimensions: 12 x 13
Great room
- Features: Fireplace, Luxury Vinyl, Wet Bar
- Level: First
- Area: 330 Square Feet
- Dimensions: 15 x 22
Half bath
- Features: Luxury Vinyl
- Level: Basement
Kitchen
- Features: Granite Counters, Luxury Vinyl
- Level: First
- Area: 228 Square Feet
- Dimensions: 12 x 19
Sun room
- Features: Ceiling Fan(s), Luxury Vinyl
- Level: First
- Area: 192 Square Feet
- Dimensions: 12 x 16
Heating
- Natural Gas
Cooling
- Attic Fan, Electric
Appliances
- Included: Dishwasher, Refrigerator
- Laundry: Laundry Room, Off The Kitchen
Features
- Ceiling Fan(s), Wet Bar
- Flooring: Carpet, Luxury Vinyl
- Windows: Window Coverings, Skylight(s)
- Basement: Finished,Full
- Number of fireplaces: 1
- Fireplace features: Gas
Interior area
- Total structure area: 2,636
- Total interior livable area: 2,636 sqft
- Finished area above ground: 1,887
- Finished area below ground: 749
Property
Parking
- Total spaces: 2
- Parking features: Attached, Garage Door Opener, Garage Faces Front
- Attached garage spaces: 2
Features
- Patio & porch: Deck
- Fencing: Wood
Lot
- Size: 0.27 Acres
- Dimensions: 93 x 122 x 103 x 124
- Features: City Lot
Details
- Parcel number: 36340060400000000
Construction
Type & style
- Home type: SingleFamily
- Architectural style: Traditional
- Property subtype: Single Family Residence
Materials
- Other, Wood Siding
- Roof: Composition
Condition
- Year built: 1983
Utilities & green energy
- Sewer: Public Sewer
- Water: Public
Community & HOA
Community
- Subdivision: Hunter's Dell
HOA
- Has HOA: No
Location
- Region: Blue Springs
Financial & listing details
- Price per square foot: $131/sqft
- Tax assessed value: $295,090
- Annual tax amount: $3,978
- Date on market: 2/20/2026
- Listing terms: Cash,Conventional,FHA,VA Loan
- Ownership: Investor
Estimated market value
Not available
Estimated sales range
Not available
Not available
Price history
| Date | Event | Price |
|---|---|---|
| 7/10/2026 | Pending sale | $345,000$131/sqft |
Source:  Heartland MLS as distributed by MLS GRID #2603193 Report a problem Heartland MLS as distributed by MLS GRID #2603193 Report a problem | ||
| 7/6/2026 | Price change | $345,000-2.8%$131/sqft |
Source: Heartland MLS as distributed by MLS GRID #2603193 Report a problem | ||
| 6/1/2026 | Price change | $355,000-2.7%$135/sqft |
Source: Heartland MLS as distributed by MLS GRID #2603193 Report a problem | ||
| 5/8/2026 | Price change | $365,000-2.7%$138/sqft |
Source: Heartland MLS as distributed by MLS GRID #2603193 Report a problem | ||
| 4/24/2026 | Listed for sale | $375,000$142/sqft |
Source: Heartland MLS as distributed by MLS GRID #2603193 Report a problem | ||
| 4/15/2026 | Listing removed | $375,000$142/sqft |
Source: Heartland MLS as distributed by MLS GRID #2603193 Report a problem | ||
| 2/24/2026 | Pending sale | $375,000$142/sqft |
Source: Heartland MLS as distributed by MLS GRID #2603193 Report a problem | ||
| 2/21/2026 | Listed for sale | $375,000-2.6%$142/sqft |
Source: Heartland MLS as distributed by MLS GRID #2603193 Report a problem | ||
| 12/28/2025 | Listing removed | $3,000$1/sqft |
Source: Zillow Rentals Report a problem | ||
| 11/19/2025 | Listing removed | $385,000$146/sqft |
Source: Heartland MLS as distributed by MLS GRID #2567432 Report a problem | ||
| 11/18/2025 | Listed for rent | $3,000$1/sqft |
Source: Zillow Rentals Report a problem | ||
| 9/12/2025 | Price change | $385,000-1.3%$146/sqft |
Source: Heartland MLS as distributed by MLS GRID #2567432 Report a problem | ||
| 8/22/2025 | Price change | $390,000-2.5%$148/sqft |
Source: Heartland MLS as distributed by MLS GRID #2567432 Report a problem | ||
| 8/6/2025 | Listed for sale | $399,950+40.4%$152/sqft |
Source: Heartland MLS as distributed by MLS GRID #2567432 Report a problem | ||
| 10/14/2022 | Sold | -- |
Source: Heartland MLS as distributed by MLS GRID #2382122 Report a problem | ||
| 9/19/2022 | Pending sale | $284,900$108/sqft |
Source:  RE/MAX of Kansas-Missouri #2382122 Report a problem RE/MAX of Kansas-Missouri #2382122 Report a problem | ||
| 9/19/2022 | Contingent | $284,900$108/sqft |
Source: Heartland MLS as distributed by MLS GRID #2382122 Report a problem | ||
| 9/18/2022 | Pending sale | $284,900$108/sqft |
Source: Heartland MLS as distributed by MLS GRID #2382122 Report a problem | ||
| 9/15/2022 | Price change | $284,900-4.7%$108/sqft |
Source: Heartland MLS as distributed by MLS GRID #2382122 Report a problem | ||
| 8/16/2022 | Price change | $299,000-5.1%$113/sqft |
Source: Heartland MLS as distributed by MLS GRID #2382122 Report a problem | ||
| 8/4/2022 | Price change | $315,000+5%$119/sqft |
Source: Heartland MLS as distributed by MLS GRID #2382122 Report a problem | ||
| 6/4/2022 | Pending sale | $300,000$114/sqft |
Source: Heartland MLS as distributed by MLS GRID #2382122 Report a problem | ||
| 6/3/2022 | Listed for sale | $300,000$114/sqft |
Source: Heartland MLS as distributed by MLS GRID #2382122 Report a problem | ||
Public tax history
| Year | Property taxes | Tax assessment |
|---|---|---|
| 2025 | $4,592 +15.4% | $56,067 +15% |
| 2024 | $3,978 +2% | $48,754 |
| 2023 | $3,901 -1.8% | $48,754 +11.1% |
| 2022 | $3,974 +0.1% | $43,891 |
| 2021 | $3,970 +6.7% | $43,891 +4.9% |
| 2020 | $3,722 +3.4% | $41,856 |
| 2019 | $3,598 | $41,856 +30.5% |
| 2018 | $3,598 +22.7% | $32,079 |
| 2017 | $2,934 +7.2% | $32,079 +4.3% |
| 2016 | $2,737 +5.4% | $30,761 +5.5% |
| 2014 | $2,598 +0.5% | $29,153 |
| 2013 | $2,584 +0.1% | $29,153 |
| 2012 | $2,582 +0.3% | $29,153 |
| 2011 | $2,573 +1.8% | $29,153 |
| 2010 | $2,528 -5.7% | $29,153 |
| 2009 | $2,680 +1.8% | $29,153 -6% |
| 2008 | $2,631 +2.6% | $31,015 |
| 2007 | $2,565 +0% | $31,015 +3% |
| 2006 | $2,564 +2% | $30,111 |
| 2005 | $2,514 -0.2% | $30,111 +3% |
| 2004 | $2,517 +21.9% | $29,234 |
| 2003 | $2,065 +5.3% | $29,234 +13% |
| 2002 | $1,962 +6.2% | $25,871 |
| 2001 | $1,848 | $25,871 |
Find assessor info on the county website
Monthly payment
Est. payment
Payment breakdown
Explore the cost of this home by adjusting the details. Changes won't be saved.Climate risks
Neighborhood: 64014
Nearby schools
GreatSchools rating
- 7/10Lucy Franklin Elementary SchoolGrades: K-5Distance: 0.5 mi
- 7/10Brittany Hill Middle SchoolGrades: 6-8Distance: 0.8 mi
- 8/10Blue Springs High SchoolGrades: 9-12Distance: 1.5 mi
Schools provided by the listing agent
- Elementary: Lucy Franklin
- Middle: Brittany Hill
- High: Blue Springs
Source: Heartland MLS as distributed by MLS GRID. This data may not be complete. We recommend contacting the local school district to confirm school assignments for this home.
- $349,5004 bd2 ba1.9k sqft1916 NW Manor Dr, Blue Springs, MO 64014Off Market
- $330,6004 bd2 ba2k sqft1908 NW Manor Dr, Blue Springs, MO 64014Off Market
- $316,5003 bd3 ba1.7k sqft230 NW Beau Dr, Blue Springs, MO 64014Off Market

- $313,3003 bd2 ba1.4k sqft250 NW Beau Dr, Blue Springs, MO 64014Off Market
- $410,3004 bd3 ba2.2k sqft220 NW Beau Dr, Blue Springs, MO 64014Off Market
- $--4 bd3 ba1.9k sqft280 NW Beau Dr, Blue Springs, MO 64014Sold
- $375,9004 bd4 ba3.7k sqft1913 NW Manor Dr, Blue Springs, MO 64014Off Market
- $324,7003 bd2 ba1.6k sqft2000 NW Manor Dr, Blue Springs, MO 64014Off Market
A local agent can set up tours, give advice and negotiate with sellers.
A local lender can help you make sure your offer is ready when you are.
Similar homes
- $395,0004 bd4 ba3.3k sqft2404 NE Mill Crk, Blue Springs, MO 64014For Sale
 MLS ID #2620083, Brittany Kennedy, Keller Williams Realty Partners Inc.. Heartland MLS as distributed by MLS GRID
 - $329,9003 bd3 ba2k sqft4001 NW Hidden Pointe Dr, Blue Springs, MO 64015For Sale
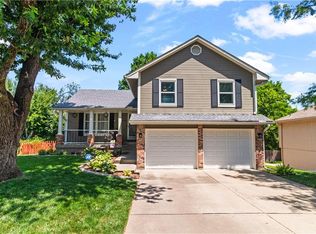 MLS ID #2631107, Joey Zarrillo, RE/MAX Heritage. Heartland MLS as distributed by MLS GRID
 - $379,9003 bd3 ba2k sqft404 NW Springwood Dr, Blue Springs, MO 64015For Sale
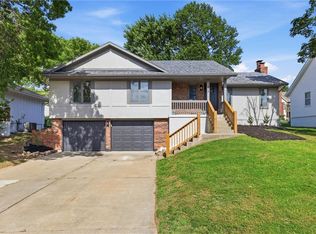 MLS ID #2629093, Heather Walker, ReeceNichols - Lees Summit. Heartland MLS as distributed by MLS GRID
 - $389,0005 bd3 ba2.9k sqft2619 SW Morningside Dr, Blue Springs, MO 64015For Sale
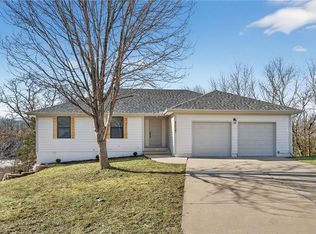 MLS ID #2610734, Korbyn Shirey, ReeceNichols- Leawood Town Center. Heartland MLS as distributed by MLS GRID
 - $330,0004 bd3 ba2k sqft1209 SW Trail Ridge Dr, Blue Springs, MO 64015For SaleMLS ID #2625337, Kacey Mehl, HomeSmart Legacy. Heartland MLS as distributed by MLS GRID
- $399,0004 bd3 ba2.8k sqft4507 S Fremont Rd, Independence, MO 64055For SaleMLS ID #2632838, Leslie Hogan, BHG Kansas City Homes. Heartland MLS as distributed by MLS GRID
- $364,9003 bd3 ba1.6k sqft1409 NE Jaclyn Dr, Grain Valley, MO 64029For SaleMLS ID #2629534, Janice Siglar, Compass Realty Group. Heartland MLS as distributed by MLS GRID
- $315,0003 bd2 ba1.6k sqft842 York Pl, Liberty, MO 64068For SaleMLS ID #2632000, Ali Cloud, ReeceNichols-KCN. Heartland MLS as distributed by MLS GRID
- $325,0004 bd4 ba3.2k sqft2721 Trenchard Dr, Independence, MO 64057For SaleMLS ID #2616041, Taylor Klotz, Huck Homes. Heartland MLS as distributed by MLS GRID
- $325,0003 bd2 ba1.5k sqft1010 NW Scenic Dr, Grain Valley, MO 64029For SaleMLS ID #2628332, Jared Brunton, Modern Realty Advisors. Heartland MLS as distributed by MLS GRID
- $329,9004 bd3 ba2.5k sqft506 E Linwood Ter, Independence, MO 64055For SaleMLS ID #2628551, Jessica Smotherman, RE/MAX Elite, REALTORS. Heartland MLS as distributed by MLS GRID
- $335,0003 bd3 ba2.1k sqft12113 E 78th Ter, Kansas City, MO 64138For SaleMLS ID #2629370, Cynthia Chouteau, Platinum Realty LLC. Heartland MLS as distributed by MLS GRID
- $355,0003 bd3 ba2.4k sqft403 Kingsley Ave, Liberty, MO 64068For SaleMLS ID #2630210, Megan Dahmer, United Real Estate Kansas City. Heartland MLS as distributed by MLS GRID
- $314,9004 bd4 ba3.2k sqft2526 S Queen Ridge Dr, Independence, MO 64055For SaleMLS ID #2626723, Ashley Nesbit, Keller Williams Platinum Prtnr. Heartland MLS as distributed by MLS GRID
- $330,0003 bd2 ba1.5k sqft205 Ceremonial Dr, Buckner, MO 64016For SaleMLS ID #2628418, Nelson Home Group, Keller Williams KC North. Heartland MLS as distributed by MLS GRID
- $365,0004 bd4 ba2.4k sqft509 NE Country Ln, Lees Summit, MO 64086For SaleMLS ID #2627649, Jon Mooneyham, Keller Williams Platinum Prtnr. Heartland MLS as distributed by MLS GRID
- $370,9004 bd3 ba2.4k sqft20125 E 24th Terrace Ct S, Independence, MO 64057For SaleMLS ID #2620587, The Collective Team, Compass Realty Group. Heartland MLS as distributed by MLS GRID
- $379,0003 bd3 ba1.9k sqft412 NE Deerfield Ct, Lees Summit, MO 64086For SaleMLS ID #2627402, Joe Blackshere, 1st Class Real Estate KC. Heartland MLS as distributed by MLS GRID
- $339,9004 bd3 ba2.1k sqft410 Copeland Dr, Greenwood, MO 64034For SaleMLS ID #2627220, Danielle Lalumia, United Real Estate Kansas City. Heartland MLS as distributed by MLS GRID
- $350,0003 bd4 ba2.1k sqft6902 Michael Ln, Pleasant Valley, MO 64068For SaleMLS ID #2622397, Scott Riga, Real Broker, LLC-MO. Heartland MLS as distributed by MLS GRID
