New construction in the prestigious Heath Golf & Yacht Club community at Lake Ray Hubbard. Set against serene pond views, this impressive home offers 5,260 square feet of thoughtfully designed living space, pairing refined custom finishes with an exceptional layout for both everyday living and entertaining.
Inside, soaring ceilings and expansive windows create bright, open interiors with beautiful views throughout the home. Elevated finishes add depth and character, including Venetian plaster in the powder bath and a striking statement fireplace combining Venetian plaster with natural stone. At the heart of the residence, the chef’s kitchen features a substantial center island, custom cabinetry, a separate prep kitchen, and effortless connection to the main living and dining spaces.
The primary suite is designed as a private retreat, complete with a spa-like bath and expansive custom closet. Each secondary bedroom offers the privacy of its own en-suite bath, while a dedicated office and multiple living spaces provide flexibility throughout the home. A separate media-style entertaining room with its own wet bar offers an ideal setting for movie nights, game days, or a golf simulator, an especially fitting addition for life within Heath Golf & Yacht Club.
Outside, the covered patio and fireplace overlook the peaceful pond, creating an inviting setting for morning coffee, evening entertaining, or simply enjoying the view. With golf, club amenities, dining, and Lake Ray Hubbard all part of the surrounding lifestyle, this home delivers exceptional space, thoughtful design, and a distinctive setting in one of Heath’s most desirable communities.
For sale
$1,890,000
1912 Noe Blvd, Heath, TX 75126
4beds
5,260sqft
Single Family Residence
Built in 2025
0.33 Acres Lot
$1,820,400 Zestimate®
$359/sqft
$183/mo HOA
What's special
- 42 days
- 683
- 63
Zillow last checked:
Listing updated:
Listed by:
Bonnie Fischer 0806829 346-386-9092,
Allie Beth Allman & Assoc. 214-521-7355,
Clifton Kessler 0649355 310-923-2506,
Allie Beth Allman & Assoc.
Source: NTREIS,MLS#: 21385000
Facts & features
Interior
Bedrooms & bathrooms
- Bedrooms: 4
- Bathrooms: 5
- Full bathrooms: 4
- 1/2 bathrooms: 1
Primary bedroom
- Features: Closet Cabinetry, En Suite Bathroom, Walk-In Closet(s)
- Level: First
- Dimensions: 1 x 1
Bedroom
- Level: Second
- Dimensions: 1 x 1
Bedroom
- Level: Second
- Dimensions: 1 x 1
Bedroom
- Level: First
- Dimensions: 1 x 1
Primary bathroom
- Features: Dual Sinks, En Suite Bathroom, Garden Tub/Roman Tub, Stone Counters, Walk-In Shower
- Level: First
- Dimensions: 1 x 1
Kitchen
- Features: Built-in Features, Butler's Pantry, Dual Sinks, Eat-in Kitchen, Kitchen Island, Pot Filler, Stone Counters
- Level: First
- Dimensions: 1 x 1
Laundry
- Features: Built-in Features
- Level: First
- Dimensions: 1 x 1
Living room
- Features: Built-in Features, Fireplace
- Level: First
- Dimensions: 1 x 1
Loft
- Level: Second
- Dimensions: 1 x 1
Media room
- Features: Built-in Features
- Level: First
- Dimensions: 1 x 1
Office
- Features: Built-in Features, Other
- Level: First
- Dimensions: 1 x 1
Office
- Features: Built-in Features
- Level: Second
- Dimensions: 1 x 1
Heating
- Central
Cooling
- Central Air, Ceiling Fan(s), Electric
Appliances
- Included: Some Gas Appliances, Built-In Gas Range, Built-In Refrigerator, Dishwasher, Disposal, Microwave, Plumbed For Gas
Features
- Wet Bar, Built-in Features, Decorative/Designer Lighting Fixtures, Eat-in Kitchen, High Speed Internet, Kitchen Island, Loft, Open Floorplan, Pantry, Cable TV, Walk-In Closet(s)
- Flooring: Ceramic Tile, Wood
- Has basement: No
- Number of fireplaces: 2
- Fireplace features: Decorative, Gas, Living Room, Outside
Interior area
- Total interior livable area: 5,260 sqft
Video & virtual tour
Property
Parking
- Total spaces: 3
- Parking features: Concrete, Door-Multi, Door-Single, Driveway, Garage Faces Front, Garage, Garage Door Opener, Off Street, Garage Faces Rear, On Street
- Attached garage spaces: 3
Features
- Levels: Two
- Stories: 2
- Patio & porch: Patio, Covered
- Exterior features: Built-in Barbecue, Barbecue
- Pool features: None, Community
- Fencing: Back Yard,Fenced,Gate,Metal
- Has view: Yes
- View description: Water
- Has water view: Yes
- Waterfront features: Canal Access
Lot
- Size: 0.33 Acres
- Features: Landscaped
Details
- Parcel number: 000000088885
Construction
Type & style
- Home type: SingleFamily
- Architectural style: Contemporary/Modern,Detached
- Property subtype: Single Family Residence
Materials
- Stucco
- Foundation: Slab
- Roof: Composition
Condition
- New Construction
- Year built: 2025
Utilities & green energy
- Sewer: Public Sewer
- Water: Public
- Utilities for property: Sewer Available, Water Available, Cable Available
Community & HOA
Community
- Features: Clubhouse, Curbs, Dock, Fitness Center, Golf, Playground, Pool, Sidewalks, Tennis Court(s), Lake
- Subdivision: Heath Golf & Yacht Club Ph 1a
HOA
- Has HOA: Yes
- Services included: Association Management
- HOA fee: $550 quarterly
- HOA name: Texas Star Management
- HOA phone: 469-899-1000
Location
- Region: Heath
Financial & listing details
- Price per square foot: $359/sqft
- Tax assessed value: $264,627
- Annual tax amount: $8,988
- Date on market: 9/12/2026
- Cumulative days on market: 85 days
Estimated market value
$1,820,400
$1.73M - $1.91M
$7,887/mo
Price history
| Date | Event | Price |
|---|---|---|
| 9/12/2026 | Listed for sale | $1,890,000$359/sqft |
Source: NTREIS #21385000 Report a problem | ||
| 9/4/2026 | Listing removed | $1,890,000$359/sqft |
Source: NTREIS #21178011 Report a problem | ||
| 7/12/2026 | Price change | $1,890,000-3.1%$359/sqft |
Source: NTREIS #21178011 Report a problem | ||
| 6/14/2026 | Price change | $1,950,000-2.5%$371/sqft |
Source: NTREIS #21178011 Report a problem | ||
| 5/29/2026 | Listed for sale | $2,000,000$380/sqft |
Source: NTREIS #21178011 Report a problem | ||
| 5/21/2026 | Contingent | $2,000,000$380/sqft |
Source: NTREIS #21178011 Report a problem | ||
| 4/16/2026 | Listed for sale | $2,000,000+400.1%$380/sqft |
Source: NTREIS #21178011 Report a problem | ||
| 4/4/2025 | Sold | -- |
Source: NTREIS #20837504 Report a problem | ||
| 3/16/2025 | Pending sale | $399,900$76/sqft |
Source: NTREIS #20837504 Report a problem | ||
| 2/6/2025 | Listed for sale | $399,900$76/sqft |
Source: NTREIS #20837504 Report a problem | ||
Public tax history
| Year | Property taxes | Tax assessment |
|---|---|---|
| 2025 | $1,099 | $264,627 |
| 2024 | $1,099 | $264,627 |
Find assessor info on the county website
Monthly payment
Est. payment
Payment breakdown
Explore the cost of this home by adjusting the details. Changes won't be saved.Climate risks
Neighborhood: 75126
Nearby schools
Schools provided by the listing agent
- Elementary: Linda Lyon
- Middle: Cain
- High: Rockwall-Heath
- District: Rockwall ISD
Source: NTREIS. This data may not be complete. We recommend contacting the local school district to confirm school assignments for this home.
Similar homes
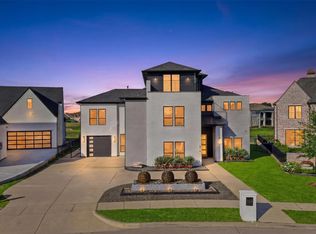
- $1,250,0004 bd5 ba4.4k sqft2027 Noe Blvd, Forney, TX 75126For Sale
 MLS ID #21401837, Daniel Harker. NTREIS
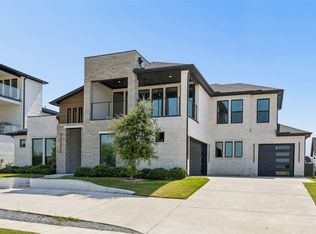
 - $1,900,0004 bd7 ba5.7k sqft405 Kings Lndg, Heath, TX 75032For Sale
 MLS ID #21386962, Connie Durnal. NTREIS
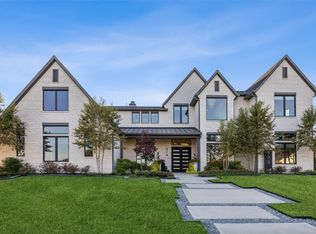
 - $1,449,0004 bd5 ba3.1k sqft2035 Noe Blvd, Forney, TX 75126For Sale
 MLS ID #21343205, Michelle Avila. NTREIS
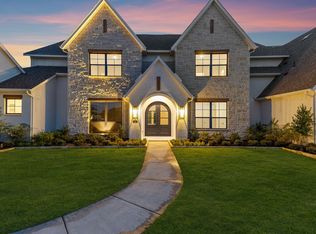
 - $1,899,9905 bd6 ba6.1k sqft313 Chapel View Ct, Rockwall, TX 75032For Sale
 MLS ID #21402355, Jimmy Franklin. NTREIS
