Skip main navigation
Sold for $415,000
  • $415,000

    1912 Northcreek Dr, North Chesterfield, VA 23236

    3beds
    2,251sqft
    Single Family Residence
    Built in 1993
    0.25 Acres Lot
    $431,100 Zestimate®
    $184/sqft
    $2,653 Estimated rent

    Home value

    $431,100

    $401,000 - $466,000

    $2,653/mo

    Zestimate® history
    Loading
    Loading...

    Owner options

    List your home for rent

    $2,653/mo

    Rent Zestimate®

    Find your next renter with Zillow Rental Manager. Plus, with online applications, you can quickly screen prospective tenants – for free.

    Learn more

    $2,653/mo

    Rent Zestimate®

    Refinance and save

    $2,510/mo

    Est. payment

    Refinancing to a lower rate could help reduce your monthly payments and save thousands over the life of the loan.

    See today's rates

    $2,510/mo

    Est. payment

    Explore your selling options

    Work with a Zillow partner agent

    Leverage their expertise and Zillow's premium Showcase listings to get your home seen by more buyers.

    Get started

    List with your own agent

    Get your home in front of millions of buyers by listing it on Zillow.

    Learn how to do it

    Sell it yourself

    Take full control of how buyers see your home on Zillow by listing For Sale by Owner (FSBO).

    List your home

    What's special

    Inviting landscapingCountry front porchSpacious eat-in kitchenKitchen appliancesFreshly painted exteriorFormal dining roomExpansive walk-up attic
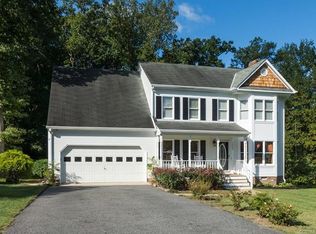
    Welcome home to 1912 Northcreek Drive! This charming colonial home perfectly blends comfort and functionality, featuring a freshly painted exterior (2024) and inviting landscaping leading up to your two car garage. Enjoy sunny afternoons on the country front porch, a delightful spot for relaxation. Inside, the spacious eat-in kitchen flows seamlessly into the living room, perfect for entertaining. The convenient first-floor office caters to your work-from-home needs, while you will find an adjancent formal dining room perfect for either a dining space or secondary living. Upstairs you will find your Owner’s suite with a large walk in closet and owner’s luxury bath with a separate soaking tub and shower. There are two secondary spacious bedrooms and the expansive walk-up attic offers ample storage space. Recent updates include a new water heater (2023), deck (2024), kitchen appliances (2024), and exterior door to the backyard (2024). Nestled on an inviting cul-de-sac, you’ll appreciate the close proximity to shops, parks, and main roads where all you have to do is move in!

    Zillow last checked:

    Listing updated:

    Listed by:

    Shelby Ward 804-335-4427,

    River Fox Realty

    Bought with:

    Dwayne Spiller, 0225249252

    Fathom Realty Virginia

    Source: CVRMLS,MLS#: 2515352MLS LogoOriginating MLS: Central Virginia Regional MLS

    Facts & features

    Interior

    Bedrooms & bathrooms
    • Bedrooms: 3
    • Bathrooms: 3
    • Full bathrooms: 2
    • 1/2 bathrooms: 1
    Primary bedroom
    • Description: Primary suite, walk in closet
    • Level: Second
    • Dimensions: 0 x 0
    Bedroom 2
    • Level: Second
    • Dimensions: 0 x 0
    Bedroom 3
    • Level: Second
    • Dimensions: 0 x 0
    Dining room
    • Description: Hardwood flooring, access to kitchen
    • Level: First
    • Dimensions: 0 x 0
    Other
    • Description: Tub & Shower
    • Level: Second
    Half bath
    • Level: First
    Kitchen
    • Description: hardwood flooring, SS appliances, eat in area
    • Level: First
    • Dimensions: 0 x 0
    Laundry
    • Level: First
    • Dimensions: 0 x 0
    Living room
    • Description: open to kitchen & eat in area
    • Level: First
    • Dimensions: 0 x 0
    Office
    • Description: hardwood flooring, first floor
    • Level: First
    • Dimensions: 0 x 0
    Heating
    • Forced Air, Natural Gas
    Cooling
    • Central Air, Attic Fan
    Appliances
    • Included: Dishwasher, Electric Cooking, Disposal, Gas Water Heater, Microwave, Oven
    Features
    • Breakfast Area, Ceiling Fan(s), Dining Area, Separate/Formal Dining Room, Eat-in Kitchen, Fireplace, High Ceilings, High Speed Internet, Kitchen Island, Laminate Counters, Bath in Primary Bedroom, Pantry, Recessed Lighting, Skylights, Cable TV, Wired for Data, Walk-In Closet(s)
    • Flooring: Ceramic Tile, Partially Carpeted, Wood
    • Windows: Skylight(s), Thermal Windows
    • Basement: Crawl Space
    • Attic: Floored,Walk-up
    • Number of fireplaces: 1
    • Fireplace features: Gas
    Interior area
    • Total interior livable area: 2,251 sqft
    • Finished area above ground: 2,251
    • Finished area below ground: 0

    Property

    Parking
    • Total spaces: 2
    • Parking features: Attached, Direct Access, Driveway, Garage, Garage Door Opener, Off Street, Paved
    • Attached garage spaces: 2
    • Has uncovered spaces: Yes
    Accessibility
    • Accessibility features: Accessible Kitchen
    Features
    • Levels: Two
    • Stories: 2
    • Patio & porch: Front Porch, Deck, Porch
    • Exterior features: Deck, Porch, Paved Driveway
    • Pool features: None
    • Fencing: Back Yard,Fenced,Privacy
    Lot
    • Size: 0.25 Acres
    • Features: Landscaped, Cul-De-Sac
    Details
    • Parcel number: 749694256600000
    • Zoning description: R7

    Construction

    Type & style
    • Home type: SingleFamily
    • Architectural style: Colonial,Two Story
    • Property subtype: Single Family Residence
    Materials
    • Drywall, Frame, Hardboard
    • Roof: Composition,Shingle
    Condition
    • Resale
    • New construction: No
    • Year built: 1993

    Utilities & green energy

    • Sewer: Public Sewer
    • Water: Public

    Community & HOA

    Community
    • Subdivision: Eaglewood
    Location
    • Region: North Chesterfield

    Financial & listing details

    • Price per square foot: $184/sqft
    • Tax assessed value: $386,500
    • Annual tax amount: $3,478
    • Date on market: 1/5/2026
    • Ownership: Individuals
    • Ownership type: Sole Proprietor

    Price history

    DateEventPrice
    8/1/2025Sold$415,000-2.4%$184/sqft
    Source: CVRMLS #2515352 Report a problem
    6/19/2025Pending sale$425,000$189/sqft
    Source: CVRMLS #2515352 Report a problem
    6/3/2025Listed for sale$425,000+84%$189/sqft
    Source: CVRMLS #2515352 Report a problem
    9/2/2015Sold$231,000+11.6%$103/sqft
    Source: CVRMLS #1517667 Report a problem
    3/31/2005Sold$207,000$92/sqft
    Source: Public Record Report a problem

    Public tax history

    YearProperty taxesTax assessment
    2025$3,617 +4%$406,400 +5.1%
    2024$3,479 +3.5%$386,500 +4.7%
    2023$3,360 +15.5%$369,200 +16.8%
    2022$2,909 +6.2%$316,200 +9.7%
    2021$2,739 +3.1%$288,300 +3.1%
    2020$2,656 +5.6%$279,600 +5.6%
    2019$2,515 -0.5%$264,700 +1.5%
    2018$2,528 +8.8%$260,800 +9%
    2017$2,322 $239,300
    2016$2,322 +7%$239,300 +7.1%
    2015$2,171 +2.6%$223,500 +2.6%
    2014$2,116 $217,800 +3.3%
    2013-- $210,900
    2012-- $210,900 -7.3%
    2011-- $227,500 -5.3%
    2010-- $240,200 -9.6%
    2009-- $265,800 +0.8%
    2008-- $263,700 +5.4%
    2007-- $250,100 +33.7%
    2005-- $187,000 +2.7%
    2004-- $182,000 +4%
    2003-- $175,000 +3.5%
    2002-- $169,100
    2001-- $169,100
    Find assessor info on the county website

    Neighborhood: 23236

    Nearby schools

    GreatSchools rating
    Schools provided by the listing agent
    • Elementary: Providence
    • Middle: Providence
    • High: Monacan

    Source: CVRMLS. This data may not be complete. We recommend contacting the local school district to confirm school assignments for this home.

    Get a cash offer in 3 minutes
    Find out how much your home could sell for in as little as 3 minutes with a no-obligation cash offer.
    Estimated market value
    $431,100
    Get a cash offer in 3 minutes
    Find out how much your home could sell for in as little as 3 minutes with a no-obligation cash offer.
    Estimated market value
    $431,100