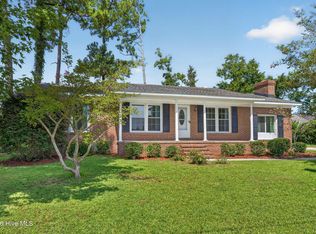
Craftsman-style 4BR/2BA bungalow in the heart of the sought-after Ardmore/Carolina Place neighborhood. With nearly 1,800 sqft of living space, this home offers original hardwood floors, a fireplace in the living room, and a primary suite with ensuite bath.
Recent updates include custom window blinds, kitchen countertops, backsplash, sink, and a refreshed primary shower. BRAND NEW HVAC May 2026. BRAND NEW stainless steel refrigerator and oven installed in June 2026.
This property is an excellent value-add opportunity. Homes of similar size that are fully renovated in this neighborhood are selling near $600K. Ideal for buyers looking for a charming home in a walkable neighborhood with upside potential.
Exterior features include a large front porch with great curb appeal, fenced backyard with a cozy deck, and off-street parking - a significant perk in this location.
Located on a quiet, tree-lined street just a stone's throw from the Church and Nun Park, and just blocks from Castle Street's local shops, dining, and the Cargo District. No HOA and flexible layout also offer investor potential.
Easy to show. Contact listing agent for more info. A great opportunity to match the right buyer with charm, location, and future equity.
Under contract
Price cut: $26K (8/1)
$349,000
1912 Nun Street, Wilmington, NC 28403
4beds
1,780sqft
Single Family Residence
Built in 1927
4,792 Square Feet Lot
$332,700 Zestimate®
$196/sqft
$-- HOA
What's special
Original hardwood floorsRefreshed primary showerOff-street parkingKitchen countertopsQuiet tree-lined streetCustom window blindsFlexible layout
- 462 days
- 211
- 3
Zillow last checked:
Listing updated:
Listed by:
David and Francisca Oller Team 203-912-5578,
Intracoastal Realty Corporation,
David Oller 203-912-5578,
Intracoastal Realty Corporation
Source: Hive MLS,MLS#: 100570716 Originating MLS: Cape Fear Realtors MLS, Inc.
Originating MLS: Cape Fear Realtors MLS, Inc.Facts & features
Interior
Bedrooms & bathrooms
- Bedrooms: 4
- Bathrooms: 2
- Full bathrooms: 2
Rooms
- Room types: Master Bedroom, Bedroom 2, Bedroom 3, Bedroom 4, Living Room, Dining Room, Laundry
Primary bedroom
- Level: Main
- Dimensions: 16.1 x 13.6
Bedroom 2
- Level: Main
- Dimensions: 13.5 x 12.1
Bedroom 3
- Level: Main
- Dimensions: 14.6 x 13.5
Bedroom 4
- Level: Main
- Dimensions: 12.1 x 10.6
Dining room
- Level: Main
- Dimensions: 14 x 13.1
Kitchen
- Level: Main
- Dimensions: 16.7 x 13.2
Laundry
- Level: Main
- Dimensions: 6.9 x 5.8
Living room
- Level: Main
- Dimensions: 15.6 x 13.2
Heating
- Electric, Heat Pump
Cooling
- Central Air
Appliances
- Included: Built-In Microwave, Range, Dishwasher
- Laundry: Laundry Room
Features
- Master Downstairs, Walk-in Closet(s), Ceiling Fan(s), Walk-in Shower, Walk-In Closet(s)
- Flooring: LVT/LVP, Tile, Wood
- Windows: Thermal Windows
- Basement: None
- Attic: Partially Floored,Pull Down Stairs
- Number of fireplaces: 1
Interior area
- Total structure area: 1,780
- Total interior livable area: 1,780 sqft
Property
Parking
- Parking features: On Site, Paved
Features
- Levels: One
- Patio & porch: Covered, Deck, Porch
- Fencing: Wood
- Has view: Yes
- View description: None
- Frontage type: See Remarks
Lot
- Size: 4,792 Square Feet
- Dimensions: 40 x 120
Details
- Parcel number: R05407021021000
- Zoning: R-5
- Special conditions: Standard
Construction
Type & style
- Home type: SingleFamily
- Property subtype: Single Family Residence
Materials
- Vinyl Siding, Wood Frame
- Foundation: Crawl Space
- Roof: Shingle
Condition
- New construction: No
- Year built: 1927
Utilities & green energy
- Sewer: Public Sewer
- Water: Public
- Utilities for property: Natural Gas Connected, Sewer Connected, Water Connected
Community & HOA
Community
- Subdivision: Ardmore
HOA
- Has HOA: No
Location
- Region: Wilmington
Financial & listing details
- Price per square foot: $196/sqft
- Tax assessed value: $504,700
- Annual tax amount: $2,970
- Date on market: 5/1/2026
- Cumulative days on market: 462 days
- Listing agreement: Exclusive Right To Sell
- Listing terms: Cash,Conventional
Estimated market value
$332,700
$316,000 - $349,000
$2,686/mo
Price history
| Date | Event | Price |
|---|---|---|
| 8/6/2026 | Contingent | $349,000$196/sqft |
Source:  Hive MLS #100570716 Report a problem Hive MLS #100570716 Report a problem | ||
| 8/1/2026 | Price change | $349,000-6.9%$196/sqft |
Source: Hive MLS #100570716 Report a problem | ||
| 5/1/2026 | Listed for sale | $375,000-6%$211/sqft |
Source: Hive MLS #100570716 Report a problem | ||
| 5/1/2026 | Listing removed | $399,000$224/sqft |
Source: Hive MLS #100508379 Report a problem | ||
| 5/19/2025 | Listed for sale | $399,000-0.2%$224/sqft |
Source: Hive MLS #100508379 Report a problem | ||
| 2/1/2025 | Listing removed | $399,999$225/sqft |
Source: Hive MLS #100461624 Report a problem | ||
| 12/3/2024 | Price change | $399,999-7%$225/sqft |
Source: Hive MLS #100461624 Report a problem | ||
| 9/30/2024 | Price change | $429,900-4.3%$242/sqft |
Source: Hive MLS #100461624 Report a problem | ||
| 8/19/2024 | Listed for sale | $449,000+18.8%$252/sqft |
Source: Hive MLS #100461624 Report a problem | ||
| 5/16/2023 | Sold | $378,000-5.5%$212/sqft |
Source: Hive MLS #100374870 Report a problem | ||
| 4/28/2023 | Pending sale | $399,900$225/sqft |
Source: Hive MLS #100374870 Report a problem | ||
| 4/20/2023 | Price change | $399,900-6.6%$225/sqft |
Source: Hive MLS #100374870 Report a problem | ||
| 3/20/2023 | Listed for sale | $428,000$240/sqft |
Source: Hive MLS #100374870 Report a problem | ||
Public tax history
| Year | Property taxes | Tax assessment |
|---|---|---|
| 2025 | $2,970 +64.3% | $504,700 +142.9% |
| 2024 | $1,808 +4.2% | $207,800 +1.2% |
| 2023 | $1,735 +27.3% | $205,300 |
| 2022 | $1,363 -0.7% | $205,300 |
| 2021 | $1,372 -16.1% | $205,300 +2.5% |
| 2020 | $1,635 | $200,200 |
| 2019 | $1,635 | $200,200 |
| 2018 | $1,635 | $200,200 |
| 2017 | $1,635 +1.6% | $200,200 +5.3% |
| 2016 | $1,609 +4.6% | $190,200 |
| 2015 | $1,538 +4.4% | $190,200 |
| 2014 | $1,472 | $190,200 |
| 2013 | -- | $190,200 |
| 2012 | -- | $190,200 +9.6% |
| 2011 | -- | $173,534 |
| 2010 | -- | $173,534 |
| 2009 | -- | -- |
| 2008 | -- | -- |
| 2007 | -- | -- |
| 2005 | -- | $86,476 |
| 2004 | -- | $86,476 |
| 2003 | -- | $86,476 |
| 2002 | -- | $86,476 |
| 2001 | -- | $86,476 |
| 2000 | -- | $86,476 |
Find assessor info on the county website
Monthly payment
Est. payment
Payment breakdown
Explore the cost of this home by adjusting the details. Changes won't be saved.Climate risks
Neighborhood: Carolina Place/Ardmore
Nearby schools
Schools provided by the listing agent
- Elementary: Snipes
- Middle: Williston
- High: Hoggard
Source: Hive MLS. This data may not be complete. We recommend contacting the local school district to confirm school assignments for this home.
Similar homes
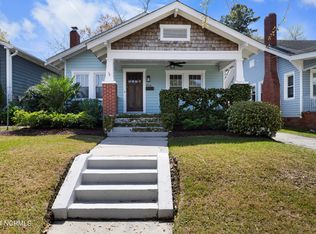
- $415,0003 bd3 ba1.6k sqft329 Wayne Drive, Wilmington, NC 28403For Sale
 MLS ID #100600448, The Cameron Team, Coldwell Banker Sea Coast Advantage. Hive MLS
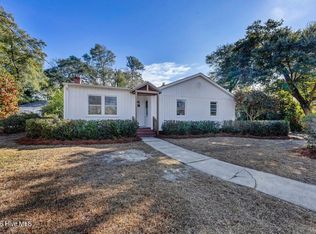
 - $375,0004 bd2 ba1.3k sqft1303 Ann Street, Wilmington, NC 28401For Sale
 MLS ID #100598798, Debi L Byrd, Coldwell Banker Sea Coast Advantage. Hive MLS
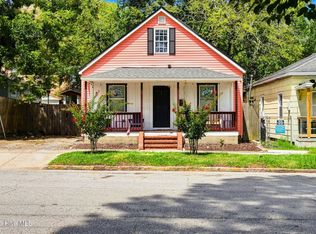
 - $325,0003 bd2 ba1.4k sqft917 Bryan Avenue, Wilmington, NC 28403For Sale
 MLS ID #100594664, Dargan T Tunstall, Intracoastal Realty Corporation. Hive MLS

 - $346,0004 bd2 ba1.7k sqft1809 Brierwood Road, Wilmington, NC 28405For Sale
 MLS ID #100599602, Jennifer Bullock Team, RE/MAX Executive. Hive MLS
 - $399,9003 bd2 ba1.4k sqft315 S 7th Street, Wilmington, NC 28401For SaleMLS ID #100596347, Kristin K Freeman, BlueStar Real Estate, LLC. Hive MLS
- $339,0002 bd2 ba938 sqft1109 S 9th Street, Wilmington, NC 28401For SaleMLS ID #100582841, Jayne J Kipke, Southern Realty Advantage LLC. Hive MLS
- $425,0003 bd2 ba1.4k sqft1617 Orange Street, Wilmington, NC 28401For SaleMLS ID #100596572, Aleisha Nassef, Berkshire Hathaway HomeServices Carolina Premier Properties. Hive MLS
- $275,0003 bd2 ba1k sqft806 S 16th St, Wilmington, NC 28401For Sale
 MLS ID #10188225, Laura Evans. Doorify MLS
 - $300,0003 bd2 ba1.3k sqft209 S 13th Street, Wilmington, NC 28401For SaleMLS ID #100562420, Team Gale, Coldwell Banker Sea Coast Advantage. Hive MLS
- $339,0003 bd1 ba1.3k sqft4509 Kings Drive, Wilmington, NC 28405For SaleMLS ID #100599750, Garcia Coastal Realty Team, REAL Broker LLC. Hive MLS
- $395,0003 bd2 ba1.9k sqft2714 Princess Place Drive, Wilmington, NC 28405For SaleMLS ID #100551610, LaToya Bogan, EXP Realty LLC - C. Hive MLS
- $330,0002 bd2 ba1k sqft1201 Grace Street, Wilmington, NC 28401For SaleMLS ID #100586386, Cassie L Iventosch, The Saltwater Agency LLC. Hive MLS
- $375,0003 bd2 ba1.6k sqft105 Pine Valley Drive, Wilmington, NC 28412For SaleMLS ID #100593393, Mike D. Stutzenburg, REAL Broker LLC. Hive MLS
- $299,0003 bd2 ba1.4k sqft4119 Fairlawn Drive, Wilmington, NC 28405For SaleMLS ID #100595647, Gloria M Green, Gloria Green Realty. Hive MLS
- $350,0003 bd2 ba1.1k sqft315 Meares Street, Wilmington, NC 28401For SaleMLS ID #100550651, Ireaca Bernard, Cape Cottages Realty LLC. Hive MLS
- $312,0002 bd1 ba941 sqft4809 Franklin Avenue, Wilmington, NC 28403For SaleMLS ID #100582944, Stephanie N Manke, BlueCoast Realty Corporation. Hive MLS
- $349,9003 bd1 ba1k sqft203 Sunnyvale Drive, Wilmington, NC 28412For SaleMLS ID #100574016, Sarah Finnegan, Nest Realty. Hive MLS
- $330,0003 bd2 ba1.6k sqft116 Laurel Drive, Wilmington, NC 28401For SaleMLS ID #100582141, Espinosa Real Estate Group, Coldwell Banker Sea Coast Advantage-Midtown. Hive MLS
- $349,9993 bd2 ba1.2k sqft104 Olde Well Loop Road, Wilmington, NC 28411For SaleMLS ID #100598245, Dee G Vick, Landmark Sotheby's International Realty. Hive MLS
- $359,9003 bd2 ba1.8k sqft314 Brookfield Drive, Wilmington, NC 28405For SaleMLS ID #100542832, Kim K Parker, Turn-Key Realty. Hive MLS
