Skip main navigation
Closed
  • Listing Provided by: Tarrant and Harman Real Estate and Auction Co
    Bought with: Market Pro Realty, Inc
    $285,000

    1912 Paris Dr, Godfrey, IL 62035

    3beds
    2,555sqft
    Single Family Residence
    Built in 1984
    10,018.8 Square Feet Lot
    $294,800 Zestimate®
    $112/sqft
    $2,409 Estimated rent

    Home value

    $294,800

    $268,000 - $318,000

    $2,409/mo

    Zestimate® history
    Loading
    Loading...

    Owner options

    List your home for rent

    $2,409/mo

    Rent Zestimate®

    Find your next renter with Zillow Rental Manager. Plus, with online applications, you can quickly screen prospective tenants – for free.

    Learn more

    $2,409/mo

    Rent Zestimate®

    Refinance and save

    $1,983/mo

    Est. payment

    Refinancing to a lower rate could help reduce your monthly payments and save thousands over the life of the loan.

    See today's rates

    $1,983/mo

    Est. payment

    Explore your selling options

    Work with a Zillow partner agent

    Leverage their expertise and Zillow's premium Showcase listings to get your home seen by more buyers.

    Get started

    List with your own agent

    Get your home in front of millions of buyers by listing it on Zillow.

    Learn how to do it

    Sell it yourself

    Take full control of how buyers see your home on Zillow by listing For Sale by Owner (FSBO).

    List your home

    What's special

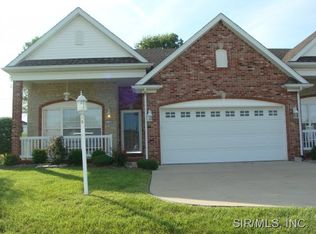
    Nestled in a sought-after neighborhood, this charming one-owner brick ranch home epitomizes pride of ownership and timeless appeal. From the moment you approach the meticulously landscaped front yard, you'll appreciate the care and attention that has preserved this residence over the years. With meticulous upkeep evident at every turn, this one-owner brick ranch home is a rare find, offering a blend of classic architecture and modern amenities designed to accommodate today's lifestyle needs. Whether you're seeking a place to raise a family or to enjoy retirement, this home stands ready to fulfill your dreams of comfortable living in a tranquil setting.

    Zillow last checked:

    Listing updated:

    Listing Provided by:

    Drew Hartman 618-946-1454,

    Tarrant and Harman Real Estate and Auction Co

    Bought with:

    Jared D Childress, 471.021240

    Market Pro Realty, Inc

    Source: MARIS,MLS#: 24038720MLS LogoOriginating MLS: Southwestern Illinois Board of REALTORS

    Facts & features

    Interior

    Bedrooms & bathrooms
    • Bedrooms: 3
    • Bathrooms: 3
    • Full bathrooms: 2
    • 1/2 bathrooms: 1
    • Main level bathrooms: 2
    • Main level bedrooms: 3
    Primary bedroom
    • Features: Floor Covering: Carpeting, Wall Covering: Some
    • Level: Main
    • Area: 168
    • Dimensions: 14x12
    Bedroom
    • Features: Floor Covering: Carpeting, Wall Covering: Some
    • Level: Main
    • Area: 99
    • Dimensions: 11x9
    Bedroom
    • Features: Floor Covering: Carpeting, Wall Covering: Some
    • Level: Main
    • Area: 132
    • Dimensions: 12x11
    Primary bathroom
    • Features: Floor Covering: Carpeting, Wall Covering: None
    • Level: Main
    • Area: 28
    • Dimensions: 7x4
    Bathroom
    • Features: Floor Covering: Carpeting, Wall Covering: None
    • Level: Main
    • Area: 56
    • Dimensions: 8x7
    Bathroom
    • Features: Floor Covering: Carpeting, Wall Covering: None
    • Level: Lower
    • Area: 35
    • Dimensions: 7x5
    Dining room
    • Features: Floor Covering: Carpeting, Wall Covering: Some
    • Level: Main
    • Area: 156
    • Dimensions: 12x13
    Family room
    • Features: Floor Covering: Carpeting, Wall Covering: None
    • Level: Lower
    • Area: 350
    • Dimensions: 14x25
    Family room
    • Features: Floor Covering: Carpeting, Wall Covering: None
    • Level: Lower
    • Area: 286
    • Dimensions: 22x13
    Kitchen
    • Features: Floor Covering: Wood, Wall Covering: Some
    • Level: Main
    • Area: 216
    • Dimensions: 12x18
    Laundry
    • Features: Floor Covering: Vinyl, Wall Covering: None
    • Level: Lower
    • Area: 336
    • Dimensions: 24x14
    Living room
    • Features: Floor Covering: Carpeting, Wall Covering: Some
    • Level: Main
    • Area: 266
    • Dimensions: 19x14
    Heating
    • Forced Air, Electric
    Cooling
    • Central Air, Electric
    Appliances
    • Included: Electric Water Heater, Dishwasher, Microwave, Electric Range, Electric Oven, Refrigerator
    Features
    • Entrance Foyer, Eat-in Kitchen, Pantry
    • Basement: Full,Partially Finished,Concrete
    • Number of fireplaces: 1
    • Fireplace features: Recreation Room, Basement
    Interior area
    • Total structure area: 2,555
    • Total interior livable area: 2,555 sqft
    • Finished area above ground: 1,548
    • Finished area below ground: 1,007

    Property

    Parking
    • Total spaces: 2
    • Parking features: Attached, Garage
    • Attached garage spaces: 2
    Features
    • Levels: One
    • Patio & porch: Deck, Composite
    Lot
    • Size: 10,018 sqft
    • Dimensions: 85 x 118 x IRR
    Details
    • Parcel number: 242013302205033
    • Special conditions: Standard

    Construction

    Type & style
    • Home type: SingleFamily
    • Architectural style: Ranch
    • Property subtype: Single Family Residence
    Materials
    • Brick
    Condition
    • Year built: 1984

    Utilities & green energy

    • Sewer: Public Sewer
    • Water: Public
    • Utilities for property: Natural Gas Available

    Community & neighborhood

    Location
    • Region: Godfrey
    • Subdivision: D'Adrian Gardens

    Other

    Other facts
    • Listing terms: Cash,Conventional,FHA,VA Loan
    • Ownership: Private
    • Road surface type: Concrete

    Price history

    DateEventPrice
    10/10/2024Sold$285,000$112/sqft
    Source: MARIS #24038720 Report a problem
    9/18/2024Pending sale$285,000$112/sqft
    Source: MARIS #24038720 Report a problem
    8/7/2024Contingent$285,000$112/sqft
    Source: MARIS #24038720 Report a problem
    8/7/2024Listed for sale$285,000$112/sqft
    Source: MARIS #24038720 Report a problem
    6/27/2024Contingent$285,000$112/sqft
    Source: MARIS #24038720 Report a problem
    6/20/2024Listed for sale$285,000$112/sqft
    Source: MARIS #24038720 Report a problem

    Public tax history

    YearProperty taxesTax assessment
    2024$5,125 +6%$87,010 +8.3%
    2023$4,837 +8.2%$80,330 +9.4%
    2022$4,470 +3.4%$73,460 +6.3%
    2021$4,325 +2.2%$69,090 +2.2%
    2020$4,230 -1.9%$67,600 +2.7%
    2019$4,311 $65,830 +4.5%
    2018-- $63,020 +2.6%
    2017$3,902 +15.2%$61,400
    2016$3,386 $61,400 +3.3%
    2015$3,386 $59,460
    2014$3,386 $59,460
    2013$3,386 $59,460 -4.4%
    2012-- $62,210
    2011-- $62,210 +13.7%
    2010-- $54,710 -0.2%
    2009-- $54,840 +8.6%
    2007-- $50,510 +0.5%
    2005-- $50,240 +10.6%
    2004$2,535 +3.1%$45,430 +3.6%
    2003$2,459 +5.7%$43,870 -3.3%
    2002$2,326 $45,390 +16.2%
    2001-- $39,060 +2.2%
    2000$2,216 $38,210

    Find assessor info on the county website

    Neighborhood: 62035

    Nearby schools

    GreatSchools rating
    Schools provided by the listing agent
    • Elementary: Alton Dist 11
    • Middle: Alton Dist 11
    • High: Alton

    Source: MARIS. This data may not be complete. We recommend contacting the local school district to confirm school assignments for this home.

    Get a cash offer in 3 minutes
    Find out how much your home could sell for in as little as 3 minutes with a no-obligation cash offer.
    Estimated market value
    $294,800
    Get a cash offer in 3 minutes
    Find out how much your home could sell for in as little as 3 minutes with a no-obligation cash offer.
    Estimated market value
    $294,800