City living, elevated. This 2-bedroom, 2.5-bath condominium at 1912 Park Ave offers 2,166 square feet of thoughtfully designed space in the heart of Lafayette Square, one of St. Louis's most walkable and vibrant historic neighborhoods.
Step inside and the space opens up beautifully. Soaring ceilings, rich hardwood floors, and oversized picture windows facing Park Avenue put the energy of the neighborhood right at your fingertips. The kitchen is built for the home cook who entertains as well: stainless steel appliances, oversized cabinetry, and generous counter space to match. A gas fireplace anchors the living area and sets the tone for cozy evenings in.
Out back, two private decks (one on each floor), overlook a serene community terrace. The larger deck, strung with twinkle lights, is the kind of spot that turns an ordinary evening into something worth savoring. Upstairs you'll find that the primary suite is a genuine retreat. Spacious and well-appointed, with a walk-in closet and a bath designed to help you decompress after a full day. The second bedroom offers flexibility for a guest room, home office, or both. Elevator access to the unit, secure storage, and your own private over-sized 1-car garage round out everything you need for easy city living. And then there's the neighborhood right out your front door. Lafayette Square surrounds you with tree-lined streets, beautifully restored painted ladies, and the 30-acre Lafayette Park, the oldest urban park west of the Mississippi. Award-winning restaurants, boutique shops, a farmers market, free summer concerts, and First Friday gallery nights are all within walking distance, along with easy access to downtown, Soulard, Tower Grove, and beyond. This is more than a condo. It's a lifestyle.
Closed
Listed by: RedKey Realty Leaders • Angie Denson • 314-743-7077
Bought with: The Agency
Price Unknown
1912 Park Ave #C, Saint Louis, MO 63104
2beds
2,166sqft
Condominium
Built in 2007
-- sqft lot
$-- Zestimate®
$--/sqft
$2,408 Estimated rent
Home value
Not available
Estimated sales range
Not available
$2,408/mo
Zestimate® history
Owner options
List your home for rent
$2,408/mo
Rent Zestimate®
Find your next renter with Zillow Rental Manager. Plus, with online applications, you can quickly screen prospective tenants – for free.
$2,408/mo
Rent Zestimate®
Refinance and save
$250/mo
Est. payment
Refinancing to a lower rate could help reduce your monthly payments and save thousands over the life of the loan.
$250/mo
Est. payment
Explore your selling options
Work with a Zillow partner agent
Leverage their expertise and Zillow's premium Showcase listings to get your home seen by more buyers.
Get startedList with your own agent
Get your home in front of millions of buyers by listing it on Zillow.
Learn how to do itSell it yourself
Take full control of how buyers see your home on Zillow by listing For Sale by Owner (FSBO).
List your homeWhat's special
Serene community terraceTree-lined streetsStainless steel appliancesRich hardwood floorsBeautifully restored painted ladiesGenerous counter spaceOversized cabinetry
Zillow last checked:
Listing updated:
Listed by:
Angie Denson 314-743-7077,
RedKey Realty Leaders
Bought with:
Brian D Tash, 2005020526
The Agency
Source: MARIS,MLS#: 26022377 Originating MLS: St. Louis Association of REALTORS
Originating MLS: St. Louis Association of REALTORSFacts & features
Interior
Bedrooms & bathrooms
- Bedrooms: 2
- Bathrooms: 3
- Full bathrooms: 2
- 1/2 bathrooms: 1
- Main level bathrooms: 1
Primary bedroom
- Features: Floor Covering: Carpeting
- Level: Second
- Area: 304
- Dimensions: 19x16
Bedroom 2
- Features: Floor Covering: Carpeting
- Level: Second
- Area: 180
- Dimensions: 15x12
Primary bathroom
- Features: Floor Covering: Ceramic Tile
- Level: Second
- Area: 90
- Dimensions: 12x7.5
Bathroom
- Description: Powder Room
- Features: Floor Covering: Wood
- Level: Main
- Area: 20.25
- Dimensions: 4.5x4.5
Breakfast room
- Features: Floor Covering: Wood
- Level: Main
- Area: 121
- Dimensions: 11x11
Dining room
- Features: Floor Covering: Wood
- Level: Main
- Area: 207
- Dimensions: 23x9
Kitchen
- Features: Floor Covering: Wood
- Level: Main
- Area: 165
- Dimensions: 15x11
Laundry
- Level: Second
- Area: 15
- Dimensions: 5x3
Living room
- Features: Floor Covering: Wood
- Level: Main
- Area: 567
- Dimensions: 27x21
Storage
- Description: Located next to your own private garage, this spacious storage is dedicated to this unit.
- Level: First
- Area: 44
- Dimensions: 8x5.5
Heating
- Natural Gas
Cooling
- Electric
Appliances
- Included: Stainless Steel Appliance(s), Dishwasher, Disposal, Built-In Gas Range, Free-Standing Refrigerator, Washer/Dryer, Gas Water Heater
- Laundry: 2nd Floor
Features
- Breakfast Room, Dining/Living Room Combo, Double Vanity, Elevator, Entrance Foyer, Granite Counters, High Ceilings, Open Floorplan, Recessed Lighting
- Flooring: Carpet, Hardwood, Tile
- Doors: Panel Door(s)
- Windows: Blinds, Double Pane Windows
- Has basement: No
- Number of fireplaces: 1
- Fireplace features: Living Room
Interior area
- Total structure area: 2,166
- Total interior livable area: 2,166 sqft
- Finished area above ground: 2,166
Property
Parking
- Total spaces: 1
- Parking features: Assigned, Enclosed, Garage, Garage Door Opener, Inside Entrance, On Street, Oversized
- Garage spaces: 1
- Has uncovered spaces: Yes
Features
- Levels: Two
- Patio & porch: Composite, Covered, Deck, Patio
- Exterior features: Balcony, Courtyard, Outdoor Grill, Private Entrance, Storage
- Has view: Yes
- View description: Downtown, Neighborhood, Panoramic
Lot
- Features: Adjoins Common Ground, Near Public Transit
Details
- Additional structures: Garage(s), Storage
- Parcel number: 18090000330
- Special conditions: Standard
Construction
Type & style
- Home type: Condo
- Architectural style: Mid-Rise 3or4 Story
- Property subtype: Condominium
Materials
- Brick
Condition
- Year built: 2007
Utilities & green energy
- Electric: Ameren
- Sewer: Public Sewer
- Water: Public
Community & HOA
Community
- Features: Park, Sidewalks
- Security: Building Security, Secured Garage/Parking
- Subdivision: Vail Place Condo
HOA
- Has HOA: Yes
- Amenities included: Common Ground, Elevator(s), Parking, Security, Storage
- Services included: Common Area Maintenance, Exterior Maintenance, Roof
- HOA fee: $250 monthly
- HOA name: Vail Place Condominium
Location
- Region: Saint Louis
Financial & listing details
- Annual tax amount: $5,594
- Date on market: 4/23/2026
- Cumulative days on market: 3 days
- Listing terms: Cash,Conventional
- Ownership: Private
Price history
| Date | Event | Price |
|---|---|---|
| 6/4/2026 | Sold | -- |
Source:  MARIS #26022377 Report a problem MARIS #26022377 Report a problem | ||
| 4/26/2026 | Pending sale | $399,000$184/sqft |
Source: MARIS #26022377 Report a problem | ||
| 4/23/2026 | Listed for sale | $399,000$184/sqft |
Source: MARIS #26022377 Report a problem | ||
Public tax history
Tax history is unavailable.
Neighborhood: Lafayette Square
Nearby homes
- $154,400-- bd-- ba-- sqft1900 Park Ave #1920, Saint Louis, MO 63104Off Market
- $407,000-- bd-- ba1.5k sqft1920 Park Ave, Saint Louis, MO 63104Off Market
- $387,4001 bd2 ba2.1k sqft1916 Park Ave, Saint Louis, MO 63104Off Market

- $--2 bd3 ba2.1k sqft1912C Park Ave #C, Saint Louis, MO 63104Sold
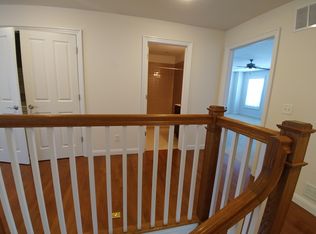
- $---- bd-- ba-- sqft1912 Park Ave #A, Saint Louis, MO 63104Off Market
- $---- bd-- ba-- sqft1912 Park Ave #B, Saint Louis, MO 63104Off Market
- $294,8002 bd2 ba2.1k sqft1912 Park Ave, Saint Louis, MO 63104Off Market
- $874,0004 bd3 ba3.3k sqft1405 Vail Pl, Saint Louis, MO 63104Off Market
Nearby schools
GreatSchools rating
- 10/10Sigel Elementary Community Ed. CenterGrades: PK-6Distance: 0.6 mi
- 3/10Long Middle Community Ed. CenterGrades: 6-8Distance: 3.9 mi
- 1/10Vashon High SchoolGrades: 9-12Distance: 2.2 mi
Schools provided by the listing agent
- Elementary: Sigel Elem. Comm. Ed. Center
- Middle: Fanning Middle Community Ed.
- High: Vashon High
Source: MARIS. This data may not be complete. We recommend contacting the local school district to confirm school assignments for this home.
- Missouri
- Saint Louis City
- Saint Louis
- 63104
- Lafayette Square
- 1912 Park Ave Unit C
