Skip main navigation
Sold for $960,000
  • Listed by: BERKSHIRE HATH HM SVCS CA PROP • Arabella Perez • 909-753-9789
    Bought with: CONCIERGE REALTY GROUP
    $960,000

    1912 Pembroke Ct, Claremont, CA 91711

    4beds
    2,502sqft
    Single Family Residence
    Built in 1968
    9,630 Square Feet Lot
    $1,115,900 Zestimate®
    $384/sqft
    $4,502 Estimated rent

    Home value

    $1,115,900

    $1.05M - $1.18M

    $4,502/mo

    Zestimate® history
    Loading
    Loading...

    Owner options

    List your home for rent

    $4,502/mo

    Rent Zestimate®

    Find your next renter with Zillow Rental Manager. Plus, with online applications, you can quickly screen prospective tenants – for free.

    Learn more

    $4,502/mo

    Rent Zestimate®

    Refinance and save

    $6,143/mo

    Est. payment

    Refinancing to a lower rate could help reduce your monthly payments and save thousands over the life of the loan.

    See today's rates

    $6,143/mo

    Est. payment

    Explore your selling options

    Work with a Zillow partner agent

    Leverage their expertise and Zillow's premium Showcase listings to get your home seen by more buyers.

    Get started

    List with your own agent

    Get your home in front of millions of buyers by listing it on Zillow.

    Learn how to do it

    Sell it yourself

    Take full control of how buyers see your home on Zillow by listing For Sale by Owner (FSBO).

    List your home

    What's special

    Granite center islandRecessed lighting throughoutGrocery storesClaremont collegesBeautiful landscapingLots of cabinetryAdditional storage space
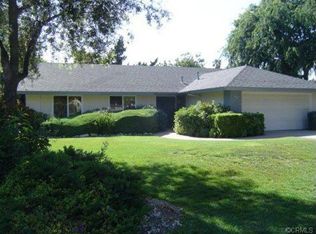
    The location of this single-story home is absolutely convenient! This is a great opportunity to live in “The City of Trees and PhDs”. It is walking distance to Chaparral Elementary School, Chaparral Park, The Claremont Colleges, grocery stores, 210 FWY, The California Botanic Garden, and so much more. This house offers four bedrooms and two baths. Approx. 2,502 Sq. Ft (buyer to verify), and 9,630 Sq. Ft. Lot Size (buyer to verify). This home has a wide-open floor plan. The kitchen is very spacious with lots of cabinetry; it also includes a granite center island with additional storage space; recessed lighting throughout, which can be great for entertaining. The formal living and dining area are wide open; you are free to do whatever you want with the open space. Both the back and front yards have beautiful landscaping, and flowers to give it a special touch. This home is in a quiet Cul-de-sac Street. If you are looking for a single-story home to call your own, this is the one!

    Zillow last checked:

    Listing updated:

    Listed by:

    Arabella Perez DRE #01713107 909-753-9789,

    BERKSHIRE HATH HM SVCS CA PROP

    Bought with:

    Ryan Zimmerman, DRE #01801354

    CONCIERGE REALTY GROUP

    Mason Prophet, DRE #01714034

    CONCIERGE REALTY GROUP

    Source: CRMLS,MLS#: CV23112926MLS LogoOriginating MLS: California Regional MLS

    Facts & features

    Interior

    Bedrooms & bathrooms
    • Bedrooms: 4
    • Bathrooms: 2
    • Full bathrooms: 2
    • Main level bathrooms: 1
    • Main level bedrooms: 1
    Rooms
    • Room types: Bedroom, Family Room, Kitchen, Living Room, Primary Bathroom, Primary Bedroom
    Bedroom
    • Features: All Bedrooms Down
    Bathroom
    • Features: Laminate Counters, Separate Shower
    Kitchen
    • Features: Granite Counters, Kitchen Island, Kitchen/Family Room Combo
    Heating
    • Central, Fireplace(s), Natural Gas
    Cooling
    • Central Air, Gas
    Appliances
    • Included: Convection Oven, Dishwasher, Electric Cooktop, Electric Range, Gas Water Heater, Microwave, Refrigerator, Water Heater, Dryer, Washer
    • Laundry: In Garage
    Features
    • Ceiling Fan(s), Crown Molding, Eat-in Kitchen, Furnished, Granite Counters, Open Floorplan, Recessed Lighting, All Bedrooms Down, Dressing Area
    • Flooring: Carpet, Tile
    • Doors: Double Door Entry, Mirrored Closet Door(s), Sliding Doors
    • Windows: Double Pane Windows, Plantation Shutters
    • Has fireplace: Yes
    • Fireplace features: Gas, Living Room
    • Furnished: Yes
    • Common walls with other units/homes: No Common Walls
    Interior area
    • Total interior livable area: 2,502 sqft

    Property

    Parking
    • Total spaces: 2
    • Parking features: Concrete, Direct Access, Door-Single, Driveway, Garage Faces Front, Garage, Garage Door Opener
    • Attached garage spaces: 2
    Features
    • Levels: One
    • Stories: 1
    • Entry location: 1
    • Patio & porch: Concrete, Open, Patio
    • Pool features: None
    • Spa features: None
    • Fencing: Block
    • Has view: Yes
    • View description: City Lights, Mountain(s), Neighborhood
    Lot
    • Size: 9,630 Square Feet
    • Features: Corner Lot, Cul-De-Sac, Front Yard, Sprinkler System
    Details
    • Parcel number: 8306005011
    • Zoning: CLRS10000*
    • Special conditions: Standard,Trust

    Construction

    Type & style
    • Home type: SingleFamily
    • Architectural style: Spanish,Traditional
    • Property subtype: Single Family Residence
    Materials
    • Drywall, Concrete, Stucco
    • Roof: Composition,Shingle
    Condition
    • New construction: No
    • Year built: 1968

    Utilities & green energy

    • Electric: Electricity - On Property, Standard, 220 Volts
    • Sewer: Public Sewer
    • Water: Public
    • Utilities for property: Electricity Available, Electricity Connected, Natural Gas Available, Natural Gas Connected, Phone Not Available, Sewer Connected, Water Available, Water Connected

    Community & HOA

    Community
    • Features: Park, Street Lights, Sidewalks, Urban
    • Security: Carbon Monoxide Detector(s), Smoke Detector(s)
    Location
    • Region: Claremont

    Financial & listing details

    • Price per square foot: $384/sqft
    • Tax assessed value: $998,784
    • Date on market: 6/24/2023
    • Cumulative days on market: 139 days
    • Listing terms: Cash,Cash to Existing Loan,Cash to New Loan,Conventional
    • Inclusions: Washer, Dryer, and Refrigerator.
    • Road surface type: Paved

    Price history

    DateEventPrice
    12/12/2023Sold$960,000-3.9%$384/sqft
    Source: CRMLS #CV23112926 Report a problem
    11/13/2023Pending sale$999,000$399/sqft
    Source: CRMLS #CV23112926 Report a problem
    9/18/2023Price change$999,000-9.2%$399/sqft
    Source: CRMLS #CV23112926 Report a problem
    7/26/2023Price change$1,100,000-6.4%$440/sqft
    Source: CRMLS #CV23112926 Report a problem
    6/25/2023Listed for sale$1,175,000$470/sqft
    Source: CRMLS #CV23112926 Report a problem

    Public tax history

    YearProperty taxesTax assessment
    2026-- $998,784 +2%
    2025$12,104 +275.9%$979,200 +389.1%
    2024$3,220 +4.7%$200,216 +2%
    2023$3,077 +1.9%$196,291 +2%
    2022$3,020 +2.3%$192,444 +2%
    2021$2,951 +2.3%$188,672 +1%
    2020$2,885 $186,738 +2%
    2019$2,885 +7.5%$183,078 +2%
    2018$2,682 $179,489 +2%
    2017$2,682 +2.5%$175,971 +2%
    2016$2,617 +5.1%$172,522 +1.5%
    2015$2,491 +1.8%$169,931 +2%
    2014$2,448 $166,603 +2.5%
    2012-- $162,600 +2%
    2011-- $159,413 +0.8%
    2010-- $158,223 -0.2%
    2009-- $158,600 +39.3%
    2008-- $113,841 +2%
    2007-- $111,610 +2%
    2006-- $109,422 +37%
    2005-- $79,882 +4%
    2004-- $76,782 +1.9%
    2003-- $75,376 +2%
    2002-- $73,899 +4%
    2000-- $71,031
    Find assessor info on the county website

    Neighborhood: Chaparral

    Nearby schools

    GreatSchools rating
    Schools provided by the listing agent
    • Elementary: Chaparral
    • Middle: El Roble
    • High: Claremont

    Source: CRMLS. This data may not be complete. We recommend contacting the local school district to confirm school assignments for this home.

    Get a cash offer in 3 minutes
    Find out how much your home could sell for in as little as 3 minutes with a no-obligation cash offer.
    Estimated market value
    $1,115,900
    Get a cash offer in 3 minutes
    Find out how much your home could sell for in as little as 3 minutes with a no-obligation cash offer.
    Estimated market value
    $1,115,900